PRICE IMPROVEMENT!! Incredible value in desirable North Ogden! Conveniently located near schools, city parks, shopping, and North Ogden Canyon for endless outdoor recreation. Boasting over 5,000 sq ft, this spacious home is ideal for multi-generational living or owner-occupied rental potential with a fully accessible basement apartment setup. Step inside to a remodeled main level featuring new laminate flooring, fresh carpet and paint, and a brand-new kitchen. The open-concept kitchen and family room are filled with natural light and highlighted by built-in cabinetry surrounding a cozy fireplace. The kitchen offers quartz countertops, stainless steel appliances, and a large island perfect for gathering. The primary suite features an ensuite bathroom with euro-glass shower and walk-in closet. The main level is completed by a large laundry room with private office space and two additional bedrooms. Downstairs, enjoy a walkout basement entrance leading to a second open-concept kitchen/family room with fireplace, three generously sized bedrooms, one full bathroom, and abundant storage. The backyard features a large waterproof deck overlooking mountain views and mature trees. The fully fenced yard and ample extra parking provide room for RVs, toys, or basement guests.
For sale
Price cut: $50K (9/11)
$700,000
461 E 2175 N, North Ogden, UT 84414
6beds
5,042sqft
Single Family Residence
Built in 1975
0.41 Acres Lot
$692,000 Zestimate®
$139/sqft
$-- HOA
What's special
Fully fenced yardWalkout basement entranceNew laminate flooringBrand-new kitchenStainless steel appliancesFresh carpet and paintAbundant storage
- 177 days
- 380
- 28
Zillow last checked:
Listing updated:
Listed by:
Rodger Jessop 801-529-2688,
RE/MAX Associates
Source: UtahRealEstate.com,MLS#: 2153870
Facts & features
Interior
Bedrooms & bathrooms
- Bedrooms: 6
- Bathrooms: 3
- Full bathrooms: 2
- 3/4 bathrooms: 1
- Main level bedrooms: 3
Rooms
- Room types: Master Bathroom, Den/Office, Second Kitchen, Updated Kitchen
Primary bedroom
- Level: First
Heating
- Forced Air, Central, Wood
Cooling
- Central Air
Appliances
- Included: Disposal, Built-In Range
- Laundry: Electric Dryer Hookup
Features
- Basement Apartment, Walk-In Closet(s), In-Law Floorplan
- Flooring: Carpet, Laminate, Tile
- Windows: Blinds, Double Pane Windows
- Basement: Daylight,Entrance,Full,Walk-Out Access,Basement Entrance
- Number of fireplaces: 2
Interior area
- Total structure area: 5,042
- Total interior livable area: 5,042 sqft
- Finished area above ground: 2,521
- Finished area below ground: 2,394
Property
Parking
- Total spaces: 9
- Parking features: Open, RV Access/Parking
- Attached garage spaces: 2
- Uncovered spaces: 7
Features
- Stories: 2
- Patio & porch: Covered, Porch, Covered Patio, Open Porch
- Exterior features: Lighting
- Fencing: Full
- Has view: Yes
- View description: Mountain(s)
Lot
- Size: 0.41 Acres
- Features: Curb & Gutter, Sprinkler: Auto-Full
- Topography: Terrain
- Residential vegetation: Fruit Trees, Landscaping: Full, Mature Trees, Pines
Details
- Parcel number: 170760068
- Zoning: RES
Construction
Type & style
- Home type: SingleFamily
- Architectural style: Rambler/Ranch
- Property subtype: Single Family Residence
Materials
- Brick, Cement Siding
- Roof: Asphalt
Condition
- Blt./Standing
- New construction: No
- Year built: 1975
- Major remodel year: 2025
Utilities & green energy
- Sewer: Public Sewer, Sewer: Public
- Water: Culinary, Secondary
- Utilities for property: Natural Gas Connected, Electricity Connected, Sewer Connected, Water Connected
Community & HOA
Community
- Features: Sidewalks
HOA
- Has HOA: No
Location
- Region: North Ogden
Financial & listing details
- Price per square foot: $139/sqft
- Tax assessed value: $654,189
- Annual tax amount: $4,338
- Date on market: 4/28/2026
- Listing terms: Cash,Conventional,FHA,VA Loan
- Acres allowed for irrigation: 0
- Electric utility on property: Yes
- Road surface type: Paved
Estimated market value
$692,000
$657,000 - $727,000
$2,998/mo
Price history
| Date | Event | Price |
|---|---|---|
| 9/11/2026 | Price change | $700,000-6.7%$139/sqft |
Source:  UtahRealEstate.com #2153870 Report a problem UtahRealEstate.com #2153870 Report a problem | ||
| 4/28/2026 | Listed for sale | $750,000-6.2%$149/sqft |
Source: UtahRealEstate.com #2153870 Report a problem | ||
| 2/18/2026 | Listing removed | $799,999$159/sqft |
Source: UtahRealEstate.com #2117242 Report a problem | ||
| 1/13/2026 | Price change | $799,9990%$159/sqft |
Source: UtahRealEstate.com #2117242 Report a problem | ||
| 1/6/2026 | Price change | $800,000-3%$159/sqft |
Source: UtahRealEstate.com #2117242 Report a problem | ||
| 12/1/2025 | Price change | $824,4970%$164/sqft |
Source: UtahRealEstate.com #2117242 Report a problem | ||
| 11/20/2025 | Price change | $824,4980%$164/sqft |
Source: UtahRealEstate.com #2117242 Report a problem | ||
| 11/12/2025 | Price change | $824,4990%$164/sqft |
Source: UtahRealEstate.com #2117242 Report a problem | ||
| 11/5/2025 | Price change | $824,500-3%$164/sqft |
Source: UtahRealEstate.com #2117242 Report a problem | ||
| 10/13/2025 | Listed for sale | $850,000+269.7%$169/sqft |
Source: UtahRealEstate.com #2117242 Report a problem | ||
| 9/30/2016 | Sold | -- |
Source: Agent Provided Report a problem | ||
| 4/8/2012 | Listing removed | $229,900$46/sqft |
Source: Equity Real Estate North Branch #1074827 Report a problem | ||
| 3/8/2012 | Listed for sale | $229,900-4.2%$46/sqft |
Source: Equity Real Estate North Branch #1074827 Report a problem | ||
| 9/3/2011 | Price change | $239,900-4%$48/sqft |
Source: RE/MAX Community #1048045 Report a problem | ||
| 8/7/2011 | Listed for sale | $249,900$50/sqft |
Source: RE/MAX Community #1048045 Report a problem | ||
Public tax history
| Year | Property taxes | Tax assessment |
|---|---|---|
| 2025 | $4,338 +3.2% | $359,804 +1.6% |
| 2024 | $4,203 +15.9% | $354,199 +15% |
| 2023 | $3,628 -2.5% | $308,000 -5.6% |
| 2022 | $3,720 +28.9% | $326,150 |
| 2021 | $2,886 +6.8% | -- |
| 2020 | $2,702 +6.3% | -- |
| 2019 | $2,542 +10.5% | -- |
| 2018 | $2,300 -9.4% | -- |
| 2017 | $2,540 +11.2% | $274,000 +86.2% |
| 2016 | $2,284 | $147,125 +0.9% |
| 2015 | $2,284 +8% | $145,799 +10.2% |
| 2014 | $2,114 | $132,310 +4.1% |
| 2013 | -- | $127,050 -10.3% |
| 2012 | -- | $141,672 -1.3% |
| 2011 | -- | $143,491 -0.3% |
| 2010 | -- | $143,925 -4.6% |
| 2009 | -- | $150,786 -4.4% |
| 2008 | -- | $157,691 +34.2% |
| 2007 | -- | $117,531 +4.9% |
| 2006 | -- | $112,031 +5% |
| 2005 | -- | $106,696 |
| 2004 | -- | $106,696 |
| 2003 | -- | $106,696 |
| 2002 | -- | $106,696 |
| 2001 | -- | $106,696 |
Find assessor info on the county website
Monthly payment
Est. payment
Payment breakdown
Explore the cost of this home by adjusting the details. Changes won't be saved.Climate risks
Neighborhood: 84414
Nearby schools
Schools provided by the listing agent
- Elementary: Green Acres
- Middle: Orion
- High: Weber
- District: Weber
Source: UtahRealEstate.com. This data may not be complete. We recommend contacting the local school district to confirm school assignments for this home.

Similar homes
- $710,0005 bd3 ba3.2k sqft3636 N 175 E, North Ogden, UT 84414For Sale

 MLS ID #2190674, Kaiti M McKinstry, Range Realty Co.. UtahRealEstate.com
 - $624,9964 bd3 ba2.9k sqft2983 N 150 W, North Ogden, UT 84414For Sale
 MLS ID #2183690, Tyler Higgins, Century 21 Everest (Centerville). UtahRealEstate.com
 - $699,9004 bd3 ba4.1k sqft3471 N 400 W, Pleasant View, UT 84414For Sale
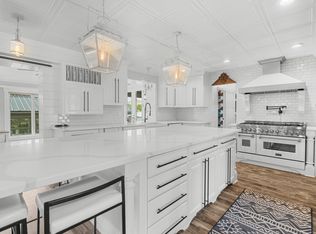 MLS ID #2166727, David Bolos, Equity Real Estate (Select). UtahRealEstate.com
 - $825,9996 bd5 ba4.2k sqft490 W 3450 N, Pleasant View, UT 84414For Sale
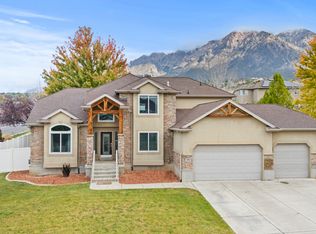 MLS ID #2191275, Wesley Beard, KW Success Keller Williams Realty. UtahRealEstate.com
 - $778,9005 bd5 ba4k sqft547 W 2550 N, Harrisville, UT 84414For SaleMLS ID #2182959, Isaac Morris, Century 21 Everest. UtahRealEstate.com
- $549,9007 bd4 ba2.6k sqft1789 N 800 E, North Ogden, UT 84414For SaleMLS ID #2185620, Paden Anderson, Mtn Buff, LLC. UtahRealEstate.com
- $879,9005 bd4 ba5.2k sqft830 E 3550 N, North Ogden, UT 84414For SaleMLS ID #2174349, Sara Lund, Besst Realty Group LLC. UtahRealEstate.com
- $524,9006 bd3 ba3k sqft3651 N 800 W, Pleasant View, UT 84414For SaleMLS ID #2169193, Zack Baker, EXP Realty, LLC. UtahRealEstate.com
- $999,9996 bd4 ba4.2k sqft161 E 3725 N, North Ogden, UT 84414For SaleMLS ID #2189155, Parley J Wersland, Real Broker, LLC. UtahRealEstate.com
- $999,2006 bd4 ba5k sqft554 E 3575 N, North Ogden, UT 84414For SaleMLS ID #2156226, Lindee Bess, Besst Realty Group LLC. UtahRealEstate.com
- $774,9995 bd3 ba2.7k sqft2129 W 2700 N, Farr West, UT 84404For SaleMLS ID #2185754, Charisse Walker, EXP Realty, LLC. UtahRealEstate.com
- $695,0005 bd4 ba3.5k sqft1321 W 700 S, Marriott Slaterville, UT 84404For Sale
 MLS ID #12603949, Trevor Rose, Summit Sotheby's International Realty. PCBR
 - $919,0006 bd3 ba5.2k sqft3951 N 550 W, Pleasant View, UT 84414For SaleMLS ID #2149878, Makenzee Nelson Chew, Dwell Realty Group, LLC. UtahRealEstate.com
- $735,0005 bd3 ba4.3k sqft2401 W 2775 N, Farr West, UT 84404For SaleMLS ID #2181441, Nicole Campbell, ERA Brokers Consolidated (Ogden). UtahRealEstate.com
- $699,9905 bd3 ba4.2k sqft5625 S Crestwood Dr E, Ogden, UT 84405For SaleMLS ID #2177357, Aja Domingo, Unity Group Real Estate LLC. UtahRealEstate.com
- $750,0007 bd3 ba3.6k sqft1434 W 1100 N, Farr West, UT 84404For SaleMLS ID #2184611, Shawn H Cottle, Real Broker, LLC. UtahRealEstate.com
- $1,049,0006 bd5 ba4.8k sqft3976 N 350 W, Pleasant View, UT 84414For SaleMLS ID #2179623, Yvonne Tams, Rockwell Real Estate LLC. UtahRealEstate.com
- $519,7974 bd4 ba2.5k sqft466 E 3460 N, North Ogden, UT 84414For SaleMLS ID #2133385, Tara Diaz, Transcend Real Estate. UtahRealEstate.com
- $569,9003 bd3 ba3.3k sqft885 E 1525 N, North Ogden, UT 84404For SaleMLS ID #2186414, L. Arlene Encinas, Better Homes and Gardens Real Estate Momentum (Kaysville). UtahRealEstate.com
- $680,0006 bd3 ba3.2k sqft1181 E 5700 S, South Ogden, UT 84405For SaleMLS ID #2181620, Shonda Cunningham, ERA Brokers Consolidated (Ogden). UtahRealEstate.com
