Price Reduced $500,000 below appraised value!! The Ultimate Mountain Sanctuary: 2.72 Private Acres | 5-Car Garage | ADU Potential | Discover a hidden paradise in the rolling hills of Mountain Green. This custom 5,100 sq. ft. estate is the perfect blend of high-end luxury and rugged nature, set on a sprawling 2.72-acre lot surrounded by mature scrub oak and pines. | Interior Excellence: Designed for the Discerning Artisan Finishes: Experience the warmth of heated natural quartzite stone floors and exquisite custom woodwork under soaring vaulted ceilings. Take in the beauty including the 5 Fireplaces throughout this elegant home! | Dual Primary Suites: A rare, highly functional layout featuring two master suites, both conveniently located on the main level. Enjoy your own fireplace in your master bedroom and don't forget the heated floors in the master bath! | Chef's Gourmet Kitchen: Entertain effortlessly with a massive 6-person island, custom-white cabinetry, induction cooktop, convection ovens, and a classic farmhouse sink. Or enjoy each meal in the Dining room with custom windows that show off the privacy of this home! | Work & Create: Includes a massive dedicated office/craft room-the ultimate footprint for the remote professional or hobbyist. | The Grounds: A Private Family Resort Adventure Awaits: Tucked among the pines is a private custom treehouse, offering a magical escape for kids and a unique feature that sets this property apart. | Outdoor Oasis: Relax on the back patio to the sound of your private professionally landscaped Waterfall and splash pad with mood-setting outdoor lighting. | Recreation: Features a private on-site basketball court and 2.72 acres of forested land to explore. | The Workshop & ADU: A massive 5-car garage plus a dedicated professional workshop. Above the garage sits an expansive unfinished ADU space, ready to be converted into a guest apartment, gym, or rental. This is a "forever home" designed for privacy, hobbyists, and multi-generational living. Experience the peace of Mountain Green-schedule your private tour today.
For sale
$1,995,000
6195 Creekside Dr, Morgan, UT 84050
5beds
5,100sqft
Single Family Residence
Built in 2004
2.72 Acres Lot
$1,900,400 Zestimate®
$391/sqft
$-- HOA
What's special
- 203 days
- 382
- 29
Zillow last checked:
Listing updated:
Listed by:
Mike Cragun 801-791-7776,
Mountain Valley Real Estate Experts
Source: UtahRealEstate.com,MLS#: 2144928
Facts & features
Interior
Bedrooms & bathrooms
- Bedrooms: 5
- Bathrooms: 4
- Full bathrooms: 1
- 3/4 bathrooms: 2
- 1/2 bathrooms: 1
- Partial bathrooms: 1
- Main level bedrooms: 2
Rooms
- Room types: Den/Office, Great Room, Updated Kitchen
Primary bedroom
- Level: First
Heating
- Forced Air, Central, Gas Radiant, Space Heater, Wall Furnace, Radiant Floor
Cooling
- Central Air, Ceiling Fan(s)
Appliances
- Included: Range Hood, Refrigerator, Disposal, Oven, Built-In Range
Features
- Separate Bath/Shower, Walk-In Closet(s), Vaulted Ceiling(s)
- Flooring: Carpet, Hardwood, Stone, Tile
- Windows: Blinds, Drapes, Full, Plantation Shutters, Window Coverings, Double Pane Windows
- Basement: Partial,Walk-Out Access
- Number of fireplaces: 5
- Fireplace features: Fireplace Equipment, Gas Log
Interior area
- Total structure area: 5,100
- Total interior livable area: 5,100 sqft
- Finished area above ground: 4,100
- Finished area below ground: 500
Video & virtual tour
Property
Parking
- Total spaces: 10
- Parking features: Garage
- Garage spaces: 5
- Uncovered spaces: 5
Accessibility
- Accessibility features: Single Level Living
Features
- Levels: Two
- Stories: 3
- Patio & porch: Patio, Open Patio
- Exterior features: Entry (Foyer), Lighting
Lot
- Size: 2.72 Acres
- Features: Curb & Gutter, Secluded, Sprinkler: Auto-Full, Private, Waterfall
- Residential vegetation: Landscaping: Full, Mature Trees, Pines, Scrub Oak, Terraced Yard, Vegetable Garden
Details
- Additional structures: Workshop
- Parcel number: 0000617371
- Zoning: RES
- Zoning description: Single-Family, Short Term Rental Allowed
Construction
Type & style
- Home type: SingleFamily
- Property subtype: Single Family Residence
Materials
- Brick, Clapboard/Masonite, Frame
- Roof: Asphalt
Condition
- Blt./Standing
- New construction: No
- Year built: 2004
- Major remodel year: 2026
Utilities & green energy
- Sewer: Public Sewer, Sewer: Public
- Water: Culinary
- Utilities for property: Natural Gas Connected, Electricity Connected, Sewer Connected, Water Connected
Community & HOA
Community
- Subdivision: Highlands West Subdivision
HOA
- Has HOA: No
Location
- Region: Morgan
Financial & listing details
- Price per square foot: $391/sqft
- Tax assessed value: $1,259,836
- Annual tax amount: $6,246
- Date on market: 3/20/2026
- Listing terms: Cash,Conventional,FHA,VA Loan
- Inclusions: Ceiling Fan, Fireplace Equipment, Range, Range Hood, Refrigerator, Window Coverings
- Acres allowed for irrigation: 0
- Electric utility on property: Yes
Estimated market value
$1,900,400
$1.81M - $2.00M
$5,008/mo
Price history
| Date | Event | Price |
|---|---|---|
| 9/30/2026 | Listed for sale | $1,995,000$391/sqft |
Source:  UtahRealEstate.com #2144928 Report a problem UtahRealEstate.com #2144928 Report a problem | ||
| 9/23/2026 | Listing removed | $1,995,000$391/sqft |
Source: UtahRealEstate.com #2144928 Report a problem | ||
| 8/15/2026 | Price change | $1,995,000-9.3%$391/sqft |
Source: UtahRealEstate.com #2144928 Report a problem | ||
| 4/1/2026 | Price change | $2,200,000-12%$431/sqft |
Source: UtahRealEstate.com #2144928 Report a problem | ||
| 3/20/2026 | Listed for sale | $2,500,000$490/sqft |
Source: UtahRealEstate.com #2144928 Report a problem | ||
Public tax history
| Year | Property taxes | Tax assessment |
|---|---|---|
| 2025 | $6,246 -12% | $714,195 +2.7% |
| 2024 | $7,101 | $695,630 -1.5% |
| 2023 | $7,101 +15.1% | $706,317 +30.5% |
| 2022 | $6,167 +3.6% | $541,035 +18.4% |
| 2021 | $5,954 +37.5% | $456,771 +6.5% |
| 2020 | $4,329 | $428,811 +13.5% |
| 2019 | $4,329 -3.7% | $377,707 |
| 2018 | $4,496 +13% | $377,707 +3.9% |
| 2017 | $3,977 +7.7% | $363,569 +10.2% |
| 2016 | $3,694 +16.3% | $329,933 |
| 2015 | $3,177 +2.4% | -- |
| 2013 | $3,103 +21% | -- |
| 2011 | $2,563 -4.9% | $258,268 -11.8% |
| 2010 | $2,694 -3.9% | $292,782 -3.9% |
| 2009 | $2,804 | $304,703 |
Find assessor info on the county website
Monthly payment
Est. payment
Payment breakdown
Explore the cost of this home by adjusting the details. Changes won't be saved.Climate risks
Neighborhood: 84050
Nearby schools
Schools provided by the listing agent
- Elementary: Mountain Green
- Middle: Mountain Green Middle School
- High: Morgan
- District: Morgan
Source: UtahRealEstate.com. This data may not be complete. We recommend contacting the local school district to confirm school assignments for this home.
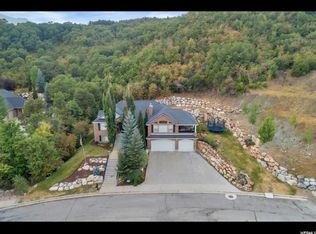
Similar homes
- $1,550,0005 bd4 ba5.1k sqft6001 W Wasatch Dr, Morgan, UT 84050For Sale
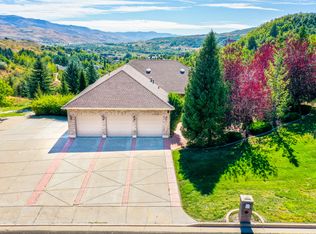
 MLS ID #2184892, Dominic Poll, Berkshire Hathaway HomeServices Utah Properties (So Ogden). UtahRealEstate.com
 - $1,550,0005 bd4 ba5.1k sqft6001 Wasatch Dr #6001, Morgan, UT 84050For Sale

 MLS ID #12604180, Kali Quick, BHHS Utah Properties - SV. PCBR
 - $1,575,0008 bd5 ba5.5k sqft5943 N Robinson Ln, Morgan, UT 84050For Sale
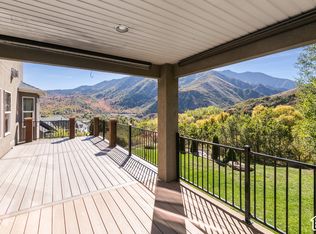 MLS ID #2188838, Michael P. Krause, Berkshire Hathaway HomeServices Utah Properties (Salt Lake). UtahRealEstate.com
 - $1,995,0004 bd4 ba5k sqft2522 E Thurston Ln, Layton, UT 84040For Sale
 MLS ID #2186088, Kim Chatterton, Coldwell Banker Realty (Davis County). UtahRealEstate.com
 - $1,250,0005 bd4 ba4.5k sqft4238 N Sego Lily Rd, Morgan, UT 84050For SaleMLS ID #2177075, Amanda Schleininger, Real Broker, LLC. UtahRealEstate.com
- $2,699,9004 bd6 ba6.9k sqft6778 N Frontier Dr, Morgan, UT 84050For SaleMLS ID #2191594, Wesley Jackson, Bravo Realty Services, LLC. UtahRealEstate.com
- $2,400,0004 bd3 ba4.6k sqft1956 N Patterson Dr, Morgan, UT 84050For SaleMLS ID #2185569, Laurann McGuire, Windermere Real Estate (Layton Branch). UtahRealEstate.com
- $1,279,9995 bd4 ba4.2k sqft2780 S Morgan Valley Dr, Morgan, UT 84050For SaleMLS ID #2165078, Jasson R. Ackett, RE/MAX Associates. UtahRealEstate.com
- $2,137,0007 bd4 ba4.8k sqft560 S 8600 E, Huntsville, UT 84317For SaleMLS ID #2180761, Michelle White, Windermere Real Estate (Park Ave). UtahRealEstate.com
- $2,395,0006 bd5 ba4.3k sqft2334 S Falcon Way E, Huntsville, UT 84317For SaleMLS ID #2172934, Christopher J Sprunt, Utah Home Central. UtahRealEstate.com
- $2,199,9994 bd6 ba5.1k sqft6226 E Hawks Ln, Huntsville, UT 84317For SaleMLS ID #2166202, Joe Holden, Berkshire Hathaway HomeServices Utah Properties (So Ogden). UtahRealEstate.com
- $1,900,0004 bd4 ba5.8k sqft2808 E 3025 N, Layton, UT 84040For SaleMLS ID #2165399, Carmen Crane, Real Broker, LLC (Draper). UtahRealEstate.com
- $1,900,0007 bd5 ba7.5k sqft3311 Cove Cir, Layton, UT 84040For SaleMLS ID #2178614, Andrew Phillips, Mountain Luxury Real Estate. UtahRealEstate.com
- $1,749,0005 bd5 ba5.3k sqft2548 N Nordic Valley Dr, Liberty, UT 84310For SaleMLS ID #2166728, Brooke Elle Waters, RE/MAX Associates. UtahRealEstate.com
- $1,125,0005 bd5 ba4.5k sqft328 W 150 N, Morgan, UT 84050For SaleMLS ID #2188825, Ashton Lloyd, Hero Realty & Development LLC. UtahRealEstate.com
- $1,999,9997 bd5 ba5.9k sqft3731 S 4975 W, West Haven, UT 84401For SaleMLS ID #2114459, Karen Riddel, Equity Real Estate. UtahRealEstate.com
- $2,095,0005 bd4 ba7.1k sqft5055 N Waterfall Dr, Pleasant View, UT 84414For SaleMLS ID #2145078, Candice Kunz, Real Estate Exchange, Inc.. UtahRealEstate.com
- $1,449,0005 bd6 ba6.2k sqft6455 S Raymond Dr, South Weber, UT 84405For SaleMLS ID #2188305, Michael Heslop, Jupidoor LLC. UtahRealEstate.com
- $999,9005 bd5 ba4.5k sqft2062 S 4300 W, Ogden, UT 84401For SaleMLS ID #2191492, Paden Anderson, Mtn Buff, LLC. UtahRealEstate.com
- $1,625,0004 bd3 ba5.2k sqft3150 E 25 S, Layton, UT 84040For SaleMLS ID #2175793, Elizabeth Sue Barra, Equity Real Estate. UtahRealEstate.com
