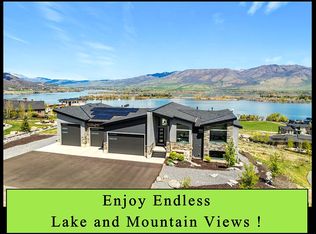
15 minutes to Snowbasin 20 minutes to Powder Mountain 5 minutes to Pineview Reservoir 55 minutes to Salt Lake International Airport Wake up to panoramic views of Pineview Reservoir, Snowbasin, Powder Mountain, and the stunning peaks of Ogden Valley. Perfectly positioned in one of Utah's premier recreation destinations, this custom luxury home offers the rare opportunity to enjoy four seasons of adventure from your own backyard. Located just minutes from world-class skiing at Snowbasin, Powder Mountain, and Nordic Valley, as well as boating, paddleboarding, fishing, and beaches at Pineview Reservoir, this property is ideal as either a primary residence or luxury mountain retreat. Championship golf at Wolf Creek Resort, hundreds of miles of hiking and biking trails, and year-round outdoor recreation are all nearby. With Salt Lake City International Airport less than an hour away, weekend getaways and second-home ownership are remarkably convenient. Designed to capture breathtaking lake and mountain views from nearly every room, the home features 4 spacious bedrooms, each with a walk-in closet, and 4 beautifully appointed bathrooms. The main level showcases a grand great room, gourmet kitchen, and oversized covered deck-perfect for entertaining or simply enjoying unforgettable sunsets over the reservoir. The walkout lower level is built for gathering and relaxation, featuring a second great room with a sunken theater area, kitchenette, half bath, and direct access to a covered patio. Beyond, an expansive flagstone terrace with a massive gas fire pit creates the perfect setting to unwind after a day on the slopes, golf course, trails, or water. Outdoor enthusiasts, collectors, and hobbyists will appreciate nearly 3,000 square feet of heated garage and storage space. The main garage includes two EV-ready 225-amp connections, a ski locker, and a half bath, while the lower garage provides more than 1,100 square feet of additional space with a 220V 30 amp outlet via a dedicated breaker panel, plus water and sewer. This versatile area offers excellent potential for a guest suite, home gym, workshop, home business, or future ADU, subject to buyer verification and local approvals. Beautiful custom woodwork, quality craftsmanship, mature landscaping, and unmatched views complete this exceptional property. Whether you're seeking a full-time residence, vacation home, or luxury mountain escape, few properties offer this combination of spectacular scenery, world-class recreation, and convenient access to Utah's premier outdoor destination. Square footage figures are provided as a courtesy estimate only and were obtained from county records. Buyer is advised to obtain an independent measurement.
For sale
Price cut: $200K (7/10)
$2,450,000
6226 E Hawks Ln, Huntsville, UT 84317
4beds
5,199sqft
:
Get pre-qualified$13,752/mo
Single Family Residence
Built in 2015
0.51 Acres Lot
$2,332,300 Zestimate®
$471/sqft
$36/mo HOA
What's special
Mature landscapingUnmatched viewsGourmet kitchenGrand great roomBeautiful custom woodwork
- 40 days |
- 440 |
- 15 |
Zillow last checked:
Listing updated:
Listed by:
Joe Holden 801-781-2223,
Berkshire Hathaway HomeServices Utah Properties (So Ogden)
Source: UtahRealEstate.com,MLS#: 2166202
Facts & features
Interior
Bedrooms & bathrooms
- Bedrooms: 4
- Bathrooms: 6
- Full bathrooms: 4
- 1/2 bathrooms: 2
- Partial bathrooms: 2
- Main level bedrooms: 2
Rooms
- Room types: Master Bathroom, Great Room, Second Kitchen, Updated Kitchen, Theater Room
Primary bedroom
- Level: First
Heating
- Forced Air
Cooling
- Central Air, Ceiling Fan(s)
Appliances
- Included: Gas Grill/BBQ, Microwave, Range Hood, Refrigerator, Disposal, Double Oven, Oven, Countertop Range, Gas Range
- Laundry: Electric Dryer Hookup, Gas Dryer Hookup
Features
- Wet Bar, Separate Bath/Shower, Central Vacuum, Walk-In Closet(s), Vaulted Ceiling(s), Granite Counters
- Flooring: Carpet, Hardwood, Tile
- Windows: Blinds, Plantation Shutters, Window Coverings, Double Pane Windows
- Basement: Daylight,Walk-Out Access,Basement Entrance
- Number of fireplaces: 1
- Fireplace features: Gas Log
Interior area
- Total structure area: 5,199
- Total interior livable area: 5,199 sqft
- Finished area above ground: 2,224
- Finished area below ground: 2,380
Video & virtual tour
Property
Parking
- Total spaces: 6
- Parking features: RV Access/Parking
- Attached garage spaces: 6
Features
- Stories: 2
- Patio & porch: Covered, Porch, Covered Deck, Covered Patio, Open Porch
- Exterior features: Entry (Foyer), Lighting
- Spa features: Hot Tub
- Has view: Yes
- View description: Lake, Mountain(s), Valley, Water
- Has water view: Yes
- Water view: Lake,Water
Lot
- Size: 0.51 Acres
- Features: Sprinkler: Auto-Full, Gentle Sloping
- Topography: Terrain Grad Slope
- Residential vegetation: Landscaping: Full, Mature Trees, Pines, Terraced Yard
Details
- Additional structures: Workshop
- Parcel number: 201390008
- Zoning description: Single-Family
- Other equipment: Satellite Dish, Projector
Construction
Type & style
- Home type: SingleFamily
- Architectural style: Rambler/Ranch
- Property subtype: Single Family Residence
Materials
- Stone, Cement Siding
- Roof: Asphalt,Metal
Condition
- Blt./Standing
- New construction: No
- Year built: 2015
Utilities & green energy
- Sewer: Public Sewer, Sewer: Public
- Water: Culinary
- Utilities for property: Natural Gas Connected, Electricity Connected, Sewer Connected, Water Connected
Community & HOA
Community
- Subdivision: The Chalets At Ski L
HOA
- Has HOA: Yes
- Amenities included: Biking Trails, Trail(s), Picnic Area
- HOA fee: $36 monthly
- HOA name: Iamhoa
- HOA phone: 801-893-1755
Location
- Region: Huntsville
Financial & listing details
- Price per square foot: $471/sqft
- Tax assessed value: $1,543,000
- Annual tax amount: $8,791
- Date on market: 6/18/2026
- Listing terms: Cash,Conventional,FHA,VA Loan
- Inclusions: Ceiling Fan, Gas Grill/BBQ, Hot Tub, Microwave, Range, Range Hood, Refrigerator, Satellite Dish, Window Coverings, Projector, Video Door Bell(s), Smart Thermostat(s)
- Exclusions: Dryer, Washer, Workbench
- Acres allowed for irrigation: 0
- Electric utility on property: Yes
- Road surface type: Paved
Estimated market value
$2,332,300
$2.22M - $2.45M
$5,907/mo
Price history
| Date | Event | Price |
|---|---|---|
| 7/10/2026 | Price change | $2,450,000-7.5%$471/sqft |
Source:  UtahRealEstate.com #2166202 Report a problem UtahRealEstate.com #2166202 Report a problem | ||
| 6/18/2026 | Listed for sale | $2,650,000+79.7%$510/sqft |
Source: UtahRealEstate.com #2166202 Report a problem | ||
| 11/15/2020 | Listing removed | $1,475,000$284/sqft |
Source: Besst Realty Group #1703799 Report a problem | ||
| 9/30/2020 | Price change | $1,475,000-7.5%$284/sqft |
Source: Besst Realty Group #1703799 Report a problem | ||
| 9/25/2020 | Listed for sale | $1,595,000$307/sqft |
Source: Besst Realty Group #1703799 Report a problem | ||
Public tax history
| Year | Property taxes | Tax assessment |
|---|---|---|
| 2024 | $8,034 -1.7% | $848,650 -0.4% |
| 2023 | $8,169 +10.2% | $851,950 +8.2% |
| 2022 | $7,411 +25.3% | $787,287 |
| 2021 | $5,913 +17.7% | -- |
| 2020 | $5,022 -2.3% | -- |
| 2019 | $5,143 +15% | -- |
| 2018 | $4,472 -13.7% | -- |
| 2017 | $5,184 +67.1% | $665,026 +166.1% |
| 2016 | $3,103 | $249,920 +128.3% |
| 2015 | $3,103 +122.7% | $109,449 |
| 2014 | $1,393 | $109,449 |
Find assessor info on the county website
Monthly payment
Est. payment
Payment breakdown
Explore the cost of this home by adjusting the details. Changes won't be saved.Climate risks
Neighborhood: 84317
Nearby schools
GreatSchools rating
- 7/10Valley SchoolGrades: K-6Distance: 3.1 mi
- 8/10Snowcrest Jr High SchoolGrades: 7-9Distance: 4.6 mi
- 7/10Weber High SchoolGrades: 10-12Distance: 10.9 mi
Schools provided by the listing agent
- Elementary: Valley
- Middle: Snowcrest
- High: Weber
- District: Weber
Source: UtahRealEstate.com. This data may not be complete. We recommend contacting the local school district to confirm school assignments for this home.
- $1,759,4003 bd3 ba3k sqft6263 E Hawks Ln, Huntsville, UT 84317Off Market
- $--0.55 Acres6263 Hawks, Huntsville, UT 84317Off Market
- $2,199,9994 bd4 ba5.6k sqft6260 E Hawks Ln, Eden, UT 84317For Sale
- $2,280,6005 bd4 ba2.9k sqft6190 E Hawks Ln, Huntsville, UT 84317Off Market
- $1,820,3006 bd6 ba5.5k sqft6265 E Hawks Ln, Huntsville, UT 84317Off Market
- $1,583,6007 bd5 ba4.6k sqft6185 E Hawks Ln, Huntsville, UT 84317Off Market
- $1,642,0000.52 Acres6245 E Quail Ln, Huntsville, UT 84317Off Market
- $1,941,8004 bd5 ba4.3k sqft6207 E Quail Ln, Huntsville, UT 84317Off Market
A local agent can set up tours, give advice and negotiate with sellers.
Similar homes
- $2,199,9994 bd4 ba5.6k sqft6260 E Hawks Ln, Eden, UT 84317For Sale
 MLS ID #2136800, Matt Peterson, RE/MAX Associates. UtahRealEstate.com
 - $2,445,0004 bd5 ba5.1k sqft5842 Snow Basin Rd, Huntsville, UT 84317For Sale

 MLS ID #12601096, Ashlie Brewer, Summit Sotheby's (Salt Lake). PCBR
 - $2,445,0004 bd5 ba5.1k sqft5842 Old Snowbasin Rd, Huntsville, UT 84317For Sale
 MLS ID #2125161, Jacob Brewer, Summit Sotheby's International Realty. UtahRealEstate.com
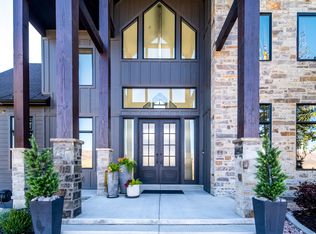
 - $2,650,0004 bd4 ba4.3k sqft6861 E Summit Peak Cir, Huntsville, UT 84317For Sale
 MLS ID #2146848, Jennifer A Stickler, Mountain Luxury Real Estate. UtahRealEstate.com
 - $2,350,0006 bd8 ba4.6k sqft6389 E 820 S, Huntsville, UT 84317For SaleMLS ID #2166417, Tia Monson, Mountain Luxury Real Estate. UtahRealEstate.com
- $2,395,0006 bd5 ba4.3k sqft2334 S Falcon Way E, Huntsville, UT 84317For SaleMLS ID #2172934, Christopher J Sprunt, Utah Home Central. UtahRealEstate.com
- $2,350,0005 bd4 ba3.7k sqft152 N 8750 E, Huntsville, UT 84317For SaleMLS ID #12600509, Jennifer Stickler, Mountain Luxury Real Estate. PCBR
- $1,825,0005 bd6 ba4.5k sqft6372 E 950 S #6, Huntsville, UT 84317For SaleMLS ID #2142156, Tia Monson, Mountain Luxury Real Estate. UtahRealEstate.com
- $1,825,0005 bd6 ba4.5k sqft6372 E 950 S, Huntsville, UT 84317For SaleMLS ID #12601717, Jennifer Stickler, Mountain Luxury Real Estate. PCBR
- $1,990,0007 bd6 ba5.5k sqft6399 E 950th St S, Huntsville, UT 84317For SaleMLS ID #2146116, Flint Barber, Brough Realty 2 LLC. UtahRealEstate.com
- $2,350,0004 bd5 ba4.3k sqft441 S 7900th St E, Huntsville, UT 84317For SaleMLS ID #2164229, Shannon Williams Olsen, My Utah Agents. UtahRealEstate.com
- $2,325,0005 bd6 ba4.4k sqft260 S 7900th St E #3, Huntsville, UT 84317For SaleMLS ID #2164043, Eden Wardle, Cole West Real Estate, LLC. UtahRealEstate.com
- $1,790,0004 bd5 ba3.7k sqft6370 S Mallory Loop, Huntsville, UT 84317For SaleMLS ID #2154181, Kelly Waters, RE/MAX Associates. UtahRealEstate.com
- $1,990,0005 bd3 ba5.3k sqft832 Kelley Dr, Huntsville, UT 84317For SaleMLS ID #2159052, J. Adam Stuart, Mountain Luxury Real Estate. UtahRealEstate.com
- $1,695,0007 bd6 ba5.3k sqft1877 S River Run Dr, Huntsville, UT 84317For SaleMLS ID #2158925, Jared English, Congress Realty Inc. UtahRealEstate.com
- $2,675,0004 bd5 ba7.1k sqft5393 E 3850 N, Eden, UT 84310For SaleMLS ID #2164661, Carl Christopher Olsen, Ascent Real Estate Group LLC. UtahRealEstate.com
- $2,400,0005 bd5 ba6.3k sqft4168 N 3750 E, Eden, UT 84310For SaleMLS ID #2157213, J. Adam Stuart, Mountain Luxury Real Estate. UtahRealEstate.com
- $3,195,0005 bd6 ba3.7k sqft6384 E 725 S #49, Huntsville, UT 84317For SaleMLS ID #12505056, Jennifer Stickler, Mountain Luxury Real Estate. PCBR
- $2,649,0005 bd6 ba5.5k sqft2252 E Lauren Ln, Liberty, UT 84310For SaleMLS ID #2147889, Ryan Ogden, Realtypath LLC (Executives). UtahRealEstate.com
- $2,310,0003 bd4 ba6.1k sqft5073 N 3300 E, Liberty, UT 84310For SaleMLS ID #12601186, Nanci Lifer, ERA Brokers Consolidatd (Eden). PCBR
