Set on 2.09 private acres in Huntsville, this incredible Ogden Valley estate offers some of the best views in Ogden Valley, featuring sweeping vistas of Snowbasin, Pineview Reservoir, and the surrounding mountains and valley. Located in Green Hills, the property borders approximately 1,000 acres of HOA common land with trails and a community fishing pond, creating a rare sense of privacy and direct access to the outdoors. The 5,000+ square-foot home offers 5 bedrooms, 2.5 bathrooms, an updated kitchen, vaulted ceilings, a spacious home office, and a generous primary suite with a fireplace, jetted tub, and oversized walk-in closet. Recent improvements include a full roof replacement, updated appliances, remodeled entry, bathroom and mudroom, and extensive landscaping and hardscape. A major highlight is the approximately 3,166-square-foot detached shop, RV and boat storage, and workshop building. Measuring approximately 74.5' x 42.5', the shop includes power, lighting, large overhead doors, and extensive space for boats, collector vehicles, snowmobiles, ATVs, equipment, and recreational gear. A backup generator serves both the home and shop. Additional outbuildings include two 12' x 16' storage buildings, a 10' x 18' custom greenhouse, an enclosed gazebo, a 10' x 20' hobby building with porch, and a secluded 8' x 16' cabin or playhouse with porch. Outdoor amenities include an expansive patio, illuminated fire pit and BBQ areas, fruit trees, gardens, mature landscaping, private trails, and substantial parking. This unique Ogden Valley property combines privacy, versatility, exceptional storage, and a truly unforgettable view setting just minutes from All property information, boundaries and documents to be verified by buyer.
For sale
Price cut: $110K (6/25)
$1,990,000
832 Kelley Dr, Huntsville, UT 84317
5beds
5,327sqft
:
Get pre-qualified$11,215/mo
Single Family Residence
Built in 1995
2.09 Acres Lot
$1,894,700 Zestimate®
$374/sqft
$75/mo HOA
What's special
Substantial parkingMature landscapingUpdated appliancesJetted tubExpansive patioEnclosed gazeboSpacious home office
- 82 days |
- 364 |
- 16 |
Zillow last checked:
Listing updated:
Listed by:
J. Adam Stuart listings@mountainluxury.com,
Mountain Luxury Real Estate
Source: UtahRealEstate.com,MLS#: 2159052
Facts & features
Interior
Bedrooms & bathrooms
- Bedrooms: 5
- Bathrooms: 3
- Full bathrooms: 2
- 1/2 bathrooms: 1
- Partial bathrooms: 1
Rooms
- Room types: Master Bathroom, Den/Office, Updated Kitchen
Heating
- Forced Air, Hydronic, Wood, Radiant Floor
Cooling
- Central Air, Ceiling Fan(s)
Appliances
- Included: Dryer, Refrigerator, Washer, Water Softener Owned, Disposal, Double Oven
- Laundry: Electric Dryer Hookup
Features
- Separate Bath/Shower, Central Vacuum, Walk-In Closet(s), Vaulted Ceiling(s), Granite Counters
- Flooring: Carpet, Hardwood, Tile, Slate
- Doors: French Doors, Storm Door(s)
- Windows: Blinds, Full, Greenhouse Windows
- Basement: Daylight,Entrance,Full
- Number of fireplaces: 2
- Fireplace features: Fireplace Insert, Wood Burning Stove, Insert
Interior area
- Total structure area: 5,327
- Total interior livable area: 5,327 sqft
- Finished area above ground: 3,140
- Finished area below ground: 2,187
Video & virtual tour
Property
Parking
- Total spaces: 12
- Parking features: RV Access/Parking
- Attached garage spaces: 2
- Uncovered spaces: 10
Features
- Levels: Two
- Stories: 3
- Patio & porch: Porch, Open Porch
- Exterior features: Lighting
- Has spa: Yes
- Spa features: Jetted Tub
- Fencing: Partial
- Has view: Yes
- View description: Lake, Mountain(s), Valley
- Has water view: Yes
- Water view: Lake
- Frontage length: 104
Lot
- Size: 2.09 Acres
- Dimensions: 104.0 x 463.0 x 529.0
- Features: Cul-De-Sac, Secluded, Sprinkler: Manual-Part, Terrain: Mountain, Private
- Topography: Terrain Mountain
- Residential vegetation: Fruit Trees, Landscaping: Full, Mature Trees, Pines, Scrub Oak, Terraced Yard, Vegetable Garden
Details
- Additional structures: Workshop, Outbuilding, Gazebo, Storage Shed(s)
- Parcel number: 210610012
- Zoning: RES
- Zoning description: Single-Family
- Horses can be raised: Yes
- Horse amenities: Barn, Horse Property
Construction
Type & style
- Home type: SingleFamily
- Property subtype: Single Family Residence
Materials
- Brick, Cement Siding
- Roof: Asphalt
Condition
- Blt./Standing
- New construction: No
- Year built: 1995
Details
- Warranty included: Yes
Utilities & green energy
- Sewer: Private Sewer, Sewer: Private
- Water: Culinary
- Utilities for property: Natural Gas Connected, Electricity Connected, Sewer Connected, Water Connected
Community & HOA
Community
- Security: Fire Alarm
- Subdivision: Green Hill Country
HOA
- Has HOA: Yes
- Amenities included: Biking Trails, Trail(s), Horse Trails, Picnic Area
- HOA fee: $225 quarterly
Location
- Region: Huntsville
Financial & listing details
- Price per square foot: $374/sqft
- Tax assessed value: $1,293,999
- Annual tax amount: $7,354
- Date on market: 5/19/2026
- Listing terms: Cash,Conventional,FHA,VA Loan
- Inclusions: Ceiling Fan, Dryer, Fireplace Insert, Gazebo, Range, Refrigerator, Storage Shed(s), Washer, Water Softener: Own, Wood Stove
- Acres allowed for irrigation: 0
- Electric utility on property: Yes
- Road surface type: Paved
Estimated market value
$1,894,700
$1.80M - $1.99M
$5,786/mo
Price history
| Date | Event | Price |
|---|---|---|
| 6/25/2026 | Price change | $1,990,000-5.2%$374/sqft |
Source:  UtahRealEstate.com #2159052 Report a problem UtahRealEstate.com #2159052 Report a problem | ||
| 5/19/2026 | Listed for sale | $2,100,000$394/sqft |
Source: UtahRealEstate.com #2159052 Report a problem | ||
Public tax history
| Year | Property taxes | Tax assessment |
|---|---|---|
| 2024 | $6,754 +13% | $715,621 +14.9% |
| 2023 | $5,977 -5% | $622,669 -6.8% |
| 2022 | $6,292 +28.8% | $667,986 |
| 2021 | $4,886 +13.6% | -- |
| 2020 | $4,300 +7.1% | -- |
| 2019 | $4,017 -2.1% | -- |
| 2018 | $4,102 +5.9% | -- |
| 2017 | $3,874 -7.4% | $602,988 +78.6% |
| 2016 | $4,184 | $337,691 +4.7% |
| 2015 | $4,184 +12.1% | $322,679 +10.8% |
| 2014 | $3,732 | $291,302 -5.3% |
| 2013 | -- | $307,574 +16.3% |
| 2012 | -- | $264,476 -5.9% |
| 2011 | -- | $281,074 -4.1% |
| 2010 | -- | $292,952 -10.6% |
| 2009 | -- | $327,525 -4% |
| 2008 | -- | $341,330 -0.8% |
| 2007 | -- | $343,913 +25.5% |
| 2006 | -- | $273,961 -1.4% |
| 2005 | -- | $277,804 +6.8% |
| 2004 | -- | $260,072 |
| 2003 | -- | $260,072 +8.8% |
| 2002 | -- | $238,972 -5.4% |
| 2001 | -- | $252,647 |
Find assessor info on the county website
Monthly payment
Est. payment
Payment breakdown
Explore the cost of this home by adjusting the details. Changes won't be saved.Climate risks
Neighborhood: 84317
Nearby schools
GreatSchools rating
- 7/10Valley SchoolGrades: K-6Distance: 5 mi
- 8/10Snowcrest Jr High SchoolGrades: 7-9Distance: 6.6 mi
- 7/10Weber High SchoolGrades: 10-12Distance: 14.5 mi
Schools provided by the listing agent
- Elementary: Valley
- Middle: Snowcrest
- High: Weber
- District: Weber
Source: UtahRealEstate.com. This data may not be complete. We recommend contacting the local school district to confirm school assignments for this home.
- $1,351,7004 bd3 ba4.7k sqft825 Kelley Dr, Huntsville, UT 84317Off Market

- $1,111,5004 bd3 ba4.6k sqft825 Kelly Dr, Huntsville, UT 84317Off Market
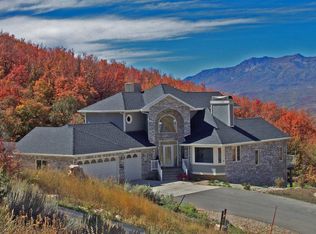
- $2,334,1005 bd8 ba10k sqft888 Kelley Dr, Huntsville, UT 84317Off Market
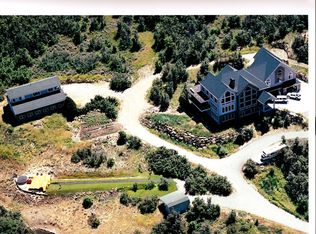
- $1,763,4005 bd6 ba10k sqft888 Kelly Dr, Huntsville, UT 84317Off Market
- $1,473,0008 bd4 ba6.6k sqft841 Kelley Dr, Huntsville, UT 84317Off Market
- $1,004,0003 bd2 ba3.5k sqft9704 E Kelley Dr, Huntsville, UT 84317Off Market
- $1,123,2005 bd5 ba4k sqft9692 E Kelley Dr, Huntsville, UT 84317Off Market
- $1,171,0004 bd2 ba3.3k sqft9677 E Kelley Dr, Huntsville, UT 84317Off Market
A local agent can set up tours, give advice and negotiate with sellers.
Similar homes
- $1,255,0003 bd3 ba3.2k sqft1306 Maple Dr #101, Huntsville, UT 84317For Sale
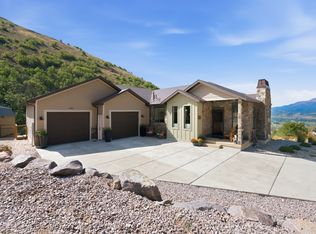
 MLS ID #2176111, Kristin P Egan, KW Park City Keller Williams Real Estate. UtahRealEstate.com
 - $1,695,0007 bd6 ba5.3k sqft1877 S River Run Dr, Huntsville, UT 84317For Sale
 MLS ID #2158925, Jared English, Congress Realty Inc. UtahRealEstate.com
 - $1,255,0003 bd2 ba3.2k sqft1306 N Maple St, Huntsville, UT 84317For Sale
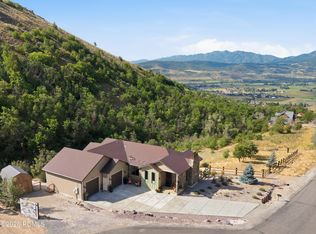
 MLS ID #12603529, Kristin Egan, KW Park City Keller Williams Real Estate. PCBR
 - $2,350,0005 bd4 ba3.7k sqft152 N 8750 E, Huntsville, UT 84317For Sale
 MLS ID #12600509, Jennifer Stickler, Mountain Luxury Real Estate. PCBR
 - $2,199,9994 bd6 ba5.1k sqft6226 E Hawks Ln, Huntsville, UT 84317For SaleMLS ID #2166202, Joe Holden, Berkshire Hathaway HomeServices Utah Properties (So Ogden). UtahRealEstate.com
- $1,069,0004 bd3 ba3.1k sqft567 S 8850 E, Huntsville, UT 84317For SaleMLS ID #2170257, Scott Orison, Real Broker, LLC. UtahRealEstate.com
- $2,199,9994 bd4 ba5.6k sqft6260 E Hawks Ln, Eden, UT 84317For SaleMLS ID #2136800, Matt Peterson, RE/MAX Associates. UtahRealEstate.com
- $1,095,0006 bd4 ba4.6k sqft991 S 6525 E, Huntsville, UT 84317For SaleMLS ID #2163295, J. Adam Stuart, Mountain Luxury Real Estate. UtahRealEstate.com
- $1,825,0005 bd6 ba4.5k sqft6372 E 950 S #6, Huntsville, UT 84317For SaleMLS ID #2142156, Tia Monson, Mountain Luxury Real Estate. UtahRealEstate.com
- $2,650,0004 bd4 ba4.3k sqft6861 E Summit Peak Cir, Huntsville, UT 84317For SaleMLS ID #2146848, Jennifer A Stickler, Mountain Luxury Real Estate. UtahRealEstate.com
- $2,295,0005 bd6 ba4.4k sqft260 S 7900th St E #3, Huntsville, UT 84317For SaleMLS ID #2164043, Eden Wardle, Cole West Real Estate, LLC. UtahRealEstate.com
- $1,375,0006 bd5 ba5.1k sqft652 N Radford Ln, Eden, UT 84310For SaleMLS ID #2155116, Alyson Kennah, ERA Brokers Consolidated (Ogden). UtahRealEstate.com
- $1,250,0005 bd3 ba4.5k sqft4238 N Sego Lily Rd, Morgan, UT 84050For SaleMLS ID #2177075, Amanda Schleininger, Real Broker, LLC. UtahRealEstate.com
- $1,895,0006 bd4 ba4.7k sqft3573 N Elkview Dr, Eden, UT 84310For SaleMLS ID #2164541, Dylan Lierd, Mountain Luxury Real Estate. UtahRealEstate.com
- $1,749,0005 bd5 ba5.3k sqft2548 N Nordic Valley Dr, Liberty, UT 84310For SaleMLS ID #2166728, Brooke Elle Waters, RE/MAX Associates. UtahRealEstate.com
- $2,445,0004 bd5 ba5.1k sqft5842 Snow Basin Rd, Huntsville, UT 84317For SaleMLS ID #12601096, Ashlie Brewer, Summit Sotheby's (Salt Lake). PCBR
- $1,875,0004 bd4 ba7.2k sqft3804 E 2050 N, Liberty, UT 84310For SaleMLS ID #2077557, Lindee Bess, Besst Realty Group LLC. UtahRealEstate.com
- $2,445,0004 bd5 ba5.1k sqft5842 Old Snowbasin Rd, Huntsville, UT 84317For SaleMLS ID #2125161, Jacob Brewer, Summit Sotheby's International Realty. UtahRealEstate.com
- $2,150,0005 bd4 ba3.6k sqft3462 E 4100 N, Eden, UT 84310For SaleMLS ID #2099884, Rachel Ratchford, Windermere Real Estate (Layton Branch). UtahRealEstate.com
- $2,400,0008 bd4 ba5.3k sqft6188 E Hummingbird Point, Huntsville, UT 84317For SaleMLS ID #12504700, Jennifer Stickler, Mountain Luxury Real Estate. PCBR
