Experience refined mountain living in this stunning home at SAGE, now move-in ready. Set on a private 3-acre lot, this 4-bedroom + bunk suite, 5.5-bath residence spans over 4,400 square feet of thoughtfully designed luxury and craftsmanship. Every detail reflects elevated taste-from the Brizo polished nickel and luxe gold fixtures to the dark oak cabinetry paired with aged brass hardware. The chef's kitchen features a full Signature Kitchen Suite appliance package, including a 48" six-burner gas range, fridge/freezer columns, and Scotsman ice maker. Elegant quartz countertops, glossy ceramic backsplash, and soft brass pendants create a warm and timeless atmosphere. The primary suite is a retreat of its own, offering a spa-like bath with matte porcelain floors, soaking tub, and custom gray-brown cabinetry. Upstairs, a bunk room and four additional bedroom suites each feature designer tile, Delta and Brizo plumbing, and curated lighting finishes. Enjoy the seamless connection between the great room, dining, and covered outdoor living spaces-perfect for entertaining or taking in the surrounding views. A four-car garage, expansive mudroom with custom built-ins, and walk-in pantry complete this one-of-a-kind residence. Discover where craftsmanship meets comfort at SAGE Lot 3-ready for immediate occupancy.
For sale
$2,325,000
260 S 7900th St E #3, Huntsville, UT 84317
5beds
4,403sqft
Single Family Residence
Built in 2025
3.01 Acres Lot
$2,244,300 Zestimate®
$528/sqft
$205/mo HOA
What's special
Soft brass pendantsFour-car garageCurated lighting finishesCustom gray-brown cabinetrySurrounding viewsSoaking tubScotsman ice maker
- 251 days |
- 350 |
- 23 |
Zillow last checked:
Listing updated:
Listed by:
Eden Wardle 385-252-4663,
Cole West Real Estate, LLC
Source: UtahRealEstate.com,MLS#: 2164043
Facts & features
Interior
Bedrooms & bathrooms
- Bedrooms: 5
- Bathrooms: 6
- Full bathrooms: 2
- 3/4 bathrooms: 3
- 1/2 bathrooms: 1
- Partial bathrooms: 1
- Main level bedrooms: 1
Rooms
- Room types: Master Bathroom, Den/Office, Great Room
Primary bedroom
- Level: First
Heating
- Forced Air, Central, >= 95% efficiency
Cooling
- Central Air
Appliances
- Included: Disposal, Gas Oven, Gas Range, Free-Standing Range
Features
- Separate Bath/Shower, Walk-In Closet(s), Granite Counters
- Flooring: Carpet, Laminate, Tile
- Doors: Sliding Doors
- Basement: None
- Number of fireplaces: 1
Interior area
- Total structure area: 4,403
- Total interior livable area: 4,403 sqft
- Finished area above ground: 4,403
Property
Parking
- Total spaces: 4
- Parking features: Garage - Attached
- Attached garage spaces: 4
Accessibility
- Accessibility features: Accessible Entrance
Features
- Levels: Two
- Stories: 2
- Patio & porch: Covered, Covered Patio
- Exterior features: Entry (Foyer)
- Has view: Yes
- View description: Mountain(s)
Lot
- Size: 3.01 Acres
- Topography: Terrain
- Residential vegetation: Landscaping: Part
Details
- Parcel number: 211770003
- Horses can be raised: Yes
- Horse amenities: Horse Property
Construction
Type & style
- Home type: SingleFamily
- Property subtype: Single Family Residence
Materials
- Asphalt, Stone, Cement Siding
- Roof: Asphalt
Condition
- Blt./Standing
- New construction: No
- Year built: 2025
Utilities & green energy
- Utilities for property: Natural Gas Connected, Electricity Connected, Sewer Connected, Water Connected
Community & HOA
Community
- Subdivision: Sage
HOA
- Has HOA: Yes
- HOA fee: $205 monthly
- HOA name: IAMHOA
Location
- Region: Huntsville
Financial & listing details
- Price per square foot: $528/sqft
- Annual tax amount: $1
- Date on market: 6/9/2026
- Listing terms: Cash,Conventional
- Acres allowed for irrigation: 1
- Electric utility on property: Yes
Estimated market value
$2,244,300
$2.13M - $2.36M
$5,325/mo
Price history
| Date | Event | Price |
|---|---|---|
| 6/9/2026 | Listed for sale | $2,325,000$528/sqft |
Source:  UtahRealEstate.com #2164043 Report a problem UtahRealEstate.com #2164043 Report a problem | ||
| 6/8/2026 | Listing removed | $2,325,000$528/sqft |
Source: UtahRealEstate.com #2122128 Report a problem | ||
| 5/26/2026 | Price change | $2,325,000-3.1%$528/sqft |
Source: UtahRealEstate.com #2122128 Report a problem | ||
| 4/8/2026 | Price change | $2,400,000-1%$545/sqft |
Source: UtahRealEstate.com #2122128 Report a problem | ||
| 1/26/2026 | Price change | $2,425,000-1%$551/sqft |
Source: UtahRealEstate.com #2122128 Report a problem | ||
| 11/10/2025 | Listed for sale | $2,450,000$556/sqft |
Source: UtahRealEstate.com #2122128 Report a problem | ||
| 11/3/2025 | Listing removed | $2,450,000$556/sqft |
Source: UtahRealEstate.com #2071021 Report a problem | ||
| 3/18/2025 | Listed for sale | $2,450,000$556/sqft |
Source: UtahRealEstate.com #2071021 Report a problem | ||
Public tax history
Tax history is unavailable.
Monthly payment
Est. payment
Payment breakdown
Explore the cost of this home by adjusting the details. Changes won't be saved.Climate risks
Neighborhood: 84317
Nearby schools
GreatSchools rating
- 7/10Valley SchoolGrades: K-6Distance: 3.5 mi
- 8/10Snowcrest Jr High SchoolGrades: 7-9Distance: 5.2 mi
- 7/10Weber High SchoolGrades: 10-12Distance: 12.6 mi
Schools provided by the listing agent
- Elementary: Valley
- Middle: Snowcrest
- High: Weber
- District: Weber
Source: UtahRealEstate.com. This data may not be complete. We recommend contacting the local school district to confirm school assignments for this home.
- $2,799,0004 bd5 ba5k sqft238 S 7900th St E, Huntsville, UT 84317For Sale

- $364,9003.01 Acres249 S 7900 E, Huntsville, UT 84317Lot/Land

- $--4 bd5 ba4.6k sqft322 S 7900th St E, Huntsville, UT 84317Sold
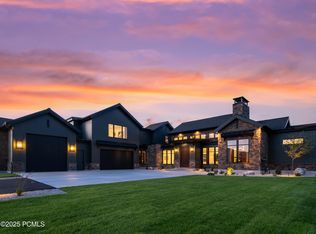
- $293,0001 bd1 ba957 sqft7984 E Highway 39, Huntsville, UT 84317Off Market
- $1,289,9004 bd4 ba4k sqft7948 E 100 S, Huntsville, UT 84317Off Market
- $4,596,2005 bd5 ba7.2k sqft7948 E Highway 39, Huntsville, UT 84317Off Market
- $1,175,9003 bd2 ba1.8k sqft8037 E Highway 39, Huntsville, UT 84317Off Market
- $969,4003 bd2 ba2.1k sqft8051 E Highway 39, Huntsville, UT 84317Off Market
A local agent can set up tours, give advice and negotiate with sellers.
Similar homes
- $2,350,0004 bd5 ba4.3k sqft441 S 7900th St E, Huntsville, UT 84317For Sale

 MLS ID #2164229, Shannon Williams Olsen, My Utah Agents. UtahRealEstate.com
 - $2,350,0005 bd4 ba3.7k sqft152 N 8750 E, Huntsville, UT 84317For Sale
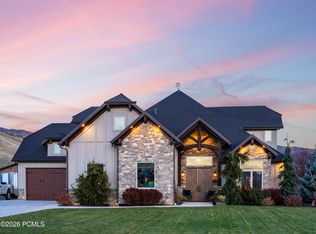
 MLS ID #12600509, Jennifer Stickler, Mountain Luxury Real Estate. PCBR
 - $2,395,0006 bd5 ba4.3k sqft2334 S Falcon Way E, Huntsville, UT 84317For Sale
 MLS ID #2172934, Christopher J Sprunt, Utah Home Central. UtahRealEstate.com
 - $2,450,0004 bd6 ba5.1k sqft6226 E Hawks Ln, Huntsville, UT 84317For Sale
 MLS ID #2166202, Joe Holden, Berkshire Hathaway HomeServices Utah Properties (So Ogden). UtahRealEstate.com
 - $2,650,0004 bd4 ba4.3k sqft6861 E Summit Peak Cir, Huntsville, UT 84317For SaleMLS ID #2146848, Jennifer A Stickler, Mountain Luxury Real Estate. UtahRealEstate.com
- $2,575,0004 bd5 ba5.1k sqft5842 Old Snowbasin Rd, Huntsville, UT 84317For SaleMLS ID #2125161, Jacob Brewer, Summit Sotheby's International Realty. UtahRealEstate.com
- $2,575,0004 bd5 ba5.1k sqft5842 Snow Basin Rd, Huntsville, UT 84317For SaleMLS ID #12601096, Ashlie Brewer, Summit Sotheby's (Salt Lake). PCBR
- $2,199,9994 bd4 ba5.6k sqft6260 E Hawks Ln, Eden, UT 84317For SaleMLS ID #2136800, Matt Peterson, RE/MAX Associates. UtahRealEstate.com
- $1,990,0005 bd3 ba5.3k sqft832 Kelley Dr, Huntsville, UT 84317For SaleMLS ID #2159052, J. Adam Stuart, Mountain Luxury Real Estate. UtahRealEstate.com
- $2,350,0006 bd8 ba4.6k sqft6389 E 820 S, Huntsville, UT 84317For SaleMLS ID #2166417, Tia Monson, Mountain Luxury Real Estate. UtahRealEstate.com
- $2,400,0008 bd4 ba5.3k sqft6188 E Hummingbird Point, Huntsville, UT 84317For SaleMLS ID #12504700, Jennifer Stickler, Mountain Luxury Real Estate. PCBR
- $1,825,0005 bd6 ba4.5k sqft6372 E 950 S #6, Huntsville, UT 84317For SaleMLS ID #2142156, Tia Monson, Mountain Luxury Real Estate. UtahRealEstate.com
- $1,695,0007 bd6 ba5.3k sqft1877 S River Run Dr, Huntsville, UT 84317For SaleMLS ID #2158925, Jared English, Congress Realty Inc. UtahRealEstate.com
- $1,990,0007 bd6 ba5.5k sqft6399 E 950th St S, Huntsville, UT 84317For SaleMLS ID #2146116, Flint Barber, Brough Realty 2 LLC. UtahRealEstate.com
- $1,825,0005 bd6 ba4.5k sqft6372 E 950 S, Huntsville, UT 84317For SaleMLS ID #12601717, Jennifer Stickler, Mountain Luxury Real Estate. PCBR
- $2,400,0005 bd5 ba6.3k sqft4168 N 3750 E, Eden, UT 84310For SaleMLS ID #2157213, J. Adam Stuart, Mountain Luxury Real Estate. UtahRealEstate.com
- $2,310,0003 bd4 ba6.1k sqft5073 N 3300 E, Liberty, UT 84310For SaleMLS ID #12601186, Nanci Lifer, ERA Brokers Consolidatd (Eden). PCBR
- $1,800,0004 bd5 ba3.7k sqft6370 S Mallory Loop, Huntsville, UT 84317For SaleMLS ID #2154181, Kelly Waters, RE/MAX Associates. UtahRealEstate.com
- $2,200,0005 bd4 ba5.1k sqft6195 Creekside Dr, Morgan, UT 84050For SaleMLS ID #2144928, Mike Cragun, Mountain Valley Real Estate Experts. UtahRealEstate.com
- $2,195,0004 bd5 ba4.2k sqft4150 N Patio Springs Dr, Eden, UT 84310For SaleMLS ID #2156018, Tessa L Mitchell, MTN Utah. UtahRealEstate.com
