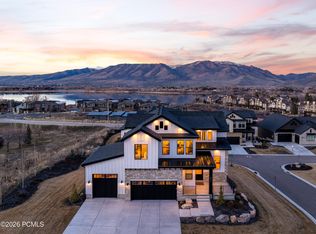
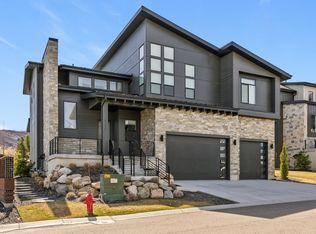
Luxury Huntsville residence featuring 5 bedrooms and 6 bathrooms with a bright, open layout designed for comfort, style, and effortless mountain living. Perfectly positioned just 10 minutes from Snowbasin Resort and directly across from the Anderson Cove boat ramp on Pineview Reservoir, this exceptional home offers an unmatched setting for year-round recreation. Inside, the thoughtfully designed floor plan creates inviting spaces for both everyday living and entertaining. Expansive windows fill the home with natural light while showcasing breathtaking lake and mountain views. Well-appointed finishes, spacious gathering areas, and a walk-out basement that seamlessly connects to the surrounding landscape create a warm yet refined atmosphere. Private bedroom suites provide comfort and privacy for family and guests, making the home ideal for hosting. After a day on the slopes or the water, relax in the large hot tub beneath a brilliant, star-filled sky. The HOA provides the added convenience of landscaping and snow removal, giving you more time to enjoy everything Ogden Valley has to offer. Ideally located near Snowbasin Resort, Powder Mountain, and Pineview Reservoir, this home offers convenient access to world-class skiing, boating, hiking, mountain biking, fishing, and endless year-round outdoor adventure. All property information, boundaries, and documents are to be verified by the buyer.
For sale
Price cut: $65K (6/30)
$1,825,000
6372 E 950 S #6, Huntsville, UT 84317
5beds
4,534sqft
:
Get pre-qualified$10,764/mo
Single Family Residence
Built in 2023
0.44 Acres Lot
$1,772,800 Zestimate®
$403/sqft
$425/mo HOA
What's special
Inviting gathering areasWell-appointed finishes
- 135 days |
- 134 |
- 5 |
Zillow last checked:
Listing updated:
Listed by:
Tia Monson 801-540-5173,
Mountain Luxury Real Estate
Source: UtahRealEstate.com,MLS#: 2142156
Facts & features
Interior
Bedrooms & bathrooms
- Bedrooms: 5
- Bathrooms: 6
- Full bathrooms: 4
- 3/4 bathrooms: 1
- 1/2 bathrooms: 1
- Partial bathrooms: 1
- Main level bedrooms: 1
Rooms
- Room types: Master Bathroom, Great Room
Primary bedroom
- Level: First
Heating
- Forced Air
Cooling
- Central Air
Appliances
- Included: Dryer, Gas Grill/BBQ, Microwave, Range Hood, Refrigerator, Washer, Water Softener Owned, Disposal, Double Oven, Gas Oven, Gas Range, Free-Standing Range
- Laundry: Electric Dryer Hookup, Gas Dryer Hookup
Features
- Walk-In Closet(s), Vaulted Ceiling(s), Granite Counters, Smart Thermostat
- Flooring: Carpet, Tile
- Doors: Sliding Doors
- Windows: Blinds, Drapes, Full, Window Coverings, Bay Window(s)
- Basement: Full,Walk-Out Access,Basement Entrance
- Number of fireplaces: 2
- Fireplace features: Fireplace Equipment
Interior area
- Total structure area: 4,534
- Total interior livable area: 4,534 sqft
- Finished area above ground: 3,061
- Finished area below ground: 1,473
Video & virtual tour
Property
Parking
- Total spaces: 3
- Parking features: Garage
- Garage spaces: 3
Features
- Levels: Two
- Stories: 3
- Patio & porch: Covered, Covered Deck, Covered Patio
- Spa features: Hot Tub
- Has view: Yes
- View description: Lake, Mountain(s)
- Has water view: Yes
- Water view: Lake
Lot
- Size: 0.44 Acres
- Features: Curb & Gutter, Sprinkler: Auto-Full
- Topography: Terrain
- Residential vegetation: Landscaping: Full
Details
- Parcel number: 201910006
- Zoning: RES
- Zoning description: Single-Family
Construction
Type & style
- Home type: SingleFamily
- Property subtype: Single Family Residence
Materials
- Asphalt, Stone, Cement Siding
- Roof: Asphalt,Metal
Condition
- Blt./Standing
- New construction: No
- Year built: 2023
Details
- Warranty included: Yes
Utilities & green energy
- Water: Culinary, Private
- Utilities for property: Natural Gas Connected, Electricity Connected, Sewer Connected, Water Connected
Community & HOA
Community
- Security: Fire Alarm, Security Alarm, Video Door Bell(s), Video Camera(s), Alarm System, Security System
- Subdivision: The Basin
HOA
- Has HOA: Yes
- Amenities included: Maintenance, Snow Removal
- Services included: Maintenance Grounds
- HOA fee: $425 monthly
- HOA name: Breanna Sirstins
- HOA phone: 801-893-1755
Location
- Region: Huntsville
Financial & listing details
- Price per square foot: $403/sqft
- Annual tax amount: $15,209
- Date on market: 3/10/2026
- Listing terms: Cash,Conventional,VA Loan
- Inclusions: Alarm System, Dryer, Fireplace Equipment, Gas Grill/BBQ, Hot Tub, Microwave, Range, Range Hood, Refrigerator, Washer, Water Softener: Own, Window Coverings, Video Door Bell(s), Video Camera(s), Smart Thermostat(s)
- Acres allowed for irrigation: 0
- Electric utility on property: Yes
- Road surface type: Paved
Estimated market value
$1,772,800
$1.68M - $1.86M
$5,428/mo
Price history
| Date | Event | Price |
|---|---|---|
| 6/30/2026 | Price change | $1,825,000-3.4%$403/sqft |
Source:  UtahRealEstate.com #2142156 Report a problem UtahRealEstate.com #2142156 Report a problem | ||
| 3/10/2026 | Price change | $1,890,000+28.6%$417/sqft |
Source: UtahRealEstate.com #2142156 Report a problem | ||
| 9/18/2023 | Pending sale | $1,470,000$324/sqft |
Source: UtahRealEstate.com #1900671 Report a problem | ||
Public tax history
Tax history is unavailable.
Monthly payment
Est. payment
Payment breakdown
Explore the cost of this home by adjusting the details. Changes won't be saved.Climate risks
Neighborhood: 84317
Nearby schools
GreatSchools rating
- 7/10Valley SchoolGrades: K-6Distance: 3.1 mi
- 8/10Snowcrest Jr High SchoolGrades: 7-9Distance: 4.6 mi
- 7/10Weber High SchoolGrades: 10-12Distance: 11.1 mi
Schools provided by the listing agent
- Elementary: Valley
- Middle: Snowcrest
- High: Weber
- District: Weber
Source: UtahRealEstate.com. This data may not be complete. We recommend contacting the local school district to confirm school assignments for this home.
- $1,825,0005 bd6 ba4.5k sqft6372 E 950 S, Huntsville, UT 84317For Sale
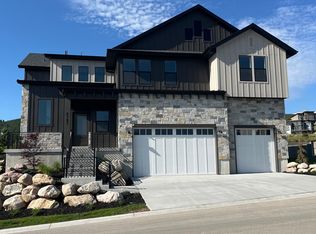
- $934,300-- bd-- ba-- sqft6373 E 950th St S, Huntsville, UT 84317Off Market
- $20,0007 bd9 ba5.7k sqft6387 E 950 S #2, Huntsville, UT 84317For Rent
- $400,0000.275 Acres6359 E 950th St S, Huntsville, UT 84317Off Market
- $1,250,900-- bd-- ba-- sqft6374 E 930th St S, Huntsville, UT 84317Off Market
- $--7 bd7 ba6.4k sqft6387 E 950 S #ID1548263P, Huntsville, UT 84317Off Market
- $--0.275 Acres6387 E 950th St S, Huntsville, UT 84317Sold
- $1,203,4004 bd4 ba2.9k sqft6386 E 930th St S, Huntsville, UT 84317Off Market
A local agent can set up tours, give advice and negotiate with sellers.
Similar homes
- $1,825,0005 bd6 ba4.5k sqft6372 E 950 S, Huntsville, UT 84317For Sale
 MLS ID #12601717, Jennifer Stickler, Mountain Luxury Real Estate. PCBR
 - $1,800,0004 bd5 ba3.7k sqft6370 S Mallory Loop, Huntsville, UT 84317For Sale
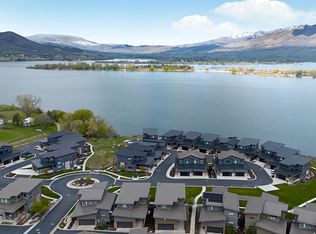
 MLS ID #2154181, Kelly Waters, RE/MAX Associates. UtahRealEstate.com
 - $2,199,9994 bd4 ba5.6k sqft6260 E Hawks Ln, Eden, UT 84317For Sale
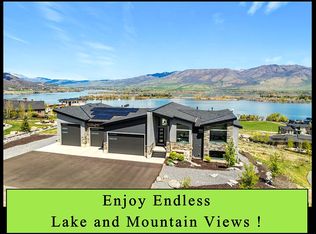 MLS ID #2136800, Matt Peterson, RE/MAX Associates. UtahRealEstate.com
 - $1,990,0007 bd6 ba5.5k sqft6399 E 950th St S, Huntsville, UT 84317For Sale
 MLS ID #2146116, Flint Barber, Brough Realty 2 LLC. UtahRealEstate.com
 - $2,450,0004 bd6 ba5.1k sqft6226 E Hawks Ln, Huntsville, UT 84317For SaleMLS ID #2166202, Joe Holden, Berkshire Hathaway HomeServices Utah Properties (So Ogden). UtahRealEstate.com
- $2,350,0006 bd8 ba4.6k sqft6389 E 820 S, Huntsville, UT 84317For SaleMLS ID #2166417, Tia Monson, Mountain Luxury Real Estate. UtahRealEstate.com
- $2,650,0004 bd4 ba4.3k sqft6861 E Summit Peak Cir, Huntsville, UT 84317For SaleMLS ID #2146848, Jennifer A Stickler, Mountain Luxury Real Estate. UtahRealEstate.com
- $2,400,0008 bd4 ba5.3k sqft6188 E Hummingbird Point, Huntsville, UT 84317For SaleMLS ID #12504700, Jennifer Stickler, Mountain Luxury Real Estate. PCBR
- $1,795,0005 bd5 ba4.9k sqft2135 E 6825 N, Liberty, UT 84310For SaleMLS ID #2168947, Paden Anderson, Mtn Buff, LLC. UtahRealEstate.com
- $2,575,0004 bd5 ba5.1k sqft5842 Snow Basin Rd, Huntsville, UT 84317For SaleMLS ID #12601096, Ashlie Brewer, Summit Sotheby's (Salt Lake). PCBR
- $1,825,0006 bd6 ba4.2k sqft5823 E Elkhorn Dr, Eden, UT 84310For SaleMLS ID #2139671, Jeron DuPaix, Ivie Avenue Real Estate, LLC. UtahRealEstate.com
- $1,095,0004 bd5 ba2.7k sqft832 S Edgewater Ct #4, Huntsville, UT 84317For SaleMLS ID #2172682, Tricia J Ashby, MOVE UTAH REAL ESTATE. UtahRealEstate.com
- $2,575,0004 bd5 ba5.1k sqft5842 Old Snowbasin Rd, Huntsville, UT 84317For SaleMLS ID #2125161, Jacob Brewer, Summit Sotheby's International Realty. UtahRealEstate.com
- $2,325,0005 bd6 ba4.4k sqft260 S 7900th St E #3, Huntsville, UT 84317For SaleMLS ID #2164043, Eden Wardle, Cole West Real Estate, LLC. UtahRealEstate.com
- $2,350,0004 bd5 ba4.3k sqft441 S 7900th St E, Huntsville, UT 84317For SaleMLS ID #2164229, Shannon Williams Olsen, My Utah Agents. UtahRealEstate.com
- $1,069,0004 bd3 ba3.1k sqft567 S 8850 E, Huntsville, UT 84317For SaleMLS ID #2170257, Scott Orison, Real Broker, LLC. UtahRealEstate.com
- $1,098,0004 bd5 ba2.6k sqft819 S Edgewater Ct E #9, Huntsville, UT 84317For SaleMLS ID #2155843, Tia Monson, Mountain Luxury Real Estate. UtahRealEstate.com
- $1,349,9005 bd3 ba3.2k sqft5332 E 3850 N, Eden, UT 84310For SaleMLS ID #2146485, Adam Speth, RE/MAX Associates. UtahRealEstate.com
- $1,875,0006 bd7 ba6.5k sqft1276 W Fallow Way Unit 76, Ogden, UT 84414For SaleMLS ID #2140853, Taryn Hart, All Things Real Estate LLC. UtahRealEstate.com
- $965,0006 bd4 ba4.7k sqft1152 E 2800 N, North Ogden, UT 84414For SaleMLS ID #2173466, Thomas Moore, Refined Real Estate LLC. UtahRealEstate.com
