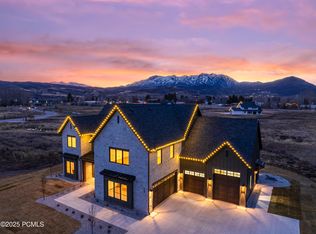
Sage Manor - A 2025 Parade of Homes Masterpiece by Martineau Homes, located in the Sage Development by Cole West. Set on an expansive 3-acre estate in the prestigious Sage development, Sage Manor redefines luxury mountain living with unobstructed 360-degree views of Durst Peak, Snowbasin, South Fork, and Ben Lomond. Built by renowned custom homebuilder Martineau Homes and recognized as a five-time Platinum Winner in the Northern Wasatch Parade of Homes, this exceptional property claimed top honors for: Best Interior Design, Best Curb Appeal, Best Craftsmanship, Best Kitchen, & Best in Show. This 4-bedroom, 5-bathroom residence seamlessly blends timeless craftsmanship with modern sophistication. Vaulted ceilings, dramatic floor-to-ceiling stonework, and expansive picture windows bring the outdoors in, framing jaw-dropping vistas from every room. The gourmet kitchen is as functional as it is beautiful, with natural quartzite countertops, a gas range with double ovens, designer tilework, and a hidden butler's pantry. A serene primary suite offers a spa-style bath and sweeping views, while a custom office, bonus room, and covered outdoor living space create the perfect flow for daily life and entertaining. With a four-car oversized garage, professional landscaping, and unrivaled design and build quality, Sage Manor is more than a home-it's a mountain sanctuary. All property information, boundaries and documents to be verified by buyer. Home is new, taxes have not been assessed yet. * Earnest money to be held in brokerage trust account, not at title company
Sold
Price Unknown
322 S 7900th St E, Huntsville, UT 84317
4beds
4,670sqft
Single Family Residence
Built in 2025
3 Acres Lot
$2,602,700 Zestimate®
$--/sqft
$8,318 Estimated rent
Home value
$2,602,700
$2.42M - $2.81M
$8,318/mo
Zestimate® history
Owner options
List your home for rent
$8,318/mo
Rent Zestimate®
Find your next renter with Zillow Rental Manager. Plus, with online applications, you can quickly screen prospective tenants – for free.
$8,318/mo
Rent Zestimate®
Refinance and save
$185/mo
Est. payment
Refinancing to a lower rate could help reduce your monthly payments and save thousands over the life of the loan.
$185/mo
Est. payment
Explore your selling options
Work with a Zillow partner agent
Leverage their expertise and Zillow's premium Showcase listings to get your home seen by more buyers.
Get startedList with your own agent
Get your home in front of millions of buyers by listing it on Zillow.
Learn how to do itSell it yourself
Take full control of how buyers see your home on Zillow by listing For Sale by Owner (FSBO).
List your homeWhat's special
Zillow last checked:
Listing updated:
Listed by:
Jennifer Stickler 801-430-0073,
Mountain Luxury Real Estate
Bought with:
Non Agent
Non Member
Source: PCBR,MLS#: 12503434
Facts & features
Interior
Bedrooms & bathrooms
- Bedrooms: 4
- Bathrooms: 5
- Full bathrooms: 1
- 3/4 bathrooms: 3
- 1/2 bathrooms: 1
Heating
- Forced Air
Cooling
- Central Air
Appliances
- Included: Refrigerator, Washer
Features
- Number of fireplaces: 2
Interior area
- Total structure area: 4,670
- Total interior livable area: 4,670 sqft
Property
Parking
- Total spaces: 4
- Parking features: Garage
- Garage spaces: 4
Features
- Has spa: Yes
- Spa features: Private
Lot
- Size: 3 Acres
Details
- Parcel number: 211770005
- Special conditions: Corporate Owned
Construction
Type & style
- Home type: SingleFamily
- Architectural style: Other
- Property subtype: Single Family Residence
Materials
- Other
- Foundation: Concrete Perimeter
- Roof: Asphalt,Shingle
Condition
- New construction: Yes
- Year built: 2025
Utilities & green energy
- Sewer: Septic Tank
- Water: Private
- Utilities for property: Electricity Connected, Natural Gas Connected
Community & HOA
Community
- Subdivision: Huntsville/Snowbasin Area
HOA
- Has HOA: Yes
- Services included: Other
- HOA fee: $185 monthly
- HOA phone: 801-893-1755
Location
- Region: Huntsville
Financial & listing details
- Annual tax amount: $1
- Date on market: 7/29/2025
- Cumulative days on market: 9 days
- Listing terms: Cash,Conventional
- Electric utility on property: Yes
- Road surface type: Paved
Price history
Price history is unavailable.
Public tax history
Tax history is unavailable.
Neighborhood: 84317
Nearby homes
- $909,000-- bd-- ba-- sqft322 S 7900th St E, Huntsville, UT 84317Off Market
- $--5 bd6 ba4.2k sqft387 S 7900th St E, Huntsville, UT 84317Sold
- $434,5001 bd1 ba957 sqft7984 E Highway 39, Huntsville, UT 84317Off Market
- $1,620,1004 bd4 ba4k sqft7948 E 100 S, Huntsville, UT 84317Off Market
- $5,053,1005 bd5 ba5.4k sqft7948 E Highway 39, Huntsville, UT 84317Off Market
- $1,163,8004 bd3 ba480 sqft350 S 7700 E, Huntsville, UT 84317Off Market
- $1,014,0060.75 acres272 S 7700 E, Huntsville, UT 84317Off Market
- $963,6004 bd3 ba2k sqft380 S 7700 E, Huntsville, UT 84317Off Market
Nearby schools
GreatSchools rating
- 8/10Valley SchoolGrades: K-6Distance: 3.5 mi
- 8/10Snowcrest Jr High SchoolGrades: 7-9Distance: 5.2 mi
- 7/10Weber High SchoolGrades: 10-12Distance: 12.6 mi
Get a cash offer in 3 minutes
Find out how much your home could sell for in as little as 3 minutes with a no-obligation cash offer.
Estimated market value
$2,602,700
Get a cash offer in 3 minutes
Find out how much your home could sell for in as little as 3 minutes with a no-obligation cash offer.
Estimated market value
$2,602,700
- Utah
- Weber County
- Huntsville
- 84317
- 322 S 7900th St E
