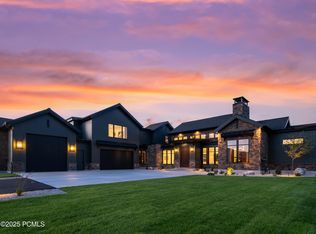
Discover refined country living in this brand-new 4,200+ sq ft modern farmhouse at SAGE, set on a 3.2-acre lot with commanding mountain views. Thoughtfully designed with warm textures, clean lines, and timeless styling, this 4-bedroom home-complete with a bunk suite and 5.5 luxury baths-captures the perfect balance of elegance and comfort. Step inside to a stunning great room, where soaring ceilings, wood beams, and expansive windows flood the space with natural light and frame the sweeping landscape. The chef's kitchen is a showpiece, featuring premium Signature Kitchen Suite appliances, sleek cabinetry, a spacious island, and beautifully layered brass and nickel accents. The primary suite delivers a spa-like retreat with elevated finishes, generous proportions, and serene views. Throughout the home, curated designer touches-patterned tile flooring, floral wallpapers, custom lighting, and rich textures-create warmth and visual interest at every turn. A 4-car garage, generous storage, and expansive outdoor living spaces make this home as functional as it is beautiful. Move-in ready and masterfully crafted, this residence embodies elevated country luxury at its finest. All property information, boundaries and documents to be verified by buyer.
Sold
Price Unknown
387 S 7900th St E, Huntsville, UT 84317
5beds
4,238sqft
Single Family Residence
Built in 2025
3.2 Acres Lot
$2,132,600 Zestimate®
$--/sqft
$7,638 Estimated rent
Home value
$2,132,600
$1.98M - $2.30M
$7,638/mo
Zestimate® history
Owner options
List your home for rent
$7,638/mo
Rent Zestimate®
Find your next renter with Zillow Rental Manager. Plus, with online applications, you can quickly screen prospective tenants – for free.
$7,638/mo
Rent Zestimate®
Refinance and save
$205/mo
Est. payment
Refinancing to a lower rate could help reduce your monthly payments and save thousands over the life of the loan.
$205/mo
Est. payment
Explore your selling options
Work with a Zillow partner agent
Leverage their expertise and Zillow's premium Showcase listings to get your home seen by more buyers.
Get startedList with your own agent
Get your home in front of millions of buyers by listing it on Zillow.
Learn how to do itSell it yourself
Take full control of how buyers see your home on Zillow by listing For Sale by Owner (FSBO).
List your homeWhat's special
Sleek cabinetrySpacious islandExpansive outdoor living spacesWood beams
Zillow last checked:
Listing updated:
Listed by:
Jennifer Stickler 801-430-0073,
Mountain Luxury Real Estate
Bought with:
Non Agent
Non Member
Source: PCBR,MLS#: 12505305
Facts & features
Interior
Bedrooms & bathrooms
- Bedrooms: 5
- Bathrooms: 6
- Full bathrooms: 5
- 1/2 bathrooms: 1
Heating
- Forced Air
Cooling
- Air Conditioning
Appliances
- Included: Dishwasher, Disposal, Oven, Refrigerator
Features
- Basement: Crawl Space
- Number of fireplaces: 1
Interior area
- Total structure area: 4,238
- Total interior livable area: 4,238 sqft
Property
Parking
- Total spaces: 4
- Parking features: Garage
- Garage spaces: 4
Lot
- Size: 3.2 Acres
Details
- Parcel number: 211770013
Construction
Type & style
- Home type: SingleFamily
- Architectural style: Traditional
- Property subtype: Single Family Residence
Materials
- Concrete
- Foundation: Slab
- Roof: Asphalt
Condition
- New construction: Yes
- Year built: 2025
Utilities & green energy
- Sewer: Public Sewer
- Water: Public
- Utilities for property: Electricity Connected, Natural Gas Connected
Community & HOA
Community
- Subdivision: Huntsville/Snowbasin Area
HOA
- Has HOA: Yes
- Services included: Other
- HOA fee: $205 monthly
Location
- Region: Huntsville
Financial & listing details
- Annual tax amount: $5,609
- Date on market: 12/31/2025
- Cumulative days on market: 87 days
- Electric utility on property: Yes
Price history
Price history is unavailable.
Public tax history
Tax history is unavailable.
Neighborhood: 84317
Nearby homes
- $--4 bd5 ba4.6k sqft322 S 7900th St E, Huntsville, UT 84317Sold
- $894,700-- bd-- ba-- sqft322 S 7900th St E, Huntsville, UT 84317Off Market
- $1,082,1006 bd3 ba1.2k sqft440 S 7700 E, Huntsville, UT 84317Off Market
- $940,1004 bd3 ba2k sqft380 S 7700 E, Huntsville, UT 84317Off Market
- $1,149,7004 bd3 ba480 sqft350 S 7700 E, Huntsville, UT 84317Off Market
- $2,288,1005 bd6 ba4.4k sqft260 S 7900th St #3, Huntsville, UT 84317Off Market
- $1,150,6003 bd4 ba3.1k sqft400 S 7700 E, Huntsville, UT 84317Off Market
- $1,448,8003 bd3 ba2.5k sqft400 S 7700 E, Huntsville, UT 84317Off Market
Nearby schools
GreatSchools rating
- 8/10Valley SchoolGrades: K-6Distance: 3.5 mi
- 8/10Snowcrest Jr High SchoolGrades: 7-9Distance: 5.2 mi
- 7/10Weber High SchoolGrades: 10-12Distance: 12.6 mi
Get a cash offer in 3 minutes
Find out how much your home could sell for in as little as 3 minutes with a no-obligation cash offer.
Estimated market value
$2,132,600
Get a cash offer in 3 minutes
Find out how much your home could sell for in as little as 3 minutes with a no-obligation cash offer.
Estimated market value
$2,132,600
- Utah
- Weber County
- Huntsville
- 84317
- 387 S 7900th St E
