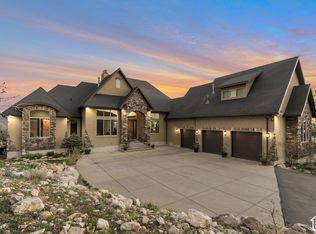
A rare opportunity to own usable acreage in Ogden Valley, this architectural-quality mountain estate offers a refined blend of privacy, wellness, and luxury lifestyle on 5.5 pristine acres in Liberty, Utah. Thoughtfully designed as a turn-key legacy property, the 6,182 sq ft residence features 3 spacious en-suite bedrooms, a dedicated office, and 2 great rooms oriented to capture surrounding mountain views and natural light. Interior finishes reflect timeless craftsmanship with custom walnut cabinetry, exposed beams, oversized view windows, and a statement real stone fireplace. Escape into the Primary bath with a spa-inspired steam shower. An oversized heated 4-car garage and unfinished lower level with separate garage access provide flexibility for future expansion, guest space, or recreation amenities. The exterior showcases custom timber accents, Smart siding, Presidential shingle roofing, and commercial-grade custom-fabricated gutters and downspouts-evidence of lasting architectural integrity. Designed for exceptional outdoor living, the property includes water rights, fruit trees, sprinkler system, and covered front and back porches overlooking protected greenbelt with panoramic valley and mountain views. Experience the quiet luxury of space, nature, and privacy-where mornings begin with farm and alpine sounds and evenings end under expansive mountain skies. Located minutes from 2,600-acre North Fork Park, which was designated a Bronze-tier International Dark Sky Park in 2015. Ideally located minutes from Powder Mountain, Snowbasin, and Pineview Reservoir, this is a distinctive opportunity to secure land, lifestyle, and long-term value in one of Northern Utah's most sought-after mountain communities.
For sale
Price cut: $35K (10/1)
$2,275,000
5073 N 3300 E, Liberty, UT 84310
3beds
6,185sqft
Single Family Residence
Built in 2018
5.5 Acres Lot
$2,148,800 Zestimate®
$368/sqft
$-- HOA
What's special
Sprinkler systemCustom walnut cabinetryDedicated officeCustom timber accentsSmart sidingPresidential shingle roofingFruit trees
- 204 days
- 390
- 29
Zillow last checked:
Listing updated:
Listed by:
Nanci Lifer 801-866-8508,
ERA Brokers Consolidatd (Eden)
Source: PCBR,MLS#: 12601186
Facts & features
Interior
Bedrooms & bathrooms
- Bedrooms: 3
- Bathrooms: 4
- Full bathrooms: 3
- 1/2 bathrooms: 1
Heating
- Fireplace(s), Forced Air, Natural Gas
Cooling
- Air Conditioning, Central Air
Appliances
- Included: Dishwasher, Disposal, Double Oven, Gas Range, Microwave, Oven, Refrigerator
Features
- Ceiling Fan(s), Double Vanity, Granite Counters, Kitchen Island, Main Level Master Bedroom, Open Floorplan, Pantry, Vaulted Ceiling(s), Walk-In Closet(s), Breakfast Bar
- Flooring: Carpet, Tile
- Number of fireplaces: 1
- Fireplace features: Gas
Interior area
- Total structure area: 6,185
- Total interior livable area: 6,185 sqft
Property
Parking
- Total spaces: 4
- Parking features: Oversized
- Garage spaces: 4
Features
- Has view: Yes
- View description: Mountain(s), Valley
Lot
- Size: 5.5 Acres
- Features: Level
Details
- Additional structures: None
- Parcel number: 223500001
- Horses can be raised: Yes
Construction
Type & style
- Home type: SingleFamily
- Architectural style: Ranch
- Property subtype: Single Family Residence
Materials
- HardiPlank Type, Stone, Frame
- Foundation: Concrete Perimeter
- Roof: Asphalt
Condition
- New construction: No
- Year built: 2018
Utilities & green energy
- Sewer: Septic Tank
- Water: Irrigation, Private, Secondary Water
- Utilities for property: Electricity Connected, Natural Gas Connected
Community & HOA
Community
- Subdivision: Eden
HOA
- Has HOA: No
Location
- Region: Liberty
Financial & listing details
- Price per square foot: $368/sqft
- Tax assessed value: $1,635,347
- Annual tax amount: $7,388
- Date on market: 3/26/2026
- Listing terms: Cash,Conventional,Government Loan,Trade
- Electric utility on property: Yes
- Road surface type: Paved
Estimated market value
$2,148,800
$2.04M - $2.26M
$7,371/mo
Price history
Price history is unavailable.
Public tax history
| Year | Property taxes | Tax assessment |
|---|---|---|
| 2025 | $7,388 +9% | $763,596 +6.8% |
| 2024 | $6,781 +15.7% | $714,742 +17.3% |
| 2023 | $5,860 -3.2% | $609,377 -5% |
| 2022 | $6,053 +29.5% | $641,363 |
| 2021 | $4,674 +12.7% | -- |
| 2020 | $4,146 +9.5% | -- |
| 2019 | $3,785 | -- |
| 2018 | -- | -- |
Find assessor info on the county website
Monthly payment
Est. payment
Payment breakdown
Explore the cost of this home by adjusting the details. Changes won't be saved.Climate risks
Neighborhood: 84310
Similar homes
- $2,400,0005 bd5 ba6.3k sqft4168 N 3750 E, Eden, UT 84310For Sale

 MLS ID #2157213, J. Adam Stuart, Mountain Luxury Real Estate. UtahRealEstate.com
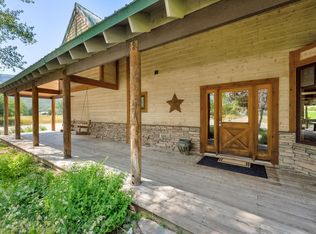
 - $2,150,0005 bd4 ba3.6k sqft3462 E 4100 N, Eden, UT 84310For Sale
 MLS ID #2099884, Rachel Ratchford, Windermere Real Estate (Layton Branch). UtahRealEstate.com
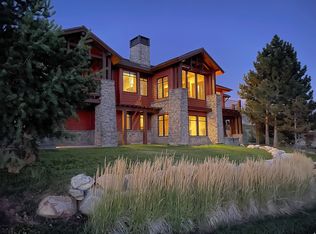
 - $2,290,0005 bd7 ba5.3k sqft4012 Elkridge Trl #101, Eden, UT 84310For Sale
 MLS ID #2181527, Leigh A Fincher, Barton Fincher Realty LC. UtahRealEstate.com
 - $2,095,0005 bd4 ba7.1k sqft5055 N Waterfall Dr, Pleasant View, UT 84414For Sale
 MLS ID #2145078, Candice Kunz, Real Estate Exchange, Inc.. UtahRealEstate.com
 - $1,990,0006 bd7 ba8k sqft3697 N Elkridge Trl E, Eden, UT 84310For SaleMLS ID #2184172, Brandi W Lierd, Mountain Luxury Real Estate. UtahRealEstate.com
- $1,749,0005 bd5 ba5.3k sqft2548 N Nordic Valley Dr, Liberty, UT 84310For SaleMLS ID #2166728, Brooke Elle Waters, RE/MAX Associates. UtahRealEstate.com
- $1,500,0005 bd5 ba4.9k sqft2135 E 6825 N, Liberty, UT 84310For SaleMLS ID #2168947, Paden Anderson, Mtn Buff, LLC. UtahRealEstate.com
- $2,675,0004 bd5 ba7.1k sqft5393 E 3850 N, Eden, UT 84310For SaleMLS ID #2164661, Carl Christopher Olsen, Ascent Real Estate Group LLC. UtahRealEstate.com
- $1,875,0006 bd4 ba4.7k sqft3573 N Elkview Dr, Eden, UT 84310For SaleMLS ID #2164541, Dylan Lierd, Mountain Luxury Real Estate. UtahRealEstate.com
- $1,300,0006 bd4 ba3.9k sqft1948 E 6225 N, Eden, UT 84310For SaleMLS ID #2163450, Jerold Ivie, RE/MAX Associates. UtahRealEstate.com
- $1,149,9955 bd4 ba3.8k sqft3669 E 3600 N, Eden, UT 84310For SaleMLS ID #2172250, Julia Trotter, G. UtahRealEstate.com
- $2,395,0003 bd4 ba3.7k sqft5878 E Snowbasin Rd, Huntsville, UT 84317For SaleMLS ID #2188756, Heidi Webb, Range Realty Co.. UtahRealEstate.com
- $1,740,0005 bd5 ba4.6k sqft4499 N Seven Bridges Rd Lot 9, Eden, UT 84310For SaleMLS ID #2181613, Heidi Webb, Range Realty Co.. UtahRealEstate.com
- $1,280,0003 bd4 ba3.6k sqft4489 Powder Mountain Rd, Eden, UT 84310For SaleMLS ID #2136195, Jennifer A Stickler, Mountain Luxury Real Estate. UtahRealEstate.com
- $2,100,0006 bd5 ba5.8k sqft1430 W 6710 S, Hyrum, UT 84319For SaleMLS ID #2183262, Spencer Butterfield, Cornerstone Real Estate Professionals, LLC. UtahRealEstate.com
- $2,150,0005 bd4 ba3.7k sqft152 N 8750 E, Huntsville, UT 84317For Sale
 MLS ID #12600509, Jennifer Stickler, Mountain Luxury Real Estate. PCBR
 - $1,280,0003 bd4 ba3.6k sqft4489 N Powder Mountain Rd, Eden, UT 84310For SaleMLS ID #12600489, Jennifer Stickler, Mountain Luxury Real Estate. PCBR
- $2,500,0004 bd6 ba5.4k sqft4349 N Snowflake Cir Lot 19, Eden, UT 84310New ConstructionMLS ID #2088013, Steven Brush, Windermere Real Estate. UtahRealEstate.com
- $1,425,0005 bd4 ba4.1k sqft4115 E 4600 N, Eden, UT 84310For SaleMLS ID #12603707, Lisa Karam, Summit Sotheby's International Realty. PCBR
- $2,199,9994 bd6 ba5.1k sqft6226 E Hawks Ln, Huntsville, UT 84317For SaleMLS ID #2166202, Joe Holden, Berkshire Hathaway HomeServices Utah Properties (So Ogden). UtahRealEstate.com
