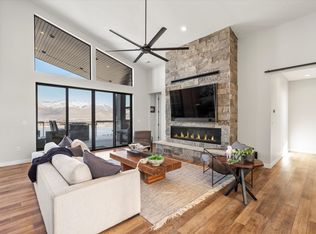
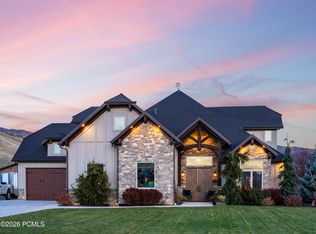
This brand new turnkey luxury Ogden Valley home is ready to make yours! Come discover the epitome of luxury living in the highly sought-after SAGE Community with unobstructed views of Snowbasin Ski Resort. You can be on the slopes in about 15 minutes and are under 5 minutes to Pineview Reservoir for summer fun in the sun. Every detail of this home has been carefully designed with no expense spared, showcasing high-end finishes and a flawless blend of contemporary mountain-rustic character and modern elegance. On the main level, you'll enjoy the beamed ceiling & hallways, chef's kitchen with its oversized butler's pantry with second refrigerator & dishwasher, oversized dining area, great room with a stunning fireplace encased in stone, a private home office with glass french doors and beautiful views, and a dream primary suite with wood tongue and groove ceiling complete with spa-like features and luxury finishes. Upstairs, you'll find a versatile loft are along with three bedrooms, each offering its own private bathroom and walk-in closet. For added convenience, laundry areas are located on both levels. Take in the breathtaking mountain views from both the front and back of the home, highlighting the iconic Snowbasin Ski Resort. Perfectly situated on over 3 acres with 2 water shares for secondary water use, this home is just minutes from historic downtown Huntsville, lake fun in the summer, world-class skiing with 3 local ski resorts, and endless outdoor trails for hiking and mountain biking. We believe it's important for future homeowners to LOVE WHERE YOU LIVE and we're sure whoever does call this home, will do just that! *SEE AGENT REMARKS FOR MORE INFO*
Accepting backups
$2,350,000
441 S 7900th St E, Huntsville, UT 84317
4beds
4,343sqft
Single Family Residence
Built in 2026
3.27 Acres Lot
$2,269,800 Zestimate®
$541/sqft
$185/mo HOA
What's special
Oversized dining areaBeamed ceiling and hallwaysHigh-end finishes
- 82 days
- 374
- 24
Zillow last checked:
Listing updated:
Listed by:
Shannon Williams Olsen 801-436-3204,
My Utah Agents,
Kelsey Gallagher 385-313-7082,
My Utah Agents
Source: UtahRealEstate.com,MLS#: 2164229
Facts & features
Interior
Bedrooms & bathrooms
- Bedrooms: 4
- Bathrooms: 5
- Full bathrooms: 1
- 3/4 bathrooms: 3
- 1/2 bathrooms: 1
- Partial bathrooms: 1
- Main level bedrooms: 1
Rooms
- Room types: Master Bathroom, Den/Office
Primary bedroom
- Level: First,Second
Heating
- Forced Air, Central
Cooling
- Central Air
Appliances
- Included: Disposal, Gas Oven, Gas Range
- Laundry: Electric Dryer Hookup
Features
- Dry Bar, Separate Bath/Shower, Walk-In Closet(s)
- Flooring: Carpet, Hardwood, Tile
- Doors: Sliding Doors
- Windows: Double Pane Windows
- Basement: None
- Number of fireplaces: 1
- Fireplace features: Gas Log
Interior area
- Total structure area: 4,343
- Total interior livable area: 4,343 sqft
- Finished area above ground: 4,343
Video & virtual tour
Property
Parking
- Total spaces: 5
- Parking features: Covered, Open
- Garage spaces: 5
- Has uncovered spaces: Yes
Accessibility
- Accessibility features: Single Level Living
Features
- Levels: Two
- Stories: 2
- Patio & porch: Covered, Covered Patio
- Exterior features: Lighting
- Has view: Yes
- View description: Mountain(s)
Lot
- Size: 3.27 Acres
- Features: Cul-De-Sac, Curb & Gutter, Sprinkler: Auto-Full
- Topography: Terrain
- Residential vegetation: Landscaping: Full
Details
- Parcel number: 211770010
- Zoning: RES
- Zoning description: Single-Family
Construction
Type & style
- Home type: SingleFamily
- Property subtype: Single Family Residence
Materials
- Clapboard/Masonite, Stone, Stucco
- Roof: Asphalt,Pitched
Condition
- Blt./Standing
- New construction: No
- Year built: 2026
Utilities & green energy
- Water: Culinary, Secondary
- Utilities for property: Natural Gas Connected, Electricity Connected, Sewer Connected, Water Connected
Community & HOA
Community
- Subdivision: Sage
HOA
- Has HOA: Yes
- HOA fee: $185 monthly
- HOA name: IAMHOA
- HOA phone: 801-893-1755
Location
- Region: Huntsville
Financial & listing details
- Price per square foot: $541/sqft
- Annual tax amount: $1
- Date on market: 6/10/2026
- Listing terms: Cash,Conventional
- Acres allowed for irrigation: 0
- Electric utility on property: Yes
- Road surface type: Paved
Estimated market value
$2,269,800
$2.16M - $2.38M
$7,206/mo
Price history
| Date | Event | Price |
|---|---|---|
| 6/10/2026 | Listed for sale | $2,350,000$541/sqft |
Source:  UtahRealEstate.com #2164229 Report a problem UtahRealEstate.com #2164229 Report a problem | ||
| 6/8/2026 | Listing removed | $2,350,000$541/sqft |
Source: UtahRealEstate.com #2117681 Report a problem | ||
| 5/19/2026 | Price change | $2,350,000-1.7%$541/sqft |
Source: UtahRealEstate.com #2117681 Report a problem | ||
| 10/15/2025 | Listed for sale | $2,390,000$550/sqft |
Source: UtahRealEstate.com #2117681 Report a problem | ||
Public tax history
Tax history is unavailable.
Monthly payment
Est. payment
Payment breakdown
Explore the cost of this home by adjusting the details. Changes won't be saved.Climate risks
Neighborhood: 84317
Nearby schools
Schools provided by the listing agent
- Elementary: Valley
- Middle: Snowcrest
- High: Weber
- District: Weber
Source: UtahRealEstate.com. This data may not be complete. We recommend contacting the local school district to confirm school assignments for this home.
Similar homes
- $2,200,0007 bd4 ba4.8k sqft560 S 8600 E, Huntsville, UT 84317For Sale

 MLS ID #2180761, Michelle White, Windermere Real Estate (Park Ave). UtahRealEstate.com
 - $2,295,0005 bd6 ba4.4k sqft260 S 7900th St E #3, Huntsville, UT 84317For Sale
 MLS ID #2164043, Eden Wardle, Cole West Real Estate, LLC. UtahRealEstate.com
 - $2,100,0004 bd4 ba5.6k sqft6260 E Hawks Ln, Eden, UT 84317For Sale
 MLS ID #2181847, Blair N Gardner, Utah Land Guys Real Estate. UtahRealEstate.com
 - $2,350,0005 bd4 ba3.7k sqft152 N 8750 E, Huntsville, UT 84317For Sale
 MLS ID #12600509, Jennifer Stickler, Mountain Luxury Real Estate. PCBR
 - $2,650,0004 bd4 ba4.3k sqft6861 E Summit Peak Cir, Huntsville, UT 84317For SaleMLS ID #2146848, Jennifer A Stickler, Mountain Luxury Real Estate. UtahRealEstate.com
- $2,300,0004 bd5 ba5.1k sqft5842 Snow Basin Rd, Huntsville, UT 84317For SaleMLS ID #12601096, Ashlie Brewer, Summit Sotheby's (Salt Lake). PCBR
- $2,300,0004 bd5 ba5.1k sqft5842 Old Snowbasin Rd, Huntsville, UT 84317For SaleMLS ID #2125161, Jacob Brewer, Summit Sotheby's International Realty. UtahRealEstate.com
- $2,199,9994 bd6 ba5.1k sqft6226 E Hawks Ln, Huntsville, UT 84317For SaleMLS ID #2166202, Joe Holden, Berkshire Hathaway HomeServices Utah Properties (So Ogden). UtahRealEstate.com
- $2,395,0006 bd5 ba4.3k sqft2334 S Falcon Way E, Huntsville, UT 84317For SaleMLS ID #2172934, Christopher J Sprunt, Utah Home Central. UtahRealEstate.com
- $2,350,0006 bd8 ba4.6k sqft6389 E 820 S, Huntsville, UT 84317For SaleMLS ID #2166417, Tia Monson, Mountain Luxury Real Estate. UtahRealEstate.com
- $1,875,0005 bd3 ba5.3k sqft832 Kelley Dr, Huntsville, UT 84317For SaleMLS ID #2159052, J. Adam Stuart, Mountain Luxury Real Estate. UtahRealEstate.com
- $1,695,0007 bd6 ba5.3k sqft1877 S River Run Dr, Huntsville, UT 84317For SaleMLS ID #2158925, Jared English, Congress Realty Inc. UtahRealEstate.com
- $1,255,0003 bd2 ba3.2k sqft1306 N Maple St, Huntsville, UT 84317For SaleMLS ID #12603529, Kristin Egan, KW Park City Keller Williams Real Estate. PCBR
- $1,998,5007 bd6 ba5.5k sqft6399 E 950th St S, Huntsville, UT 84317For SaleMLS ID #2146116, Flint Barber, Brough Realty 2 LLC. UtahRealEstate.com
- $2,290,0005 bd7 ba5.3k sqft4012 Elkridge Trl #101, Eden, UT 84310For SaleMLS ID #2181527, Leigh A Fincher, Barton Fincher Realty LC. UtahRealEstate.com
- $1,750,0005 bd6 ba4.5k sqft6372 E 950 S #6, Huntsville, UT 84317For SaleMLS ID #2142156, Tia Monson, Mountain Luxury Real Estate. UtahRealEstate.com
- $1,255,0003 bd3 ba3.2k sqft1306 Maple Dr #101, Huntsville, UT 84317For SaleMLS ID #2176111, Kristin P Egan, KW Park City Keller Williams Real Estate. UtahRealEstate.com
- $1,750,0005 bd6 ba4.5k sqft6372 E 950 S, Huntsville, UT 84317For SaleMLS ID #12601717, Jennifer Stickler, Mountain Luxury Real Estate. PCBR
- $1,790,0004 bd5 ba3.7k sqft6370 S Mallory Loop, Huntsville, UT 84317For SaleMLS ID #2154181, Kelly Waters, RE/MAX Associates. UtahRealEstate.com
- $2,310,0003 bd4 ba6.1k sqft5073 N 3300 E, Liberty, UT 84310For SaleMLS ID #12601186, Nanci Lifer, ERA Brokers Consolidatd (Eden). PCBR
