Set within the coveted embrace of Ogden Valley, this living legacy is for the horse lover, the nature lover, the keeper of animals - offering seclusion while still feeling held by community. Pass through the private gate into a gated enclave of fourteen homeowners, connected by a newly paved road (2025) and a terra cotta chip-seal driveway that shifts hue with the sun. At its heart, a Victorian home nestled in the mountains on 12.78 acres, rises beside its own indoor riding arena - the freedom to ride every day of the year, whatever the season brings - backed by a private forest of bluebells in the late Spring, a beaver-made pond, and a year-round creek, home to wildlife such as deer and occasional moose, heron, sandhill crane, wild turkeys, and more. The 4,378-square-foot home, built in 1997, offers European-influenced elegance across three levels - nine-foot ceilings, oak hardwood floors, floor-to-ceiling windows framing the horses beyond, and a wraparound porch. A grand staircase anchors the main floor's living room, office, dining room, kitchen (Bosch dishwasher, 2025 KitchenAid refrigerator, LG double oven, LG microwave, 2024 water purifier/softener), and family room, piped and vented for a wood-burning stove. Upstairs, three bedrooms include a primary suite with gas fireplace, a full master bathroom suite with separate shower, clawfoot tub, and a built-in armoire, and a private balcony where, during high-flow months, the creek can be heard from the master balcony. Step into the magnificent turret bedroom, its high ceilings and round walls catching light in every direction, by day and starlit by night. A third bedroom holds its own enchanting private sitting room, a quiet retreat for reading or unwinding as the day winds down. The upper floor also includes a spacious second full bath with a huge soaking tub and separate shower. The finished lower level offers three bedrooms, currently used as an art studio, a wellness room, and a workout room, along with additional bathrooms, a TV or game room, and a Sunlighten four-person infrared sauna. For the horse lover: a 75-foot by 150-foot indoor arena, a barn with a 12-foot by 20-foot Priefert foaling stall, a 12-foot by 12-foot companion stall, four 12-foot by 12-foot walk-out stalls, a separate tack room and wash area, plus an attached second two-car garage. On the south end of the property, an additional pasture offers two horse shelters - a tall 16-foot by 60-foot shelter suited for hay storage as well as sheltering, and a 12-foot by 24-foot shelter. The current owners have given their horses free rein of the open pastures, which is why they're grazed close to the earth rather than green and lush - by choice, not by limitation. Future owners could create smaller paddocks for rotational grazing, allowing the remaining pasture to be seeded and watered into lush, green grazing land. A four-car garage with half bath completes the home. Community well water with plenty of shares, HOA-gated road. Minutes to Snowbasin and Pineview Reservoir; 30 minutes to Ogden. Showings are available to qualified buyers with proof of funds or a prequalification letter, and buyer's agents are welcome. Because this is a working horse farm, 48 hours' notice is required, and caretakers will remain on-site during showings. Sale is contingent upon the seller securing a replacement property.
For sale
$2,395,000
2334 S Falcon Way E, Huntsville, UT 84317
6beds
4,378sqft
Single Family Residence
Built in 1997
12.78 Acres Lot
$-- Zestimate®
$547/sqft
$208/mo HOA
What's special
Built-in armoireBeaver-made pondNewly paved roadAttached second two-car garageDining roomIndoor riding arenaYear-round creek
- 65 days
- 560
- 57
Zillow last checked:
Listing updated:
Listed by:
Christopher J Sprunt 385-222-8251,
Utah Home Central,
Matthew Sprunt 801-414-5790,
Utah Home Central
Source: UtahRealEstate.com,MLS#: 2172934
Facts & features
Interior
Bedrooms & bathrooms
- Bedrooms: 6
- Bathrooms: 5
- Full bathrooms: 2
- 3/4 bathrooms: 2
- 1/2 bathrooms: 1
- Partial bathrooms: 1
Rooms
- Room types: Master Bathroom, Den/Office, Great Room
Primary bedroom
- Level: Second
Heating
- Propane
Cooling
- Central Air, Ceiling Fan(s)
Appliances
- Included: Dryer, Microwave, Refrigerator, Washer, Water Softener Owned, Double Oven, Gas Oven, Gas Range, Free-Standing Range
- Laundry: Gas Dryer Hookup
Features
- Separate Bath/Shower, Central Vacuum, Walk-In Closet(s), Granite Counters
- Flooring: Carpet, Hardwood
- Doors: French Doors
- Windows: Drapes, Window Coverings, Double Pane Windows
- Basement: Full
- Number of fireplaces: 2
- Fireplace features: Gas Log
Interior area
- Total structure area: 4,378
- Total interior livable area: 4,378 sqft
- Finished area above ground: 2,927
- Finished area below ground: 1,451
Video & virtual tour
Property
Parking
- Total spaces: 6
- Parking features: Open
- Attached garage spaces: 6
- Has uncovered spaces: Yes
Accessibility
- Accessibility features: Accessible Doors, Accessible Hallway(s), Accessible Electrical and Environmental Controls, Accessible Kitchen Appliances
Features
- Levels: Two
- Stories: 3
- Patio & porch: Covered, Porch, Covered Patio, Open Porch
- Exterior features: Balcony, Entry (Foyer), Lighting
- Fencing: Partial
- Has view: Yes
- View description: Mountain(s)
Lot
- Size: 12.78 Acres
- Features: Sprinkler: Auto-Full, Gentle Sloping, Wooded, Private, Stream
- Topography: Terrain,Terrain Grad Slope
- Residential vegetation: Fruit Trees, Landscaping: Full, Mature Trees, Pines, Vegetable Garden
Details
- Additional structures: Outbuilding
- Parcel number: 210720005
- Zoning description: Single-Family, Agricultural
- Horses can be raised: Yes
- Horse amenities: Barn, Horse Property
Construction
Type & style
- Home type: SingleFamily
- Property subtype: Single Family Residence
Materials
- Roof: Asphalt
Condition
- Blt./Standing
- New construction: No
- Year built: 1997
Details
- Warranty included: Yes
Utilities & green energy
- Sewer: Septic Tank, Sewer: Septic Tank
- Water: Well
- Utilities for property: Natural Gas Connected, Electricity Connected, Water Connected
Community & HOA
Community
- Subdivision: Falcon Crest
HOA
- Has HOA: Yes
- Amenities included: Gated, Snow Removal, Trash, Water
- Services included: Trash, Water
- HOA fee: $2,500 annually
- HOA name: Steve Nielsen
- HOA phone: 425-891-9003
Location
- Region: Huntsville
Financial & listing details
- Price per square foot: $547/sqft
- Annual tax amount: $9,654
- Date on market: 7/19/2026
- Listing terms: Cash,Conventional
- Inclusions: Ceiling Fan, Dryer, Microwave, Range, Refrigerator, Washer, Water Softener: Own, Window Coverings, Video Door Bell(s), Video Camera(s)
- Acres allowed for irrigation: 0
- Electric utility on property: Yes
- Road surface type: Paved
Estimated market value
Not available
Estimated sales range
Not available
$6,925/mo
Price history
| Date | Event | Price |
|---|---|---|
| 7/19/2026 | Listed for sale | $2,395,000$547/sqft |
Source:  UtahRealEstate.com #2172934 Report a problem UtahRealEstate.com #2172934 Report a problem | ||
Public tax history
Tax history is unavailable.
Monthly payment
Est. payment
Payment breakdown
Explore the cost of this home by adjusting the details. Changes won't be saved.Climate risks
Neighborhood: 84317
Nearby schools
Schools provided by the listing agent
- Elementary: Valley
- Middle: Snowcrest
- High: Weber
- District: Weber
Source: UtahRealEstate.com. This data may not be complete. We recommend contacting the local school district to confirm school assignments for this home.
- $2,233,4006 bd6 ba5k sqft2334 S Falcon Way, Huntsville, UT 84317Off Market

- $2,350,7005 bd5 ba6.8k sqft2333 S Falcon Way, Huntsville, UT 84317Off Market
- $3,311,0007 bd6 ba8.3k sqft9172 E Falcon Way, Huntsville, UT 84317Off Market
- $1,576,6003 bd3 ba5k sqft2167 S River Run Dr, Huntsville, UT 84317Off Market
Similar homes
- $2,137,0007 bd4 ba4.8k sqft560 S 8600 E, Huntsville, UT 84317For Sale

 MLS ID #2180761, Michelle White, Windermere Real Estate (Park Ave). UtahRealEstate.com
 - $2,350,0005 bd4 ba3.7k sqft152 N 8750 E, Huntsville, UT 84317For Sale
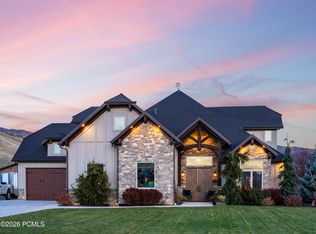
 MLS ID #12600509, Jennifer Stickler, Mountain Luxury Real Estate. PCBR
 - $1,680,0007 bd6 ba5.3k sqft1877 S River Run Dr, Huntsville, UT 84317For Sale
 MLS ID #2158925, Jared English, Congress Realty Inc. UtahRealEstate.com
 - $1,875,0005 bd3 ba5.3k sqft832 Kelley Dr, Huntsville, UT 84317For Sale
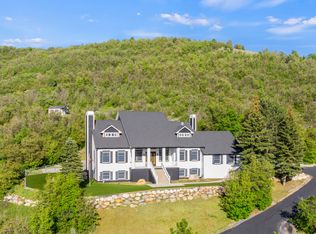 MLS ID #2159052, J. Adam Stuart, Mountain Luxury Real Estate. UtahRealEstate.com
 - $2,599,0004 bd4 ba4.3k sqft6861 E Summit Peak Cir, Huntsville, UT 84317For SaleMLS ID #2146848, Jennifer A Stickler, Mountain Luxury Real Estate. UtahRealEstate.com
- $2,199,9994 bd6 ba5.1k sqft6226 E Hawks Ln, Huntsville, UT 84317For SaleMLS ID #2166202, Joe Holden, Berkshire Hathaway HomeServices Utah Properties (So Ogden). UtahRealEstate.com
- $2,295,0005 bd6 ba4.4k sqft260 S 7900th St E #3, Huntsville, UT 84317For SaleMLS ID #2164043, Eden Wardle, Cole West Real Estate, LLC. UtahRealEstate.com
- $2,400,0008 bd4 ba5.3k sqft6188 E Hummingbird Point, Huntsville, UT 84317For SaleMLS ID #12504700, Jennifer Stickler, Mountain Luxury Real Estate. PCBR
- $1,225,0005 bd4 ba2.7k sqft768 N Maple St, Huntsville, UT 84317For SaleMLS ID #2183568, Heidi Webb, Range Realty Co.. UtahRealEstate.com
- $2,275,0006 bd8 ba4.6k sqft6389 E 820 S, Huntsville, UT 84317For SaleMLS ID #2166417, Tia Monson, Mountain Luxury Real Estate. UtahRealEstate.com
- $1,995,0005 bd4 ba5.1k sqft6195 Creekside Dr, Morgan, UT 84050For SaleMLS ID #2144928, Mike Cragun, Mountain Valley Real Estate Experts. UtahRealEstate.com
- $2,150,0005 bd4 ba3.6k sqft3462 E 4100 N, Eden, UT 84310For SaleMLS ID #2099884, Rachel Ratchford, Windermere Real Estate (Layton Branch). UtahRealEstate.com
- $1,750,0005 bd6 ba4.5k sqft6372 E 950 S #6, Huntsville, UT 84317For SaleMLS ID #2142156, Tia Monson, Mountain Luxury Real Estate. UtahRealEstate.com
- $1,750,0005 bd6 ba4.5k sqft6372 E 950 S, Huntsville, UT 84317For SaleMLS ID #12601717, Jennifer Stickler, Mountain Luxury Real Estate. PCBR
- $1,849,5007 bd6 ba5.5k sqft6399 E 950th St S, Huntsville, UT 84317For SaleMLS ID #2146116, Flint Barber, Brough Realty 2 LLC. UtahRealEstate.com
- $2,290,0005 bd7 ba5.3k sqft4012 Elkridge Trl #101, Eden, UT 84310For SaleMLS ID #2181527, Leigh A Fincher, Barton Fincher Realty LC. UtahRealEstate.com
- $2,400,0005 bd5 ba6.3k sqft4168 N 3750 E, Eden, UT 84310For SaleMLS ID #2157213, J. Adam Stuart, Mountain Luxury Real Estate. UtahRealEstate.com
- $2,310,0003 bd4 ba6.1k sqft5073 N 3300 E, Liberty, UT 84310For SaleMLS ID #12601186, Nanci Lifer, ERA Brokers Consolidatd (Eden). PCBR
- $2,549,9005 bd6 ba5.5k sqft2252 E Lauren Ln, Liberty, UT 84310For SaleMLS ID #2147889, Ryan Ogden, Realtypath LLC (Executives). UtahRealEstate.com
- $1,550,0005 bd4 ba5.1k sqft6001 W Wasatch Dr, Morgan, UT 84050For SaleMLS ID #2184892, Dominic Poll, Berkshire Hathaway HomeServices Utah Properties (So Ogden). UtahRealEstate.com
