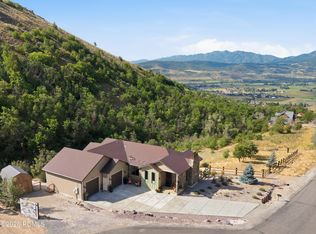
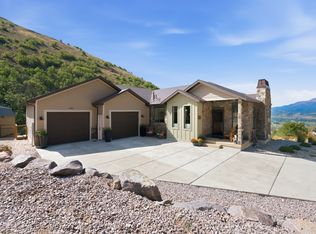
Set on 2.18 private acres in Huntsville's Green Hills community, this beautifully renovated 5-bedroom, 4-bath home delivers space, serenity, and sweeping views of Snowbasin, the surrounding mountains, and Pineview Reservoir. The kitchen features new granite countertops and backsplash, complemented by new LVP flooring and fresh paint throughout. Whole-house replacement windows (Amsco Studio series, Low-E glass with argon) bring in abundant light, including a picture window in the front room that frames the mountain views. The spacious primary suite offers a true retreat with a private ensuite bath and oversized walk-in closet. Outside, updates include a new roof, new siding (lap and board-and-batten), updated soffit/fascia and trim, new exterior doors, and significant concrete, driveway, and landscaping improvements. A dedicated concrete pad supports the included private hot tub. Septic-area excavation and riser work have also been completed. The property backs directly to over 1,000 acres of HOA-owned open space, making the 2+ acre lot feel even larger and more private. With unmatched views and an incredible Huntsville location, this home captures the mountain lifestyle Ogden Valley is known for.
For sale
$1,250,000
768 N Maple St, Huntsville, UT 84317
5beds
2,770sqft
Single Family Residence
Built in 1992
2.18 Acres Lot
$1,190,100 Zestimate®
$451/sqft
$75/mo HOA
What's special
- 17 days
- 500
- 36
Zillow last checked:
Listing updated:
Listed by:
Heidi Webb 541-980-4518,
Range Realty Co.
Source: UtahRealEstate.com,MLS#: 2183568
Facts & features
Interior
Bedrooms & bathrooms
- Bedrooms: 5
- Bathrooms: 4
- Full bathrooms: 2
- 3/4 bathrooms: 1
- 1/2 bathrooms: 1
- Partial bathrooms: 1
Rooms
- Room types: Master Bathroom, Den/Office, Great Room, Updated Kitchen
Primary bedroom
- Level: Second
Heating
- Forced Air
Cooling
- Central Air, Ceiling Fan(s)
Appliances
- Included: Dryer, Microwave, Range Hood, Refrigerator, Disposal, Built-In Range
- Laundry: Electric Dryer Hookup
Features
- Separate Bath/Shower, Walk-In Closet(s), Vaulted Ceiling(s), Granite Counters, Smart Thermostat
- Flooring: Carpet, Hardwood, Linoleum, Tile
- Windows: Blinds, Drapes, Full, Double Pane Windows
- Basement: Partial
- Number of fireplaces: 1
- Fireplace features: Fireplace Insert, Insert
Interior area
- Total structure area: 2,770
- Total interior livable area: 2,770 sqft
- Finished area above ground: 2,070
- Finished area below ground: 700
Video & virtual tour
Property
Parking
- Total spaces: 6
- Parking features: RV Access/Parking
- Attached garage spaces: 3
- Uncovered spaces: 3
Features
- Levels: Tri/Multi-Level
- Stories: 3
- Patio & porch: Porch, Patio, Open Porch, Open Patio
- Exterior features: Entry (Foyer), Lighting
- Spa features: Hot Tub
- Has view: Yes
- View description: Lake, Mountain(s), Valley
- Has water view: Yes
- Water view: Lake
Lot
- Size: 2.18 Acres
- Features: Sprinkler: Auto-Part, Gentle Sloping, Drip Irrigation: Auto-Part
- Topography: Terrain Grad Slope
- Residential vegetation: Landscaping: Part, Mature Trees
Details
- Parcel number: 210590014
- Zoning description: Single-Family
- Horses can be raised: Yes
- Horse amenities: Horse Property
Construction
Type & style
- Home type: SingleFamily
- Property subtype: Single Family Residence
Materials
- Brick
- Roof: Asphalt
Condition
- Blt./Standing
- New construction: No
- Year built: 1992
- Major remodel year: 2010
Utilities & green energy
- Sewer: Septic Tank, Sewer: Septic Tank
- Water: Culinary, Private, Well
- Utilities for property: Natural Gas Connected, Electricity Connected, Sewer Connected, Water Connected
Community & HOA
Community
- Security: Security Alarm, Alarm System, Security System
HOA
- Has HOA: Yes
- Amenities included: Controlled Access, Trail(s), Horse Trails, Picnic Area, Snow Removal
- HOA fee: $225 quarterly
- HOA name: ghhoa.email@gmail.com
Location
- Region: Huntsville
Financial & listing details
- Price per square foot: $451/sqft
- Annual tax amount: $7,579
- Date on market: 9/4/2026
- Listing terms: Cash,Conventional,1031 Exchange
- Inclusions: Alarm System, Ceiling Fan, Dryer, Fireplace Insert, Hot Tub, Microwave, Range, Range Hood, Refrigerator, Video Door Bell(s), Smart Thermostat(s)
- Acres allowed for irrigation: 0
- Electric utility on property: Yes
- Road surface type: Paved
Estimated market value
$1,190,100
$1.13M - $1.25M
$5,286/mo
Price history
| Date | Event | Price |
|---|---|---|
| 9/5/2026 | Listed for sale | $1,250,000+78.8%$451/sqft |
Source:  UtahRealEstate.com #2183568 Report a problem UtahRealEstate.com #2183568 Report a problem | ||
| 7/28/2022 | Listing removed | -- |
Source: UtahRealEstate.com #1825066 Report a problem | ||
| 6/30/2022 | Listed for sale | $699,000$252/sqft |
Source: UtahRealEstate.com #1825066 Report a problem | ||
Public tax history
Tax history is unavailable.
Monthly payment
Est. payment
Payment breakdown
Explore the cost of this home by adjusting the details. Changes won't be saved.Climate risks
Neighborhood: 84317
Nearby schools
Schools provided by the listing agent
- Elementary: Valley
- Middle: Snowcrest
- High: Weber
- District: Weber
Source: UtahRealEstate.com. This data may not be complete. We recommend contacting the local school district to confirm school assignments for this home.

Similar homes
- $1,195,0003 bd2 ba3.2k sqft1306 N Maple St, Huntsville, UT 84317For Sale
 MLS ID #12603529, Kristin Egan, KW Park City Keller Williams Real Estate. PCBR
 - $1,195,0003 bd3 ba3.2k sqft1306 Maple Dr #101, Huntsville, UT 84317For Sale
 MLS ID #2176111, Kristin P Egan, KW Park City Keller Williams Real Estate. UtahRealEstate.com
 - $998,0004 bd3 ba3.1k sqft567 S 8850 E, Huntsville, UT 84317For Sale
 MLS ID #2170257, Scott Orison, Real Broker, LLC. UtahRealEstate.com
 - $1,250,0004 bd3 ba3.4k sqft5462 E 2575 N, Eden, UT 84310For Sale
 MLS ID #2179289, Susan Yoshikawa-Torres, Coldwell Banker Realty (Davis County). UtahRealEstate.com
 - $874,9994 bd3 ba3.1k sqft2013 N River View Cir, Huntsville, UT 84317For SaleMLS ID #2148938, Katerina Bongard, Real Estate Essentials. UtahRealEstate.com
- $1,025,0006 bd4 ba3.3k sqft2807 N Ogden Canyon Rd, Eden, UT 84310For SaleMLS ID #2168717, Timothy Six, ERA Brokers Consolidated (Ogden). UtahRealEstate.com
- $999,0003 bd3 ba2k sqft5016 Aspen Ln, Eden, UT 84310For SaleMLS ID #2180330, Shanelle Russell, Watts Group Real Estate. UtahRealEstate.com
- $1,050,0003 bd3 ba2.6k sqft5186 N 3350 E, Eden, UT 84310For SaleMLS ID #2169523, Jeff Good, ERA Brokers Consolidated (Ogden). UtahRealEstate.com
- $1,095,0004 bd5 ba2.7k sqft832 S Edgewater Ct #4, Huntsville, UT 84317For SaleMLS ID #2172682, Tricia J Ashby, MOVE UTAH REAL ESTATE. UtahRealEstate.com
- $1,098,0004 bd5 ba2.6k sqft819 S Edgewater Ct E #9, Huntsville, UT 84317For SaleMLS ID #2155843, Tia Monson, Mountain Luxury Real Estate. UtahRealEstate.com
- $1,297,9005 bd4 ba2.9k sqft4788 E Paddleford Dr, Eden, UT 84310For SaleMLS ID #2146579, Jessica Hulse, EXP Realty, LLC. UtahRealEstate.com
- $1,425,0005 bd4 ba4.1k sqft4115 E 4600 N, Eden, UT 84310For SaleMLS ID #12603707, Lisa Karam, Summit Sotheby's International Realty . PCBR
- $899,9005 bd4 ba4.1k sqft6360 N Willow Creek Rd, Morgan, UT 84050For SaleMLS ID #2182841, Cassidy McKee Bennett, Equity Real Estate (Select). UtahRealEstate.com
- $1,435,0005 bd4 ba3.6k sqft4527 N Seven Bridges Rd Lot 11, Eden, UT 84310For SaleMLS ID #2147441, Jennifer Hortin, EXIT Realty Advantage. UtahRealEstate.com
- $960,0005 bd3 ba2.6k sqft3130 W 2025 S, West Haven, UT 84401For SaleMLS ID #2174839, McCall Hicken, Real Broker, LLC. UtahRealEstate.com
- $675,0005 bd4 ba2.3k sqft1126 E Benchview Dr, Ogden, UT 84404For SaleMLS ID #2186023, Daniel Talbert, Realtypath LLC. UtahRealEstate.com
- $1,785,0004 bd5 ba3.7k sqft6370 S Mallory Loop, Huntsville, UT 84317For SaleMLS ID #2154181, Kelly Waters, RE/MAX Associates. UtahRealEstate.com
- $695,0005 bd4 ba3.5k sqft1321 W 700 S, Marriott Slaterville, UT 84404For SaleMLS ID #12603949, Trevor Rose, Summit Sotheby's International Realty . PCBR
- $929,0004 bd3 ba2.5k sqft681 W Island Rd, Morgan, UT 84050For SaleMLS ID #2161124, Sara Norris, Range Realty Co.. UtahRealEstate.com
- $910,0003 bd4 ba2.3k sqft6486 E Highway 39 #16, Huntsville, UT 84317For SaleMLS ID #2152660, Candice James, Equity Real Estate (Buckley). UtahRealEstate.com
