Beautifully located near Pineview Reservoir, this luxurious residence seamlessly blends contemporary design with the serenity of mountain living. Sold fully furnished, it offers exceptional flexibility-ideal as a vacation rental (appropriately zoned), investment opportunity, second home, or primary residence. The main level showcases rich hardwood floors and a gourmet kitchen complete with granite countertops, tile backsplash, refined cabinetry, double ovens, a gas cooktop, and under-cabinet lighting. A connected dining area flows into a welcoming living room that opens to a deck featuring a hot tub, natural gas hookup for grilling, and sweeping views of the neighboring land trust. Spanning three levels, the home includes four spacious bedrooms and 4.5 bathrooms. The upper floor hosts the primary suite with vaulted ceilings along with two additional bedrooms, while the finished basement offers a generous family room, wet bar, and custom TV cabinetry. Thoughtful upgrades elevate both comfort and efficiency, including dual-zone heating, a second hot water heater with pump, reverse osmosis water system, enhanced insulation, and designer accent lighting. Practical additions such as a GFI garage heater and energy-efficient gas stubs for the BBQ and garage heater add everyday convenience. The carefully curated furnishings-dining set, plush seating, bar stools, patio furniture, and Kenmore grill-perfectly complement the home's sophisticated style. Conveniently located near community amenities, including the pool, this property is designed for ease, comfort, and effortless entertaining. Whether you're seeking a serene mountain getaway or a property with outstanding rental potential, this home delivers versatility, quality, and refined elegance in an unparalleled setting. This home sits in a recreational paradise, offering direct access to Ogden Valley's extensive trail network and world-class skiing at Powder Mountain and Snowbasin, all within a short drive. All property information, boundaries, and documents to be verified by the buyer.
For sale
Price cut: $27K (7/17)
$1,098,000
819 S Edgewater Ct E #9, Huntsville, UT 84317
4beds
2,652sqft
Townhouse
Built in 2017
1,742 Square Feet Lot
$1,078,500 Zestimate®
$414/sqft
$405/mo HOA
What's special
Patio furnitureCarefully curated furnishingsReverse osmosis water systemRefined cabinetryKenmore grillGfi garage heaterDining set
- 77 days |
- 196 |
- 10 |
Zillow last checked:
Listing updated:
Listed by:
Tia Monson 801-540-5173,
Mountain Luxury Real Estate
Source: UtahRealEstate.com,MLS#: 2155843
Facts & features
Interior
Bedrooms & bathrooms
- Bedrooms: 4
- Bathrooms: 5
- Full bathrooms: 4
- 1/2 bathrooms: 1
- Partial bathrooms: 1
Rooms
- Room types: Master Bathroom, Updated Kitchen
Primary bedroom
- Level: Second
Heating
- Forced Air, Central
Cooling
- Central Air
Appliances
- Included: Dryer, Microwave, Range Hood, Refrigerator, Washer, Water Softener Owned, Disposal, Gas Oven, Gas Range, Built-In Range
Features
- Separate Bath/Shower, Walk-In Closet(s), Vaulted Ceiling(s), Granite Counters
- Flooring: Carpet, Tile
- Doors: Sliding Doors
- Windows: Blinds, Part, Window Coverings, Double Pane Windows
- Basement: Full
- Number of fireplaces: 1
- Fireplace features: Fireplace Insert, Insert, Gas Log
Interior area
- Total structure area: 2,652
- Total interior livable area: 2,652 sqft
- Finished area above ground: 1,804
- Finished area below ground: 805
Video & virtual tour
Property
Parking
- Total spaces: 2
- Parking features: Garage - Attached
- Attached garage spaces: 2
Features
- Levels: Two
- Stories: 3
- Patio & porch: Porch, Covered Deck, Open Porch
- Exterior features: Balcony, Lighting
- Has private pool: Yes
- Pool features: Gunite, Fenced, In Ground, Pool/Spa Combo, Association
- Spa features: Hot Tub
- Has view: Yes
- View description: Lake, Mountain(s), Valley
- Has water view: Yes
- Water view: Lake
Lot
- Size: 1,742 Square Feet
- Features: Sprinkler: Auto-Full
- Topography: Terrain
- Residential vegetation: Landscaping: Full
Details
- Parcel number: 201450013
- Zoning: CVR-1
- Zoning description: Single-Family, Multi-Family, Short Term Rental Allowed
Construction
Type & style
- Home type: Townhouse
- Property subtype: Townhouse
Materials
- Cedar, Stone, Cement Siding
- Roof: Asphalt,Metal
Condition
- Blt./Standing
- New construction: No
- Year built: 2017
- Major remodel year: 2018
Utilities & green energy
- Water: Culinary
- Utilities for property: Natural Gas Connected, Electricity Connected, Sewer Connected, Water Connected
Community & HOA
Community
- Features: Sidewalks
- Subdivision: Edgewater
HOA
- Has HOA: Yes
- Amenities included: Gated, Pool, Snow Removal, Spa/Hot Tub, Trash
- Services included: Trash
- HOA fee: $405 monthly
- HOA name: Peak 2 Peak
Location
- Region: Huntsville
Financial & listing details
- Price per square foot: $414/sqft
- Annual tax amount: $7,291
- Date on market: 5/6/2026
- Listing terms: Cash,Conventional
- Inclusions: Dryer, Fireplace Insert, Hot Tub, Microwave, Range, Range Hood, Refrigerator, Washer, Water Softener: Own, Window Coverings
- Acres allowed for irrigation: 0
- Electric utility on property: Yes
- Road surface type: Paved
Estimated market value
$1,078,500
$1.02M - $1.13M
$3,695/mo
Price history
| Date | Event | Price |
|---|---|---|
| 7/17/2026 | Price change | $1,098,000-2.4%$414/sqft |
Source:  UtahRealEstate.com #2155843 Report a problem UtahRealEstate.com #2155843 Report a problem | ||
| 5/6/2026 | Listed for sale | $1,125,000-6.3%$424/sqft |
Source: UtahRealEstate.com #2155843 Report a problem | ||
| 11/7/2025 | Listing removed | $1,200,000$452/sqft |
Source: UtahRealEstate.com #2059435 Report a problem | ||
| 8/15/2025 | Price change | $1,200,000-2%$452/sqft |
Source: UtahRealEstate.com #2059435 Report a problem | ||
| 2/17/2025 | Price change | $1,225,000-5%$462/sqft |
Source: UtahRealEstate.com #2059435 Report a problem | ||
| 1/17/2025 | Listed for sale | $1,289,000$486/sqft |
Source: UtahRealEstate.com #2059435 Report a problem | ||
Public tax history
Tax history is unavailable.
Monthly payment
Est. payment
Payment breakdown
Explore the cost of this home by adjusting the details. Changes won't be saved.Climate risks
Neighborhood: 84317
Nearby schools
GreatSchools rating
- 7/10Valley SchoolGrades: K-6Distance: 3 mi
- 8/10Snowcrest Jr High SchoolGrades: 7-9Distance: 4.4 mi
- 7/10Weber High SchoolGrades: 10-12Distance: 11 mi
Schools provided by the listing agent
- Elementary: Valley
- Middle: Snowcrest
- High: Weber
- District: Weber
Source: UtahRealEstate.com. This data may not be complete. We recommend contacting the local school district to confirm school assignments for this home.
- $1,020,0004 bd4 ba1.8k sqft819 S Edgewater Ct E, Huntsville, UT 84317Off Market
- $544,0004 bd4 ba1.7k sqft819 S Mallory Loop, Huntsville, UT 84317Off Market
- $581,0004 bd4 ba1.9k sqft817 S Mallory Loop, Huntsville, UT 84317Off Market
- $1,158,9004 bd5 ba2.6k sqft817 S Edgewater Ct, Huntsville, UT 84317Off Market
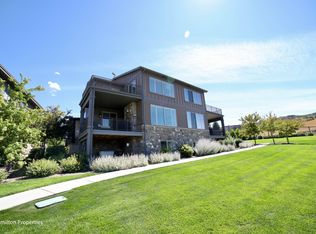
- $1,139,5004 bd5 ba2.5k sqft824 S Mallory Loop #6, Huntsville, UT 84317Off Market
- $565,0004 bd4 ba1.8k sqft824 S Mallory Loop, Huntsville, UT 84317Off Market
- $555,0004 bd4 ba1.8k sqft828 S Mallory Loop, Huntsville, UT 84317Off Market
- $663,0004 bd4 ba2.5k sqft815 S Mallory Loop, Huntsville, UT 84317Off Market
A local agent can set up tours, give advice and negotiate with sellers.
Similar homes
- $1,095,0004 bd5 ba2.7k sqft832 S Edgewater Ct #4, Huntsville, UT 84317For Sale

 MLS ID #2172682, Tricia J Ashby, MOVE UTAH REAL ESTATE. UtahRealEstate.com
 - $910,0003 bd4 ba2.3k sqft6486 E Highway 39 #16, Huntsville, UT 84317For Sale
 MLS ID #2152660, Candice James, Equity Real Estate (Buckley). UtahRealEstate.com
 - $825,0004 bd4 ba2.7k sqft5184 E Fairview Loop #C404, Eden, UT 84310For Sale
 MLS ID #2173213, Scott Jordan, Equity Real Estate (Select). UtahRealEstate.com
 - $1,050,0003 bd3 ba2.6k sqft5186 N 3350 E, Eden, UT 84310For Sale
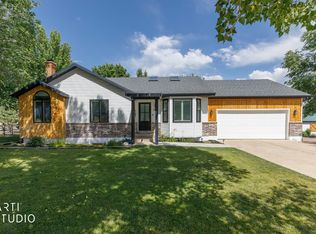 MLS ID #2169523, Jeff Good, ERA Brokers Consolidated (Ogden). UtahRealEstate.com
 - $825,0004 bd4 ba2.7k sqft5168 E Fairview Loop #C604, Eden, UT 84310For Sale
 MLS ID #12601361, Nanci Lifer, ERA Brokers Consolidatd (Eden). PCBR
 - $814,9005 bd4 ba2.7k sqft3634 N Huntsman Path Unit C203, Eden, UT 84310For SaleMLS ID #2158192, Joe Doxey, Doxey Real Estate Group. UtahRealEstate.com
- $1,075,0006 bd4 ba3.9k sqft928 S 1950 W, Layton, UT 84041For SaleMLS ID #2172916, Scott Jessop, RE/MAX Associates. UtahRealEstate.com
- $1,349,9005 bd3 ba3.2k sqft5332 E 3850 N, Eden, UT 84310For SaleMLS ID #2146485, Adam Speth, RE/MAX Associates. UtahRealEstate.com
- $964,4444 bd3 ba2.5k sqft681 W Island Rd, Morgan, UT 84050For SaleMLS ID #2161124, Sara Norris, Range Realty Co.. UtahRealEstate.com
- $600,0003 bd4 ba1.6k sqft5941 N Cardiff Dr, Morgan, UT 84050For SaleMLS ID #2173554, Marsha Merrill, KW Success Keller Williams Realty. UtahRealEstate.com
- $1,050,0006 bd4 ba3.7k sqft2786 S 1260 W, Syracuse, UT 84075For SaleMLS ID #2171747, Ryan J Ivie, RE/MAX Associates. UtahRealEstate.com
- $929,0003 bd3 ba1.7k sqft5951 E Big Horn Pkwy, Eden, UT 84310For SaleMLS ID #2164339, Tessa L Mitchell, MTN Utah. UtahRealEstate.com
- $1,278,0003 bd3 ba2.2k sqft4271 N Powder Mountain Rd, Eden, UT 84310For SaleMLS ID #2146960, Grace Laubenthal, EXP Realty, LLC. UtahRealEstate.com
- $799,0005 bd3 ba3.2k sqft3674 N Willowbrooke Ln, Eden, UT 84310For SaleMLS ID #2144200, Brandi W Lierd, Destination Properties, LLC. UtahRealEstate.com
- $1,297,9005 bd4 ba2.9k sqft4788 E Paddleford Dr, Eden, UT 84310For SaleMLS ID #2146579, Jessica Hulse, EXP Realty, LLC. UtahRealEstate.com
- $550,0003 bd3 ba2.1k sqft4848 S 3200 W, Roy, UT 84067For SaleMLS ID #2173142, Rodger Jessop, RE/MAX Associates. UtahRealEstate.com
- $855,0005 bd3 ba3.4k sqft2574 W 1900 N, Farr West, UT 84404For SaleMLS ID #2152993, Zachary Worton, Real Broker, LLC. UtahRealEstate.com
- $850,0005 bd3 ba3.4k sqft2652 S 4150 W, Ogden, UT 84401For SaleMLS ID #2155313, Sara Norris, Range Realty Co.. UtahRealEstate.com
- $699,9004 bd2 ba3.6k sqft582 S 1800 W, Marriott Slaterville, UT 84404For SaleMLS ID #2168886, Brenda Nelson, Ridgeline Realty. UtahRealEstate.com
- $649,9004 bd3 ba3.1k sqft1457 S 2600 W, Syracuse, UT 84075For SaleMLS ID #2173457, Barry K Tuia, Pinpoint Real Estate. UtahRealEstate.com
