Built in 2021, this single-level home offers the perfect blend of comfort, convenience, and investment potential in the sought-after Wolf Creek community. One of the rare properties in Eden approved for short-term rental, this home is ideal as a primary residence, vacation home, or income-producing rental. The modern open-concept features light, neutral engineered hardwood flooring throughout the living space, along with granite countertops, a large center island, and stainless-steel appliances in the custom kitchen. The home is exquisitely appointed, with all-new high-end furnishings and decor, and is negotiable. The adjoining dining and living areas are filled with natural light, complete with large picture windows and a sliding glass door to the patio - perfect for gathering after a day on the slopes, trails, or Pineview Reservoir. With three bedrooms and three full baths, including a spacious primary suite with a walk-in closet, this home is designed for both relaxation and function. A corner-lot setting enhances open space while offering extra adjacent parking. Additional highlights include a two-car garage, mudroom with built-in storage, and a thoughtfully designed floor plan. Located just minutes 10 minutes from Powder Mountain, 20 minutes from Snowbasin, and a short drive to Nordic Valley, this home is also conveniently located close to golfing, hiking, and biking, providing year-round adventure in the heart of the Ogden Valley. Whether you're seeking a personal mountain getaway or a rare accessible investment property, 5951 E Big Horn Parkway checks every box.
For sale
$929,000
5951 E Big Horn Pkwy, Eden, UT 84310
3beds
1,769sqft
:
Get pre-qualified$5,691/mo
Single Family Residence
Built in 2021
4,356 Square Feet Lot
$-- Zestimate®
$525/sqft
$253/mo HOA
What's special
Two-car garageExtra adjacent parkingCorner-lot settingMudroom with built-in storageSingle-level homeLarge center islandGranite countertops
- 55 days |
- 248 |
- 9 |
Zillow last checked:
Listing updated:
Listed by:
Tessa L Mitchell 435-514-3200,
MTN Utah
Source: UtahRealEstate.com,MLS#: 2164339
Facts & features
Interior
Bedrooms & bathrooms
- Bedrooms: 3
- Bathrooms: 3
- Full bathrooms: 3
- Main level bedrooms: 3
Rooms
- Room types: Master Bathroom
Heating
- Forced Air
Cooling
- Central Air, Ceiling Fan(s)
Appliances
- Included: Dryer, Refrigerator, Washer
Features
- Walk-In Closet(s), Granite Counters
- Flooring: Carpet, Hardwood, Tile
- Doors: Sliding Doors
- Windows: Blinds, Shades, Double Pane Windows
- Basement: None
- Number of fireplaces: 1
- Fireplace features: Fireplace Insert, Insert
Interior area
- Total structure area: 1,769
- Total interior livable area: 1,769 sqft
- Finished area above ground: 1,769
Property
Parking
- Total spaces: 2
- Parking features: Garage - Attached
- Attached garage spaces: 2
Accessibility
- Accessibility features: Single Level Living
Features
- Stories: 1
- Patio & porch: Covered, Covered Patio
- Exterior features: Entry (Foyer), Lighting
- Pool features: Association
Lot
- Size: 4,356 Square Feet
- Features: Corner Lot
- Topography: Terrain
- Residential vegetation: Landscaping: Full, Mature Trees
Details
- Parcel number: 223820004
- Zoning: RE-15
- Zoning description: Single-Family, Short Term Rental Allowed
Construction
Type & style
- Home type: SingleFamily
- Architectural style: Rambler/Ranch
- Property subtype: Single Family Residence
Materials
- Asphalt, Clapboard/Masonite
- Roof: Asphalt,Pitched
Condition
- Blt./Standing
- New construction: No
- Year built: 2021
Utilities & green energy
- Utilities for property: Natural Gas Connected, Electricity Connected, Sewer Connected, Water Connected
Community & HOA
Community
- Features: Clubhouse
- Subdivision: Trappers Ridge
HOA
- Has HOA: Yes
- Amenities included: Clubhouse, Fitness Center, Trail(s), Pool, Spa/Hot Tub, Tennis Court(s)
- HOA fee: $760 quarterly
- HOA name: Don Stefanik
- HOA phone: 801-678-9050
Location
- Region: Eden
Financial & listing details
- Price per square foot: $525/sqft
- Tax assessed value: $112,969
- Annual tax amount: $5,092
- Date on market: 6/10/2026
- Listing terms: Cash,Conventional
- Inclusions: Ceiling Fan, Dryer, Fireplace Insert, Refrigerator, Washer
- Acres allowed for irrigation: 0
- Electric utility on property: Yes
- Road surface type: Paved
Estimated market value
Not available
Estimated sales range
Not available
$4,126/mo
Price history
| Date | Event | Price |
|---|---|---|
| 7/3/2026 | Listed for rent | $4,500$3/sqft |
Source: Zillow Rentals Report a problem | ||
| 6/10/2026 | Listed for sale | $929,000+2.4%$525/sqft |
Source:  UtahRealEstate.com #2164339 Report a problem UtahRealEstate.com #2164339 Report a problem | ||
| 11/18/2025 | Listing removed | $907,000$513/sqft |
Source: UtahRealEstate.com #2112941 Report a problem | ||
| 9/23/2025 | Pending sale | $907,000$513/sqft |
Source: UtahRealEstate.com #2112941 Report a problem | ||
| 9/20/2025 | Listed for sale | $907,000$513/sqft |
Source: UtahRealEstate.com #2112941 Report a problem | ||
Public tax history
| Year | Property taxes | Tax assessment |
|---|---|---|
| 2019 | $1,305 +6.8% | -- |
| 2018 | $1,222 -8.1% | -- |
| 2017 | $1,329 +43.3% | $99,966 +33.5% |
| 2016 | $928 | $74,900 +36.1% |
| 2015 | $928 +31.7% | $55,028 |
| 2014 | $704 | $55,028 -15.5% |
| 2013 | -- | $65,096 -23.4% |
| 2012 | -- | $84,967 +0.5% |
| 2011 | -- | $84,510 -15.5% |
| 2010 | -- | $100,000 -45.1% |
| 2009 | -- | $182,000 |
| 2008 | -- | $182,000 +127.5% |
| 2007 | -- | $80,000 |
Find assessor info on the county website
Monthly payment
Est. payment
Payment breakdown
Explore the cost of this home by adjusting the details. Changes won't be saved.Climate risks
Neighborhood: 84310
Nearby schools
GreatSchools rating
- 7/10Valley SchoolGrades: K-6Distance: 1.9 mi
- 8/10Snowcrest Jr High SchoolGrades: 7-9Distance: 1.4 mi
- 7/10Weber High SchoolGrades: 10-12Distance: 9 mi
Schools provided by the listing agent
- Elementary: Valley
- Middle: Snowcrest
- High: Weber
- District: Weber
Source: UtahRealEstate.com. This data may not be complete. We recommend contacting the local school district to confirm school assignments for this home.
- $933,5003 bd3 ba1.7k sqft5951 E Big Horn Pkwy, Eden, UT 84310Off Market
- $745,4003 bd3 ba1.7k sqft5951 E Big Horn Pkwy #116, Eden, UT 84310Off Market
- $112,969-- bd-- ba-- sqft5943 E Big Horn Pkwy, Eden, UT 84310Off Market
- $1,050,3003 bd1 ba1.7k sqft5943 E Big Horn Pkwy, Eden, UT 84310Off Market
- $1,441,5006 bd5 ba5.1k sqft5948 E Big Horn Pkwy, Eden, UT 84310Off Market
- $130,0003 bd3 ba1.7k sqft5937 E Big Horn Pkwy, Eden, UT 84310Off Market
- $886,5003 bd2 ba1.7k sqft5937 E Big Horn Pkwy, Eden, UT 84310Off Market
- $925,8003 bd3 ba1.7k sqft5937 E Big Horn Pkwy UNIT 114, Eden, UT 84310Off Market
A local agent can set up tours, give advice and negotiate with sellers.
Similar homes
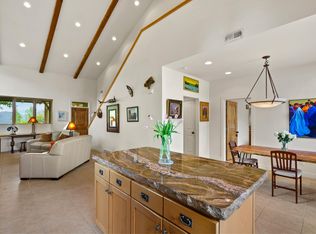
- $899,0003 bd3 ba1.6k sqft5802 E Big Horn Pkwy, Eden, UT 84310For Sale
 MLS ID #2157051, Michele Delouya-Moyal, KW Success Keller Williams Realty - Eden. UtahRealEstate.com
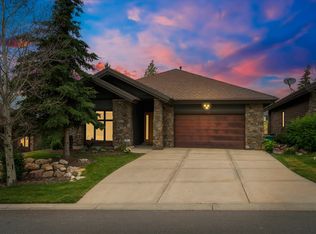
 - $985,0003 bd2 ba1.8k sqft4892 E Eagleridge Dr, Eden, UT 84310For Sale
 MLS ID #2168776, Heidi Webb, Range Realty Co.. UtahRealEstate.com
 - $869,9004 bd4 ba2.5k sqft3510 N Willow Creek Ln #9, Eden, UT 84310For Sale
 MLS ID #2165303, Scott Hurd, KW South Valley Keller Williams. UtahRealEstate.com
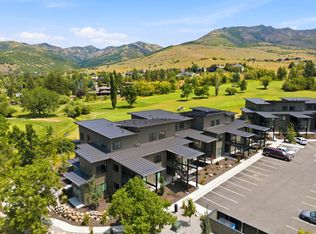
 - $829,8003 bd3 ba1.6k sqft3884 N 4975 E Unit B201, Eden, UT 84310For Sale
 MLS ID #2170054, Hannah Jones, Mountain Luxury Real Estate. UtahRealEstate.com
 - $699,0004 bd4 ba1.6k sqft4939 E Wolf Lodge Dr, Eden, UT 84310For SaleMLS ID #2168988, Heidi Webb, Range Realty Co.. UtahRealEstate.com
- $1,200,0003 bd4 ba2.4k sqft5313 E 3425 N 903, Eden, UT 84310For SaleMLS ID #2155516, Jessica Drage, Mountain Luxury Real Estate. UtahRealEstate.com
- $1,278,0003 bd3 ba2.2k sqft4271 N Powder Mountain Rd, Eden, UT 84310For SaleMLS ID #2146960, Grace Laubenthal, EXP Realty, LLC. UtahRealEstate.com
- $679,0002 bd2 ba1.4k sqft3840 N 4975 E #A205, Eden, UT 84310For SaleMLS ID #2165075, Nicolas DeSeelhorst, EXP Realty, LLC (Park City). UtahRealEstate.com
- $474,9002 bd2 ba1k sqft3524 N Fox Run Dr E APT 902, Eden, UT 84310For SaleMLS ID #2149871, Steve Steck, Signature Real Estate Utah (Cottonwood Heights). UtahRealEstate.com
- $--3 bd3 ba1.9k sqft3380 W 3275 N, Ogden, UT 84404AuctionXome
- $574,9004 bd3 ba2k sqft565 E 3200 N, North Ogden, UT 84414For SaleMLS ID #2175045, Chris Thirkill, Ascent Real Estate Group LLC. UtahRealEstate.com
- $1,295,0004 bd2 ba2.1k sqft9664 E 400 S, Huntsville, UT 84317For SaleMLS ID #2163936, Blake Bratcher, Blakemore Real Estate LLC. UtahRealEstate.com
- $700,0005 bd4 ba2.3k sqft1126 E Benchview Dr, Ogden, UT 84404For SaleMLS ID #2173996, Jeremy Osguthorpe, Realtypath LLC (Platinum). UtahRealEstate.com
- $1,098,0004 bd5 ba2.6k sqft819 S Edgewater Ct E #9, Huntsville, UT 84317For SaleMLS ID #2155843, Tia Monson, Mountain Luxury Real Estate. UtahRealEstate.com
- $599,8753 bd2 ba1.9k sqft4398 W 3750 S, West Haven, UT 84401For SaleMLS ID #2176039, Amanda Grove, RE/MAX Associates. UtahRealEstate.com
- $545,0003 bd3 ba2k sqft740 N 175 E, Ogden, UT 84404For SaleMLS ID #2142047, Eddy Gongora, Windermere Real Estate (Layton Branch). UtahRealEstate.com
- $499,9004 bd2 ba1.7k sqft5417 S 700 E, South Ogden, UT 84405For SaleMLS ID #2175603, Susy Clyde, KW WESTFIELD. UtahRealEstate.com
- $675,0003 bd3 ba2.4k sqft2673 N 50 E #D, North Ogden, UT 84414For SaleMLS ID #2174946, Marsha Merrill, KW Success Keller Williams Realty. UtahRealEstate.com
- from $955,1782 bd2 ba2.2k sqftThe Linden Plan, The Range, Mountain Green, UT 84050New ConstructionVista Homes
- $649,0004 bd3 ba2.3k sqft4312 W 5925 S, Hooper, UT 84315For SaleMLS ID #2171042, Becky Sutton, KW Park City Keller Williams Real Estate. UtahRealEstate.com
