Welcome to this well maintained, fully furnished two-story residence situated in the sought-after Trappers Ridge community of Eden, Utah. Owned and cared for by the original owner, this home occupies a premium corner lot with no anticipated adjacent development, ensuring privacy and preserving the tranquility of its natural surroundings. Enjoy breathtaking views of Pineview Reservoir, Snowbasin Resort, and the Ogden Valley. Ski enthusiasts will appreciate the convenience of the Powder Mountain ski bus stop located just at the corner, offering effortless access to world-class skiing. This thoughtfully designed home features three bedrooms and three bathrooms, perfectly blending comfort with practicality for year-round mountain living or short-term rentals. Added benefits include fully paid solar panels and a Level 2 Wallbox electric vehicle charging station, providing eco-friendly appeal. Step inside to discover an open and airy main living area adorned with generously placed windows that flood the space with natural light while framing stunning views. Vaulted ceilings with exposed beams and a cozy fireplace create an inviting ambiance ideal for both relaxation and entertaining. The main level also includes a convenient guest bathroom and an eat-in kitchen that seamlessly flows into the family dining room, providing ample space for gatherings and everyday living. The primary suite on the main floor offers privacy and ease of access, featuring a spacious ensuite bathroom and a generous walk-in closet. Upstairs, two additional bedrooms, an office area, and a large bathroom offer versatile options for guests, family members, or a home workspace. An extra bonus room is perfect for storage, a secure owner's closet, or a children's playroom. Outside, a spacious patio surrounded by mature landscaping provides natural privacy and a serene retreat, ideal for morning coffee, twilight dinners, barbecues, or enjoying the outdoors throughout the seasons. The homeowners association enhances the living experience with resort-style amenities, meticulous landscaping, and beautifully maintained common areas. This remarkable home harmonizes comfort, elegant design, and a prime location just minutes from premier skiing, hiking, and the natural splendor of Ogden Valley. It represents a rare opportunity in one of Eden's most coveted neighborhoods. With short-term rentals permitted, this property also offers excellent investment potential.
For sale
Price cut: $26K (7/17)
$899,000
5802 E Big Horn Pkwy, Eden, UT 84310
3beds
1,671sqft
:
Get pre-qualified$5,591/mo
Single Family Residence
Built in 2004
2,613 Square Feet Lot
$863,700 Zestimate®
$538/sqft
$263/mo HOA
What's special
- 81 days |
- 341 |
- 20 |
Zillow last checked:
Listing updated:
Listed by:
Michele Delouya-Moyal 801-603-2229,
KW Success Keller Williams Realty - Eden,
Angela Grace,
KW Success Keller Williams Realty - Eden
Source: UtahRealEstate.com,MLS#: 2157051
Facts & features
Interior
Bedrooms & bathrooms
- Bedrooms: 3
- Bathrooms: 3
- Full bathrooms: 1
- 3/4 bathrooms: 1
- 1/2 bathrooms: 1
- Partial bathrooms: 1
- Main level bedrooms: 1
Rooms
- Room types: Updated Kitchen
Primary bedroom
- Level: First
Heating
- Forced Air, Gas Stove, Wood
Cooling
- Central Air, Ceiling Fan(s)
Appliances
- Included: Portable Dishwasher, Dryer, Gas Grill/BBQ, Microwave, Range Hood, Refrigerator, Washer, Disposal, Gas Oven, Down Draft, Gas Range, Free-Standing Range
Features
- Walk-In Closet(s), Vaulted Ceiling(s), Granite Counters
- Flooring: Carpet, Tile
- Windows: Blinds, Shades, Double Pane Windows
- Basement: None
- Number of fireplaces: 1
- Fireplace features: Fireplace Insert, Insert, Gas Log
Interior area
- Total structure area: 1,671
- Total interior livable area: 1,671 sqft
- Finished area above ground: 1,671
Video & virtual tour
Property
Parking
- Total spaces: 6
- Parking features: Garage - Attached
- Attached garage spaces: 2
- Uncovered spaces: 4
Accessibility
- Accessibility features: Single Level Living
Features
- Stories: 2
- Patio & porch: Porch, Patio, Open Porch, Open Patio
- Exterior features: Entry (Foyer), Lighting
- Pool features: Association
- Has view: Yes
- View description: Lake, Mountain(s), Valley, Water
- Has water view: Yes
- Water view: Lake,Water
- Frontage length: 48.7
Lot
- Size: 2,613 Square Feet
- Dimensions: 48.7 x 64.0 x 37.5
- Features: Corner Lot, Sprinkler: Auto-Full
- Topography: Terrain
- Residential vegetation: Landscaping: Full, Mature Trees
Details
- Parcel number: 222010001
- Zoning: RE-15
- Zoning description: Single-Family, Short Term Rental Allowed
Construction
Type & style
- Home type: SingleFamily
- Architectural style: Rambler/Ranch
- Property subtype: Single Family Residence
Materials
- Cedar, Clapboard/Masonite, Stone
- Roof: Asphalt
Condition
- Blt./Standing
- New construction: No
- Year built: 2004
- Major remodel year: 2004
Utilities & green energy
- Water: Culinary, Irrigation: Pressure
- Utilities for property: Natural Gas Connected, Electricity Connected, Sewer Connected, Water Connected
Green energy
- Energy generation: Solar
Community & HOA
Community
- Features: Clubhouse
- Security: Fire Alarm
- Subdivision: Trappers Ridge
HOA
- Has HOA: Yes
- Amenities included: Clubhouse, Fitness Center, Trail(s), Insurance, Maintenance, Picnic Area, Pool, Spa/Hot Tub, Tennis Court(s)
- Services included: Insurance, Maintenance Grounds
- HOA fee: $790 quarterly
- HOA name: Don Stefanik
- HOA phone: 801-678-9050
Location
- Region: Eden
Financial & listing details
- Price per square foot: $538/sqft
- Tax assessed value: $791,000
- Annual tax amount: $4,462
- Date on market: 3/31/2026
- Listing terms: Cash,Conventional
- Inclusions: Ceiling Fan, Dishwasher: Portable, Dryer, Fireplace Insert, Gas Grill/BBQ, Microwave, Range, Range Hood, Refrigerator, Washer
- Acres allowed for irrigation: 0
- Electric utility on property: Yes
- Road surface type: Paved
Estimated market value
$863,700
$821,000 - $907,000
$3,299/mo
Price history
| Date | Event | Price |
|---|---|---|
| 7/17/2026 | Price change | $899,000-2.8%$538/sqft |
Source:  UtahRealEstate.com #2157051 Report a problem UtahRealEstate.com #2157051 Report a problem | ||
| 5/13/2026 | Listed for sale | $925,000$554/sqft |
Source: UtahRealEstate.com #2157051 Report a problem | ||
Public tax history
| Year | Property taxes | Tax assessment |
|---|---|---|
| 2024 | $4,145 -5.6% | $435,050 -4.4% |
| 2023 | $4,390 +19.6% | $454,945 +17.5% |
| 2022 | $3,670 +34% | $387,028 |
| 2021 | $2,739 +9.6% | -- |
| 2020 | $2,498 -0.6% | -- |
| 2019 | $2,513 +9.5% | -- |
| 2018 | $2,295 -11% | -- |
| 2017 | $2,579 -36.4% | $334,817 +3.4% |
| 2016 | $4,055 | $323,824 +14% |
| 2015 | $4,055 +2.9% | $284,048 -6.6% |
| 2014 | $3,939 | $304,232 +13.8% |
| 2013 | -- | $267,326 -5.3% |
| 2012 | -- | $282,436 -4.1% |
| 2011 | -- | $294,583 -5% |
| 2010 | -- | $310,073 -19.7% |
| 2009 | -- | $385,924 |
| 2008 | -- | $385,924 -2.5% |
| 2007 | -- | $396,000 +55% |
| 2006 | -- | $255,495 +18.6% |
| 2005 | -- | $215,495 |
| 2004 | -- | $215,495 +438.7% |
| 2003 | -- | $40,000 |
Find assessor info on the county website
Monthly payment
Est. payment
Payment breakdown
Explore the cost of this home by adjusting the details. Changes won't be saved.Climate risks
Neighborhood: 84310
Nearby schools
GreatSchools rating
- 7/10Valley SchoolGrades: K-6Distance: 2 mi
- 8/10Snowcrest Jr High SchoolGrades: 7-9Distance: 1.5 mi
- 7/10Weber High SchoolGrades: 10-12Distance: 9.2 mi
Schools provided by the listing agent
- Elementary: Valley
- Middle: Snowcrest
- High: Weber
- District: Weber
Source: UtahRealEstate.com. This data may not be complete. We recommend contacting the local school district to confirm school assignments for this home.
- $759,6002 bd2 ba1.4k sqft5804 E Big Horn Pkwy, Eden, UT 84310Off Market
- $3,2003 bd2 ba1.4k sqft5806 E Big Horn Pkwy, Eden, UT 84310For Rent
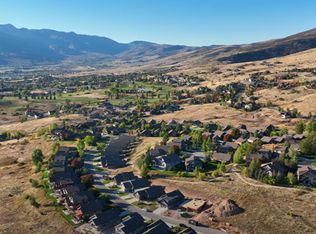
- $756,7002 bd2 ba1.4k sqft5808 E Big Horn Pkwy, Eden, UT 84310Off Market
- $868,0003 bd3 ba1.8k sqft3406 N Cloud Peak Ct, Eden, UT 84310Off Market
- $1,207,5004 bd3 ba3.1k sqft3392 N Cloud Peak Ct, Eden, UT 84310Off Market
- $323,700-- bd-- ba-- sqft5781 E Elkhorn Dr, Eden, UT 84310Off Market
- $879,0002 bd2 ba1.6k sqft3411 Trappers Ct, Eden, UT 84310Off Market
- $715,1002 bd2 ba1.3k sqft3417 Trappers Ct, Eden, UT 84310Off Market
A local agent can set up tours, give advice and negotiate with sellers.
Similar homes
- $929,0003 bd3 ba1.7k sqft5951 E Big Horn Pkwy, Eden, UT 84310For Sale

 MLS ID #2164339, Tessa L Mitchell, MTN Utah. UtahRealEstate.com
 - $985,0003 bd2 ba1.8k sqft4892 E Eagleridge Dr, Eden, UT 84310For Sale
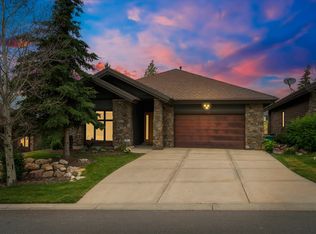 MLS ID #2168776, Heidi Webb, Range Realty Co.. UtahRealEstate.com
 - $650,0003 bd3 ba1.2k sqft5060 Lakeview Dr Unit 1112, Eden, UT 84310For Sale
 MLS ID #2157226, Tia Monson, Mountain Luxury Real Estate. UtahRealEstate.com
 - $609,9003 bd3 ba1.4k sqft3518 N Moose Hollow Dr Unit 1411, Eden, UT 84310For Sale
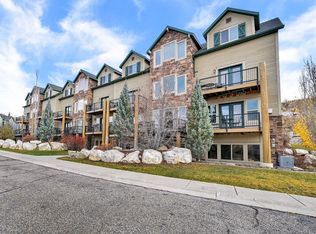 MLS ID #2157925, Kyler Lewis, Mountain Luxury Real Estate. UtahRealEstate.com
 - $829,8003 bd3 ba1.6k sqft3884 N 4975 E Unit B201, Eden, UT 84310For SaleMLS ID #2170054, Hannah Jones, Mountain Luxury Real Estate. UtahRealEstate.com
- $695,0003 bd3 ba2.2k sqft5211 E 3900 N, Eden, UT 84310For SaleMLS ID #2168794, Jesse Nelson, Jesse Nelson Realty. UtahRealEstate.com
- $895,0003 bd3 ba2.1k sqft768 S 1900 W, Marriott Slaterville, UT 84404For SaleMLS ID #2174340, Jessie Miner, EXP Realty, LLC. UtahRealEstate.com
- $569,0003 bd3 ba1.5k sqft5060 Lakeview Dr Unit 1107, Eden, UT 84310For SaleMLS ID #2171325, Britt McCarthy, ERA Brokers Consolidated (Ogden). UtahRealEstate.com
- $597,7003 bd4 ba1.6k sqft3518 N Moose Hollow Dr #1403, Eden, UT 84310For Sale
 MLS ID #12601715, Nanci Lifer, ERA Brokers Consolidatd (Eden). PCBR
 - $570,0003 bd3 ba1.5k sqft3521 N Fox Run Dr E APT 803, Eden, UT 84310For SaleMLS ID #2148509, Stacey Christopherson, RE/MAX Associates. UtahRealEstate.com
- $1,075,0003 bd4 ba2.4k sqft5217 E Moose Hollow Dr #303, Eden, UT 84310For SaleMLS ID #2128140, Carissa J Cutler, Equity Real Estate (Luxury Group). UtahRealEstate.com
- $519,0003 bd3 ba1.2k sqft3537 N Fox Run Unit 704, Eden, UT 84310For SaleMLS ID #2165299, Tracy A Adkins, Coldwell Banker Realty (Salt Lake-Sugar House). UtahRealEstate.com
- $595,0003 bd3 ba1.6k sqft3524 N Fox Run Unit 907, Eden, UT 84310For SaleMLS ID #2154509, Jordan D Smith, Equity Real Estate (Select). UtahRealEstate.com
- $565,0003 bd3 ba1.2k sqft3612 N Huntsman Path Unit 608, Eden, UT 84310For SaleMLS ID #2155445, Colette M Mcquown, Mountain Luxury Real Estate. UtahRealEstate.com
- $660,0002 bd3 ba2k sqft5190 E 3900 N, Eden, UT 84310For SaleMLS ID #2161736, Brandi W Lierd, Destination Properties, LLC. UtahRealEstate.com
- $1,190,0004 bd2 ba2.1k sqft3978 E 1950 N, Eden, UT 84310For SaleMLS ID #2117546, Brian Dowuona-Hammond, HAVOYA REAL ESTATE, LLC. UtahRealEstate.com
- $525,0003 bd3 ba1.2k sqft3555 N Fox Run S #304, Eden, UT 84310For SaleMLS ID #2147253, Dylan Lierd, Mountain Luxury Real Estate. UtahRealEstate.com
- $560,0003 bd3 ba1.5k sqft3521 N Fox Run Unit 811, Eden, UT 84310For SaleMLS ID #2156685, Brandi W Lierd, Destination Properties, LLC. UtahRealEstate.com
- $725,0003 bd2 ba1.1k sqft5251 E Highway 39 #7, Huntsville, UT 84317For SaleMLS ID #2173033, Clinton Bullard, Coldwell Banker Realty (South Ogden). UtahRealEstate.com
- $1,200,0003 bd4 ba2.4k sqft5313 E 3425 N 903, Eden, UT 84310For SaleMLS ID #2155516, Jessica Drage, Mountain Luxury Real Estate. UtahRealEstate.com
