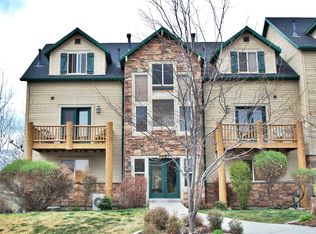
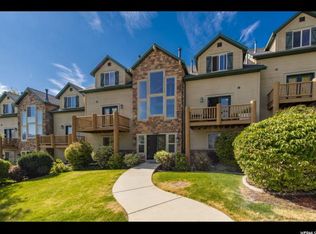

Turnkey Moose Hollow condo offering 3 bedrooms, 3 bathrooms, and 1,258 square feet of comfortable mountain living. Professionally decorated and meticulously maintained, this move-in-ready property is ideal as a primary residence, vacation retreat, or investment opportunity. Recent upgrades include a new HVAC system, two new water heaters, and a reverse osmosis water filtration system in the kitchen. Located in desirable Ogden Valley, just a few steps from Wolf Creek Golf Course and minutes from Powder Mountain, Snowbasin, Nordic Valley, and Pineview Reservoir, hiking, biking, and year-round outdoor recreation. Short-term rentals are permitted, making this an exceptional opportunity to own a mountain getaway with income potential in one of Northern Utah's premier recreation destinations. Buyer to verify all information, including square footage.
For sale
Price cut: $20K (9/3)
$499,000
3537 N Fox Run Unit 704, Eden, UT 84310
3beds
1,258sqft
Condominium
Built in 2003
-- sqft lot
$493,800 Zestimate®
$397/sqft
$501/mo HOA
What's special
Professionally decoratedMove-in-ready propertyMeticulously maintained
- 118 days
- 168
- 9
Zillow last checked:
Listing updated:
Listed by:
Tracy A Adkins 801-488-5300,
Coldwell Banker Realty (Salt Lake-Sugar House)
Source: UtahRealEstate.com,MLS#: 2165299
Facts & features
Interior
Bedrooms & bathrooms
- Bedrooms: 3
- Bathrooms: 3
- Full bathrooms: 3
- Main level bedrooms: 1
Rooms
- Room types: Master Bathroom, Updated Kitchen
Heating
- Forced Air, Central
Cooling
- Central Air
Appliances
- Included: Dryer, Microwave, Refrigerator, Washer, Disposal, Gas Range, Built-In Range, Free-Standing Range
Features
- Separate Bath/Shower, Granite Counters, Smart Thermostat
- Flooring: Carpet, Stone
- Windows: Blinds, Window Coverings, Double Pane Windows
- Basement: Daylight,Walk-Out Access
- Number of fireplaces: 1
Interior area
- Total structure area: 1,258
- Total interior livable area: 1,258 sqft
- Finished area above ground: 594
- Finished area below ground: 664
Property
Parking
- Total spaces: 2
- Parking features: Open
- Uncovered spaces: 2
Features
- Stories: 2
- Entry location: Main Level
- Patio & porch: Patio, Open Patio
- Exterior features: Balcony, Entry (Foyer)
- Pool features: Association
Lot
- Size: 3,484 Square Feet
Details
- Parcel number: 222130004
- Zoning: R-3
- Zoning description: Multi-Family, Short Term Rental Allowed
Construction
Type & style
- Home type: Condo
- Property subtype: Condominium
Materials
- Cedar, Stone
- Roof: Asphalt
Condition
- Blt./Standing
- New construction: No
- Year built: 2003
Utilities & green energy
- Sewer: Public Sewer, Sewer: Public
- Utilities for property: Natural Gas Connected, Electricity Connected, Sewer Connected, Water Connected
Community & HOA
Community
- Features: Clubhouse
- Subdivision: Moose Hollow
HOA
- Has HOA: Yes
- Amenities included: Barbecue, Biking Trails, Cable TV, Clubhouse, Electricity, Gas, Fitness Center, Trail(s), Insurance, Maintenance, Management, Picnic Area, Pool, Sauna, Sewer Paid, Snow Removal, Trash, Water
- Services included: Cable TV, Electricity, Gas, Insurance, Maintenance Grounds, Sewer, Trash, Water
- HOA fee: $501 monthly
- HOA name: Colette McQuown
- HOA phone: 801-745-2009
Location
- Region: Eden
Financial & listing details
- Price per square foot: $397/sqft
- Annual tax amount: $2,467
- Date on market: 6/13/2026
- Listing terms: Cash,Conventional
- Inclusions: Dryer, Microwave, Range, Refrigerator, Washer, Window Coverings, Smart Thermostat(s)
- Acres allowed for irrigation: 0
- Electric utility on property: Yes
Estimated market value
$493,800
$469,000 - $518,000
$3,274/mo
Price history
| Date | Event | Price |
|---|---|---|
| 9/3/2026 | Price change | $499,000-3.9%$397/sqft |
Source:  UtahRealEstate.com #2165299 Report a problem UtahRealEstate.com #2165299 Report a problem | ||
| 7/10/2026 | Price change | $519,000-2%$413/sqft |
Source: UtahRealEstate.com #2165299 Report a problem | ||
| 6/14/2026 | Listed for sale | $529,500-1.8%$421/sqft |
Source: UtahRealEstate.com #2165299 Report a problem | ||
| 6/15/2024 | Pending sale | $539,000$428/sqft |
Source: UtahRealEstate.com #1971140 Report a problem | ||
| 6/10/2024 | Price change | $539,000-1.8%$428/sqft |
Source: UtahRealEstate.com #1971140 Report a problem | ||
| 3/11/2024 | Price change | $549,000-4.5%$436/sqft |
Source: UtahRealEstate.com #1971140 Report a problem | ||
| 12/12/2023 | Listed for sale | $575,000-1.7%$457/sqft |
Source: UtahRealEstate.com #1971140 Report a problem | ||
| 10/2/2023 | Listing removed | $585,000$465/sqft |
Source: UtahRealEstate.com #1886554 Report a problem | ||
| 7/3/2023 | Listed for sale | $585,000$465/sqft |
Source: UtahRealEstate.com #1886554 Report a problem | ||
Public tax history
Tax history is unavailable.
Monthly payment
Est. payment
Payment breakdown
Explore the cost of this home by adjusting the details. Changes won't be saved.Climate risks
Neighborhood: 84310
Nearby schools
Schools provided by the listing agent
- Elementary: Valley
- Middle: Snowcrest
- High: Weber
- District: Weber
Source: UtahRealEstate.com. This data may not be complete. We recommend contacting the local school district to confirm school assignments for this home.
Similar homes
- $540,0003 bd3 ba1.5k sqft3521 N Fox Run Unit 811, Eden, UT 84310For Sale
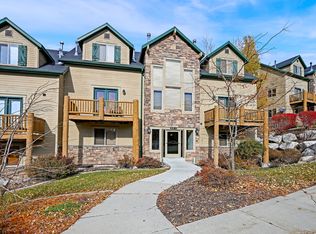
 MLS ID #2184176, Brandi W Lierd, Mountain Luxury Real Estate. UtahRealEstate.com
 - $569,0003 bd3 ba1.5k sqft5060 Lakeview Dr Unit 1107, Eden, UT 84310For Sale
 MLS ID #2171325, Britt McCarthy, ERA Brokers Consolidated (Ogden). UtahRealEstate.com
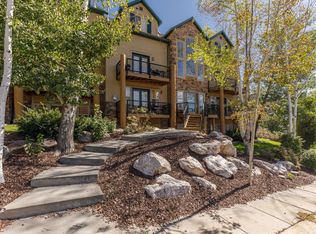
 - $575,7004 bd3 ba1.6k sqft3562 N Fox Run Dr #403, Eden, UT 84310For Sale
 MLS ID #2185220, Nanci P Lifer, ERA Brokers Consolidated (Eden). UtahRealEstate.com
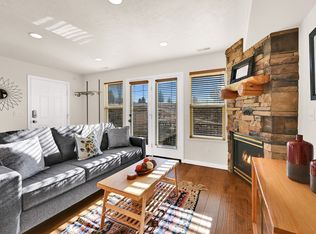
 - $465,0002 bd2 ba1k sqft5122 E Moose Hollow Dr #205, Eden, UT 84310For Sale
 MLS ID #2135858, Bryce Anderson, Intermountain Properties. UtahRealEstate.com
 - $442,0002 bd2 ba1k sqft5060 E Lake View Dr #1109, Eden, UT 84310For SaleMLS ID #2153302, Mick Lierd, Mountain Luxury Real Estate. UtahRealEstate.com
- $450,0001 bd2 ba1k sqft3612 N Huntsman Path Unit 610, Eden, UT 84310For SaleMLS ID #2184907, Julie Quinn, ERA Brokers Consolidated (Ogden). UtahRealEstate.com
- $625,0003 bd3 ba1.2k sqft5060 Lakeview Dr Unit 1112, Eden, UT 84310For SaleMLS ID #2157226, Tia Monson, Mountain Luxury Real Estate. UtahRealEstate.com
- $649,9993 bd3 ba1.5k sqft3518 N Moose Hollow Dr #1409, Eden, UT 84310For SaleMLS ID #2184253, Kori Jean Olsen, Jordan Real Estate LLC. UtahRealEstate.com
- $370,0002 bd2 ba920 sqft3615 N Wolf Lodge Dr Suite 411, Eden, UT 84310For SaleMLS ID #2169416, Doug Cary, Century 21 Everest (Centerville). UtahRealEstate.com
- $679,0002 bd2 ba1.4k sqft3840 N 4975 E #A205, Eden, UT 84310For SaleMLS ID #2165075, Nicolas DeSeelhorst, EXP Realty, LLC (Park City). UtahRealEstate.com
- $295,0001 bd1 ba656 sqft3615 N Wolf Lodge Dr Suite 103, Eden, UT 84310For SaleMLS ID #2172111, Crystal Guillen, RE/MAX Community- Valley. UtahRealEstate.com
- $499,9003 bd3 ba1.6k sqft373 W 1500 N, Harrisville, UT 84404For SaleMLS ID #2146589, Dominic Poll, Berkshire Hathaway HomeServices Utah Properties (So Ogden). UtahRealEstate.com
- $435,0003 bd2 ba1.4k sqft1379 N Gramercy Ave, Ogden, UT 84404For SaleMLS ID #2189129, Jocelyn Johnstun, Real Estate Essentials. UtahRealEstate.com
- $450,0003 bd2 ba1.7k sqft591 N Orchard Ave, Ogden, UT 84404For SaleMLS ID #2185665, Rosilee S Lawson, Transcend Real Estate. UtahRealEstate.com
- $540,0003 bd2 ba1.5k sqft5049 S 4300 W, Hooper, UT 84315For SaleMLS ID #2173553, Nick Gonzalez, KW South Valley Keller Williams. UtahRealEstate.com
- $449,9004 bd2 ba1.6k sqft1028 E Canfield Dr N, Ogden, UT 84404For SaleMLS ID #2185519, Christina Nguyen, Utah's Wise Choice Real Estate. UtahRealEstate.com
- $650,0002 bd3 ba1.3k sqft6486 E Highway 39 S #46, Huntsville, UT 84317For SaleMLS ID #2147060, Jessica Drage, Mountain Luxury Real Estate. UtahRealEstate.com
- $459,9994 bd2 ba1.7k sqft2870 N 900 E, North Ogden, UT 84414For SaleMLS ID #2184870, Emily Tolman, KW Unite Keller Williams LLC. UtahRealEstate.com
- $499,9004 bd2 ba1.6k sqft2514 W 2250 N, Clinton, UT 84015For SaleMLS ID #2178758, Kurt Schneider, Besst Realty Group LLC. UtahRealEstate.com
- $450,0003 bd2 ba1.8k sqft2020 Robins Ave, Ogden, UT 84401For SaleMLS ID #2183863, Belladonna Riso, EXP Realty, LLC (Park City). UtahRealEstate.com
