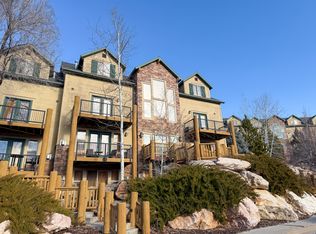
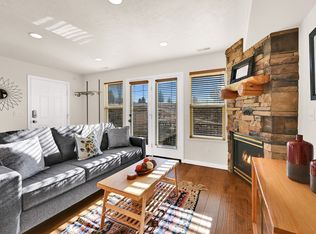
Rare Moose Hollow top-floor, walk-through-kitchen condo, in the heart of Ogden Valley! Just below Powder Mountain ski resort (shuttle bus nearby) and adjacent to the Wolf Creek Golf Course (see the green from the back patio), and across the parking lot from the swiming pool and clubhouse, this unique two-bath condo offers a flexible floor plan with "nearly two bedrooms," making it an ideal mountain getaway, or investment property. The light-filled main level features a walk-through kitchen and an inviting living space with a fireplace, all framed by windows and access to the north- and south-facing decks. Take in views of Ben Lomond and the golf course-a beautiful backdrop for a morning beverage and aprs-ski relaxation. Upstairs, the spacious primary suite offers a large bedroom, cozy reading nook, new washer/dryer, and a newly renovated walk-in shower. The kitchen is updated with granite countertops, new sink hardware, and knotty alder cabinetry; both bathrooms are updated with slate flooring and new fixtures. The main-level full bathroom conveniently serves the additional two sleeping areas, creating a layout that comfortably sleeps six guests with excellent separation of space for family, friends, or rental guests. Recent HOA improvements include the replacement of deck railings and exterior repairs around the unit. The condo has been utilized as a nightly rental, while recent rental figures reflect substantial owner use, leaving potential for an owner looking to maximize future rental opportunities. Furnishings may be available, depending on preference and offer. The property is currently available for showings on short notice; one hour's notice is appreciated. HOA dues include snow removal, most utilities, and internet. Whether you're looking for a convenient mountain escape, a flexible vacation home, or an Ogden Valley investment, this unique Moose Hollow property is worth a closer look. Schedule your private showing today! Buyer to verify all property details, measurements, rental information, and HOA information to buyer's satisfaction.
For sale
$450,000
3612 N Huntsman Path Unit 610, Eden, UT 84310
1beds
1,092sqft
Condominium
Built in 2002
-- sqft lot
$431,400 Zestimate®
$412/sqft
$677/mo HOA
What's special
Flexible floor planWalk-through kitchenCozy reading nookSpacious primary suiteLight-filled main levelKnotty alder cabinetryLarge bedroom
- 28 days
- 76
- 2
Zillow last checked:
Listing updated:
Listed by:
Julie Quinn 801-718-1075,
ERA Brokers Consolidated (Ogden)
Source: UtahRealEstate.com,MLS#: 2184907
Facts & features
Interior
Bedrooms & bathrooms
- Bedrooms: 1
- Bathrooms: 2
- Full bathrooms: 1
- 3/4 bathrooms: 1
Rooms
- Room types: Master Bathroom
Heating
- Forced Air, Central
Cooling
- Central Air
Appliances
- Included: Dryer, Microwave, Refrigerator, Washer, Disposal, Gas Oven, Gas Range
Features
- Walk-In Closet(s), Granite Counters, Smart Thermostat
- Flooring: Carpet, Tile, Slate
- Doors: French Doors
- Windows: Blinds, Window Coverings, Double Pane Windows
- Basement: None
- Number of fireplaces: 1
- Fireplace features: Gas Log
Interior area
- Total structure area: 1,092
- Total interior livable area: 1,092 sqft
- Finished area above ground: 1,092
Video & virtual tour
Property
Parking
- Total spaces: 2
- Parking features: Open
- Uncovered spaces: 2
Features
- Stories: 2
- Entry location: Top Level
- Exterior features: Balcony, Entry (Foyer), Lighting
- Pool features: Association
- Has view: Yes
- View description: Mountain(s), Valley
Lot
- Size: 3,484 Square Feet
- Features: Curb & Gutter, Sprinkler: Auto-Full, Gentle Sloping, Near Golf Course, Stream, Waterfall
- Topography: Terrain Grad Slope
- Residential vegetation: Landscaping: Full, Mature Trees, Terraced Yard
Details
- Parcel number: 221850022
- Zoning description: Multi-Family, Short Term Rental Allowed
Construction
Type & style
- Home type: Condo
- Property subtype: Condominium
Materials
- Stone, Stucco, Cement Siding
- Roof: Asphalt
Condition
- Blt./Standing
- New construction: No
- Year built: 2002
Utilities & green energy
- Sewer: Public Sewer, Sewer: Public
- Water: Culinary
- Utilities for property: Natural Gas Connected, Electricity Connected, Sewer Connected, Water Connected
Community & HOA
Community
- Features: Clubhouse, Sidewalks
- Subdivision: Moose Hollow
HOA
- Has HOA: Yes
- Amenities included: Barbecue, Cable TV, Clubhouse, Fire Pit, Fitness Center, Trail(s), Picnic Area, Playground, Pool, Sauna, Sewer Paid, Snow Removal, Spa/Hot Tub, Trash, Water
- Services included: Cable TV, Sewer, Trash, Water
- HOA fee: $677 monthly
- HOA name: Peak 2 Peak
- HOA phone: 801-745-2009
Location
- Region: Eden
Financial & listing details
- Price per square foot: $412/sqft
- Tax assessed value: $491,328
- Annual tax amount: $4,862
- Date on market: 9/1/2026
- Listing terms: Cash,Conventional,VA Loan
- Inclusions: Dryer, Microwave, Range, Refrigerator, Washer, Window Coverings
- Acres allowed for irrigation: 0
- Electric utility on property: Yes
- Road surface type: Paved
Estimated market value
$431,400
$410,000 - $453,000
$2,311/mo
Price history
| Date | Event | Price |
|---|---|---|
| 9/12/2026 | Price change | $450,000+0.2%$412/sqft |
Source:  UtahRealEstate.com #2184907 Report a problem UtahRealEstate.com #2184907 Report a problem | ||
| 6/20/2025 | Pending sale | $449,000$411/sqft |
Source: UtahRealEstate.com #2054925 Report a problem | ||
| 6/17/2025 | Listing removed | $449,000$411/sqft |
Source: UtahRealEstate.com #2054925 Report a problem | ||
| 2/21/2025 | Price change | $449,000-7.2%$411/sqft |
Source: UtahRealEstate.com #2054925 Report a problem | ||
| 2/14/2025 | Price change | $484,000-1%$443/sqft |
Source: UtahRealEstate.com #2054925 Report a problem | ||
| 1/13/2025 | Price change | $489,000-1%$448/sqft |
Source: UtahRealEstate.com #2054925 Report a problem | ||
| 12/18/2024 | Listed for sale | $494,000+133%$452/sqft |
Source: UtahRealEstate.com #2054925 Report a problem | ||
| 5/29/2018 | Sold | -- |
Source: Agent Provided Report a problem | ||
| 4/17/2018 | Listed for sale | $212,000$194/sqft |
Source: Destination Properties, LLC #1518084 Report a problem | ||
Public tax history
| Year | Property taxes | Tax assessment |
|---|---|---|
| 2025 | $4,771 -1.4% | $491,328 -3.3% |
| 2024 | $4,836 -4% | $508,000 -3.2% |
| 2023 | $5,038 +19.9% | $525,000 +17.7% |
| 2022 | $4,201 +130.7% | $446,000 |
| 2021 | $1,821 +10.9% | -- |
| 2020 | $1,642 +18% | -- |
| 2019 | $1,391 +11.9% | -- |
| 2018 | $1,244 -13.5% | -- |
| 2017 | $1,437 +28.5% | $182,000 +105.2% |
| 2016 | $1,118 | $88,685 +3.2% |
| 2015 | $1,118 -0.2% | $85,935 |
| 2014 | $1,120 | $85,935 |
| 2013 | -- | $85,935 +3.3% |
| 2012 | -- | $83,185 |
| 2011 | -- | $83,185 |
| 2010 | -- | $83,185 -41.8% |
| 2009 | -- | $142,989 |
| 2008 | -- | $142,989 -4.3% |
| 2007 | -- | $149,339 |
| 2006 | -- | $149,339 +85.5% |
| 2005 | -- | $80,488 +5.7% |
| 2004 | -- | $76,155 -43.8% |
| 2003 | -- | $135,423 +238.6% |
| 2002 | -- | $40,000 |
Find assessor info on the county website
Monthly payment
Est. payment
Payment breakdown
Explore the cost of this home by adjusting the details. Changes won't be saved.Climate risks
Neighborhood: 84310
Nearby schools
Schools provided by the listing agent
- Elementary: Valley
- Middle: Snowcrest
- High: Weber
- District: Weber
Source: UtahRealEstate.com. This data may not be complete. We recommend contacting the local school district to confirm school assignments for this home.
- $622,1003 bd3 ba1.8k sqft3612 N Huntsman Path #603-1, Eden, UT 84310Off Market

- $622,1003 bd3 ba1.8k sqft3612 N Huntsman Path #1-603-1, Eden, UT 84310Off Market

- $896,1004 bd4 ba2.5k sqft3634 North Hunstman Path #C205, Eden, UT 84310Off Market
- $524,0003 bd3 ba1.2k sqft3612 N Huntsman Path UNIT 604, Eden, UT 84310For Sale

Similar homes
- $442,0002 bd2 ba1k sqft5060 E Lake View Dr #1109, Eden, UT 84310For Sale
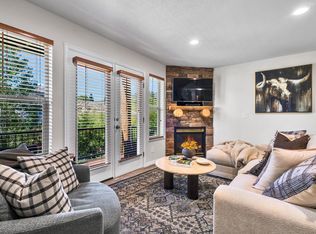
 MLS ID #2153302, Mick Lierd, Mountain Luxury Real Estate. UtahRealEstate.com
 - $465,0002 bd2 ba1k sqft5122 E Moose Hollow Dr #205, Eden, UT 84310For Sale
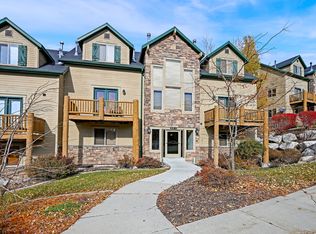
 MLS ID #2135858, Bryce Anderson, Intermountain Properties. UtahRealEstate.com
 - $499,0003 bd3 ba1.2k sqft3537 N Fox Run Unit 704, Eden, UT 84310For Sale
 MLS ID #2165299, Tracy A Adkins, Coldwell Banker Realty (Salt Lake-Sugar House). UtahRealEstate.com
 - $540,0003 bd3 ba1.5k sqft3521 N Fox Run Unit 811, Eden, UT 84310For Sale
 MLS ID #2184176, Brandi W Lierd, Mountain Luxury Real Estate. UtahRealEstate.com
 - $575,7004 bd3 ba1.6k sqft3562 N Fox Run Dr #403, Eden, UT 84310For SaleMLS ID #2185220, Nanci P Lifer, ERA Brokers Consolidated (Eden). UtahRealEstate.com
- $370,0002 bd2 ba920 sqft3615 N Wolf Lodge Dr Suite 411, Eden, UT 84310For SaleMLS ID #2169416, Doug Cary, Century 21 Everest (Centerville). UtahRealEstate.com
- $569,0003 bd3 ba1.5k sqft5060 Lakeview Dr Unit 1107, Eden, UT 84310For SaleMLS ID #2171325, Britt McCarthy, ERA Brokers Consolidated (Ogden). UtahRealEstate.com
- $649,9993 bd3 ba1.5k sqft3518 N Moose Hollow Dr #1409, Eden, UT 84310For SaleMLS ID #2184253, Kori Jean Olsen, Jordan Real Estate LLC. UtahRealEstate.com
- $625,0003 bd3 ba1.2k sqft5060 Lakeview Dr Unit 1112, Eden, UT 84310For SaleMLS ID #2157226, Tia Monson, Mountain Luxury Real Estate. UtahRealEstate.com
- $570,0004 bd3 ba1.5k sqft3562 N Fox Run APT 407, Eden, UT 84310For SaleMLS ID #2163970, Sarah A Smith, EXP Realty, LLC. UtahRealEstate.com
- $462,0001 bd1 ba880 sqft3840 N 4975 E #A103, Eden, UT 84310For SaleMLS ID #2162596, Nanci P Lifer, ERA Brokers Consolidated (Eden). UtahRealEstate.com
- $249,0002 bd2 ba953 sqft3815 N Wolf Creek Dr #101, Eden, UT 84310For SaleMLS ID #2163240, Jeff Good, ERA Brokers Consolidated (Ogden). UtahRealEstate.com
- $279,0002 bd2 ba1.2k sqft3815 N Wolf Creek Dr #110, Eden, UT 84310For SaleMLS ID #2163506, Jeff Good, ERA Brokers Consolidated (Ogden). UtahRealEstate.com
- $249,0002 bd2 ba1.2k sqft3815 N Wolf Creek Dr #109, Eden, UT 84310For SaleMLS ID #2163500, Jeff Good, ERA Brokers Consolidated (Ogden). UtahRealEstate.com
- $285,0001 bd1 ba576 sqft3615 N Wolf Lodge Dr #105, Eden, UT 84310For SaleMLS ID #2164415, Bob Plumb, Plumb & Company Realtors LLP. UtahRealEstate.com
- $295,0001 bd1 ba656 sqft3615 N Wolf Lodge Dr Suite 103, Eden, UT 84310For SaleMLS ID #2172111, Crystal Guillen, RE/MAX Community- Valley. UtahRealEstate.com
- $249,0002 bd1 ba804 sqft3815 N Wolf Creek Dr #111, Eden, UT 84310For SaleMLS ID #2163507, Jeff Good, ERA Brokers Consolidated (Ogden). UtahRealEstate.com
- $435,0003 bd2 ba1.4k sqft1379 N Gramercy Ave, Ogden, UT 84404For SaleMLS ID #2189129, Jocelyn Johnstun, Real Estate Essentials. UtahRealEstate.com
- $460,0004 bd2 ba1.5k sqft924 E 1275 N, Ogden, UT 84404For SaleMLS ID #2176807, Chanda Gunter, Distinction Real Estate. UtahRealEstate.com
- $459,9003 bd2 ba1.5k sqft3445 W Bridlewood Ct N, Ogden, UT 84404For SaleMLS ID #2177620, Jessica Peterson, Hybrid Real Estate. UtahRealEstate.com
