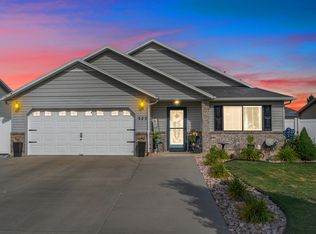
Beautifully finished single-level living at its finest! This immaculate home features a bright and open kitchen, living, and dining room concept-perfect for effortless entertaining and daily life. The interior boasts vaulted ceilings, and durable laminate and tile flooring. The heart of the home showcases premium granite countertops paired with rich, custom alder cabinetry. Step outside to a massive 25' x 22.5' patio, fully equipped with a 26.5' x 13' awning and surrounded by a fully fenced yard and mature trees for ultimate privacy and peace of mind. Complete with a spacious 2 car garage ( 22' x 19') garage, this turnkey home offers both comfort and convenience.
For sale
$477,000
3445 W Bridlewood Ct N, Ogden, UT 84404
3beds
1,529sqft
:
Get pre-qualified$2,894/mo
Single Family Residence
Built in 2016
2,178 Square Feet Lot
$-- Zestimate®
$312/sqft
$100/mo HOA
What's special
Fully fenced yardRich custom alder cabinetryVaulted ceilingsBeautifully finished single-level livingPremium granite countertops
- 3 days |
- 264 |
- 12 |
Zillow last checked:
Listing updated:
Listed by:
Jessica Peterson 801-603-5752,
Hybrid Real Estate,
Matt Peterson 801-603-5752,
Hybrid Real Estate
Source: UtahRealEstate.com,MLS#: 2177620
Facts & features
Interior
Bedrooms & bathrooms
- Bedrooms: 3
- Bathrooms: 2
- Full bathrooms: 2
- Main level bedrooms: 3
Rooms
- Room types: Master Bathroom
Primary bedroom
- Level: First
Heating
- >= 95% efficiency
Cooling
- Central Air
Appliances
- Included: Microwave, Free-Standing Range
- Laundry: Electric Dryer Hookup
Features
- Walk-In Closet(s), Vaulted Ceiling(s)
- Flooring: Laminate, Tile
- Windows: Full, Double Pane Windows
- Has fireplace: No
Interior area
- Total structure area: 1,529
- Total interior livable area: 1,529 sqft
- Finished area above ground: 1,529
Video & virtual tour
Property
Parking
- Total spaces: 2
- Parking features: Garage - Attached
- Attached garage spaces: 2
Accessibility
- Accessibility features: Accessible Entrance, Accessible Approach with Ramp, Roll-In Shower, Single Level Living
Features
- Stories: 1
- Patio & porch: Covered, Covered Patio
- Fencing: Full
Lot
- Size: 2,178 Square Feet
- Features: Cul-De-Sac, Curb & Gutter, Secluded, Sprinkler: Auto-Full
- Topography: Terrain
- Residential vegetation: Landscaping: Full, Mature Trees
Details
- Parcel number: 192830022
- Zoning: PRUD
- Zoning description: Single-Family
Construction
Type & style
- Home type: SingleFamily
- Property subtype: Single Family Residence
- Attached to another structure: Yes
Materials
- Stone, Stucco
- Foundation: Slab
- Roof: Asphalt
Condition
- Blt./Standing
- New construction: No
- Year built: 2016
Utilities & green energy
- Sewer: Public Sewer, Sewer: Public
- Water: Culinary, Secondary
- Utilities for property: Natural Gas Connected, Electricity Connected, Sewer Connected, Water Connected
Community & HOA
Community
- Features: Sidewalks
- Subdivision: Still Creek
HOA
- Has HOA: Yes
- HOA fee: $100 monthly
- HOA name: info@utahmanagement.com
- HOA phone: 801-605-3000
Location
- Region: Ogden
Financial & listing details
- Price per square foot: $312/sqft
- Annual tax amount: $2,246
- Date on market: 8/7/2026
- Listing terms: Cash,Conventional,FHA,VA Loan
- Inclusions: Microwave, Range
- Exclusions: Dryer, Gas Grill/BBQ, Refrigerator, Washer, Trampoline
- Acres allowed for irrigation: 0
- Electric utility on property: Yes
Estimated market value
Not available
Estimated sales range
Not available
Not available
Price history
| Date | Event | Price |
|---|---|---|
| 8/8/2026 | Listed for sale | $477,000$312/sqft |
Source:  UtahRealEstate.com #2177620 Report a problem UtahRealEstate.com #2177620 Report a problem | ||
Public tax history
Tax history is unavailable.
Monthly payment
Est. payment
Payment breakdown
Explore the cost of this home by adjusting the details. Changes won't be saved.Climate risks
Neighborhood: 84404
Nearby schools
GreatSchools rating
- 6/10Silver Ridge ElementaryGrades: K-6Distance: 0.7 mi
- 6/10Wahlquist Jr High SchoolGrades: 7-9Distance: 1.6 mi
- 7/10Fremont High SchoolGrades: 10-12Distance: 2.2 mi
Schools provided by the listing agent
- Elementary: Silver Ridge
- Middle: Wahlquist
- High: Fremont
- District: Weber
Source: UtahRealEstate.com. This data may not be complete. We recommend contacting the local school district to confirm school assignments for this home.
- $417,4003 bd2 ba1.5k sqft3445 W 3050 N, Ogden, UT 84404Off Market
- $420,1003 bd2 ba1.5k sqft3439 W 3050 N, Ogden, UT 84404Off Market
- $409,6003 bd2 ba1.3k sqft3461 3050, Plain City, UT 84404Off Market
- $429,0003 bd2 ba1.5k sqft3442 3050, Plain City, UT 84404Off Market

- $409,2003 bd2 ba1.3k sqft3454 W 3050 N, Plain City, UT 84404Off Market
- $417,0003 bd2 ba1.5k sqft3466 W 3050 N, Plain City, UT 84404Off Market
- $418,5003 bd2 ba1.5k sqft3469 W 3050 N, Plain City, UT 84404Off Market
- $---- bd-- ba-- sqft3486 Bridlewood Ct, Ogden, UT 84404Off Market
A local agent can set up tours, give advice and negotiate with sellers.
Similar homes
- $460,0004 bd2 ba1.5k sqft924 E 1275 N, Ogden, UT 84404For Sale

 MLS ID #2176807, Chanda Gunter, Distinction Real Estate. UtahRealEstate.com
 - $425,0003 bd2 ba1.3k sqft323 N Century Dr, Ogden, UT 84404For Sale
 MLS ID #2176748, Amber Rhine, Coldwell Banker Realty (South Ogden). UtahRealEstate.com
 - $359,9993 bd1 ba1.1k sqft470 Polk Ave, Ogden, UT 84404For Sale
 MLS ID #2177564, Braden Nielsen, Rodeo Realty. UtahRealEstate.com
 - $484,9004 bd2 ba2.1k sqft1135 N Connecticut Ave W, Ogden, UT 84404For Sale
 MLS ID #2172443, David M. Vance, Equity Real Estate (Select). UtahRealEstate.com
 - $475,0004 bd3 ba1.8k sqft4744 S 3300 W, Roy, UT 84067For SaleMLS ID #2177322, Dawn Dalby, Ranlife Real Estate Inc (Bountiful Branch). UtahRealEstate.com
- $465,0003 bd2 ba1.8k sqft2494 N Dorchester Ave, Harrisville, UT 84414For SaleMLS ID #2166346, Michelle Sawyer, Coldwell Banker Realty (Union Heights). UtahRealEstate.com
- $520,0002 bd2 ba2k sqft42 N Hillsborough, Ogden, UT 84414For SaleMLS ID #2177311, Michelle Malmgren, Equity Real Estate (Buckley). UtahRealEstate.com
- $475,0004 bd3 ba2.2k sqft157 S Keogh Ln W, Ogden, UT 84405For SaleMLS ID #2131602, Brett Henry, Simple Choice Real Estate. UtahRealEstate.com
- $445,0004 bd2 ba1.4k sqft3799 Foxglen Dr, Roy, UT 84067For SaleMLS ID #2176915, Maria E Bernabe, Equity Real Estate (Select). UtahRealEstate.com
- $400,0004 bd2 ba1.6k sqft708 E 1150 N, Ogden, UT 84404For SaleMLS ID #2150065, Janet Marroquin, Coldwell Banker Realty (Davis County). UtahRealEstate.com
- $415,0005 bd3 ba1.8k sqft4385 S 2900 W, Roy, UT 84067For SaleMLS ID #2176016, Oscar Rubio-Blanco, Coldwell Banker Realty (South Ogden). UtahRealEstate.com
- $475,0004 bd2 ba2k sqft2873 N 975 E, North Ogden, UT 84414For SaleMLS ID #2158205, Kimberly Green, Besst Realty Group LLC. UtahRealEstate.com
- $465,0004 bd3 ba1.9k sqft3856 S 2915 W, West Haven, UT 84401For SaleMLS ID #2172334, Sarah Schelin, Ascent Real Estate Group LLC. UtahRealEstate.com
- $474,9003 bd2 ba2.1k sqft4121 Westlake Dr, Roy, UT 84067For SaleMLS ID #2169177, Ashton Loftus, Real Broker, LLC. UtahRealEstate.com
- $449,9994 bd4 ba2.1k sqft246 W 5000 S, Washington Terrace, UT 84405For SaleMLS ID #2176693, Kyle Law, The Brokerage Real Estate Co. LLC. UtahRealEstate.com
- $415,0003 bd4 ba2.1k sqft589 Quinn Ct, Ogden, UT 84404For SaleMLS ID #2168674, Amy Ann Spiers, Besst Realty Group LLC. UtahRealEstate.com
- $484,0004 bd2 ba2k sqft914 W 2600 N, Clinton, UT 84015For SaleMLS ID #2175662, William Gregory, Signature Real Estate Utah (Cottonwood Heights). UtahRealEstate.com
- $360,0003 bd4 ba1.4k sqft434 N 660 N, Ogden, UT 84404For SaleMLS ID #2174472, Rhonda Berdinner, KW Success Keller Williams Realty. UtahRealEstate.com
- $550,0003 bd2 ba1.5k sqft5049 S 4300 W, Hooper, UT 84315For SaleMLS ID #2173553, Nick Gonzalez, KW South Valley Keller Williams. UtahRealEstate.com
- $495,0003 bd3 ba1.9k sqft2645 N 1700 E, Layton, UT 84040For SaleMLS ID #2177134, Aubry C Aldrich, Coldwell Banker Realty (South Ogden). UtahRealEstate.com
