Welcome home to this beautifully maintained home offering spacious living areas, an inviting gas fireplace, and a functional floor plan designed for everyday comfort. The great kitchen features abundant cabinetry, generous counter space, and a gas range, while multiple bedrooms provide flexibility for a variety of living arrangements, home offices, or hobby spaces. Step outside to a large, fully fenced backyard with a covered patio, mature landscaping, garden and room to enjoy outdoor activities. Car enthusiasts and hobbyists will appreciate the finished garage, shelves and Lighting in the garage are also included, additional covered parking, and ample RV parking. Conveniently located near shopping, dining, parks, schools, and commuter routes, this move-in-ready property offers the perfect combination of comfort, functionality, and outdoor space. Buyers and agents are advised to obtain an independent measurement.
For sale
Price cut: $10.1K (7/23)
$489,900
1135 N Connecticut Ave W, Ogden, UT 84404
4beds
2,156sqft
:
Get pre-qualified$2,904/mo
Single Family Residence
Built in 1981
10,018 Square Feet Lot
$487,100 Zestimate®
$227/sqft
$-- HOA
What's special
Ample rv parkingAdditional covered parkingCovered patioMature landscapingFinished garageGreat kitchenGenerous counter space
- 8 days |
- 127 |
- 5 |
Zillow last checked:
Listing updated:
Listed by:
David M. Vance 801-660-7023,
Equity Real Estate (Select)
Source: UtahRealEstate.com,MLS#: 2172443
Facts & features
Interior
Bedrooms & bathrooms
- Bedrooms: 4
- Bathrooms: 2
- Full bathrooms: 1
- 3/4 bathrooms: 1
Primary bedroom
- Level: Second
Heating
- Forced Air
Cooling
- Central Air, Ceiling Fan(s)
Appliances
- Included: Microwave, Refrigerator, Disposal, Gas Oven, Gas Range, Free-Standing Range
- Laundry: Electric Dryer Hookup, Gas Dryer Hookup
Features
- Smart Thermostat
- Flooring: Carpet, Laminate, Vinyl
- Doors: Sliding Doors, Storm Door(s)
- Windows: Blinds, Drapes, Bay Window(s), Double Pane Windows
- Basement: Full,Walk-Out Access,Basement Entrance
- Number of fireplaces: 1
- Fireplace features: Fireplace Equipment, Fireplace Insert, Insert, Gas Log
Interior area
- Total structure area: 2,156
- Total interior livable area: 2,156 sqft
- Finished area above ground: 1,124
- Finished area below ground: 524
Property
Parking
- Total spaces: 6
- Parking features: Covered, RV Access/Parking
- Attached garage spaces: 1
- Carport spaces: 1
- Covered spaces: 2
- Uncovered spaces: 4
Features
- Levels: Tri/Multi-Level
- Stories: 4
- Patio & porch: Covered, Porch, Patio, Covered Patio, Open Porch, Open Patio
- Fencing: Full
Lot
- Size: 10,018 Square Feet
- Features: Curb & Gutter, Sprinkler: Auto-Full
- Residential vegetation: Landscaping: Full, Mature Trees, Vegetable Garden
Details
- Parcel number: 111670003
- Zoning description: Single-Family
- Other equipment: TV Antenna
Construction
Type & style
- Home type: SingleFamily
- Property subtype: Single Family Residence
Materials
- Aluminum Siding, Asphalt
- Roof: Asphalt
Condition
- Blt./Standing
- New construction: No
- Year built: 1981
Utilities & green energy
- Sewer: Public Sewer, Sewer: Public
- Water: Culinary, Secondary
- Utilities for property: Natural Gas Connected, Electricity Connected, Sewer Connected, Water Connected
Community & HOA
Community
- Features: Sidewalks
- Subdivision: The Colony
HOA
- Has HOA: No
Location
- Region: Ogden
Financial & listing details
- Price per square foot: $227/sqft
- Annual tax amount: $2,943
- Date on market: 7/14/2026
- Listing terms: Cash,Conventional,FHA,VA Loan
- Inclusions: Ceiling Fan, Fireplace Equipment, Fireplace Insert, Microwave, Range, Refrigerator, TV Antenna, Video Door Bell(s), Video Camera(s)
- Exclusions: Dryer, Washer
- Acres allowed for irrigation: 0
- Electric utility on property: Yes
Estimated market value
$487,100
$463,000 - $511,000
$2,518/mo
Price history
| Date | Event | Price |
|---|---|---|
| 7/23/2026 | Price change | $489,900-2%$227/sqft |
Source:  UtahRealEstate.com #2172443 Report a problem UtahRealEstate.com #2172443 Report a problem | ||
| 7/16/2026 | Price change | $500,000+16.3%$232/sqft |
Source: UtahRealEstate.com #2172443 Report a problem | ||
| 10/9/2025 | Price change | $430,000-2.1%$199/sqft |
Source: UtahRealEstate.com #2100403 Report a problem | ||
| 9/18/2025 | Price change | $439,000-1.3%$204/sqft |
Source: UtahRealEstate.com #2100403 Report a problem | ||
| 8/22/2025 | Price change | $445,000-2.2%$206/sqft |
Source: UtahRealEstate.com #2100403 Report a problem | ||
| 8/6/2025 | Price change | $455,000-1.1%$211/sqft |
Source: UtahRealEstate.com #2100403 Report a problem | ||
| 7/23/2025 | Listed for sale | $459,900$213/sqft |
Source: UtahRealEstate.com #2100403 Report a problem | ||
Public tax history
Tax history is unavailable.
Monthly payment
Est. payment
Payment breakdown
Explore the cost of this home by adjusting the details. Changes won't be saved.Climate risks
Neighborhood: 84404
Nearby schools
GreatSchools rating
- 4/10Pioneer SchoolGrades: K-6Distance: 2.1 mi
- 5/10Orion Jr High SchoolGrades: 7-9Distance: 1.2 mi
- 7/10Fremont High SchoolGrades: 10-12Distance: 5.8 mi
Schools provided by the listing agent
- Elementary: Pioneer
- Middle: Orion
- High: Fremont
- District: Weber
Source: UtahRealEstate.com. This data may not be complete. We recommend contacting the local school district to confirm school assignments for this home.
- $--4 bd2 ba2.2k sqft1135 N Connecticut Ave, Harrisville, UT 84404Sold
- $412,2004 bd1 ba928 sqft1141 N Connecticut Ave, Harrisville, UT 84404Off Market
- $435,3004 bd2 ba1.6k sqft256 W Virginia Ave, Harrisville, UT 84404Off Market

- $422,1004 bd2 ba1.6k sqft1138 N Connecticut Ave, Harrisville, UT 84404Off Market
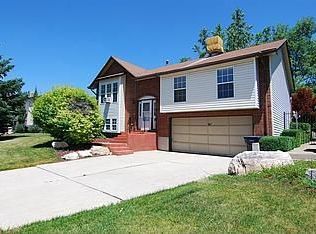
- $531,2005 bd3 ba2.4k sqft1132 N Connecticut Ave, Harrisville, UT 84404Off Market
- $484,7005 bd3 ba2.5k sqft262 W Virginia Ave, Harrisville, UT 84404Off Market
- $432,0004 bd3 ba2.1k sqft1149 Connecticut Ave, Ogden, UT 84404Off Market
- $450,8005 bd3 ba2.1k sqft1126 N Connecticut Ave, Harrisville, UT 84404Off Market
A local agent can set up tours, give advice and negotiate with sellers.
Similar homes
- $489,9005 bd2 ba2.7k sqft835 N 975 E, Ogden, UT 84404For Sale

 MLS ID #2173032, Shaun Greene, Wasatch Group Real Estate. UtahRealEstate.com
 - $429,5003 bd2 ba1.9k sqft241 N Polk Ave, Ogden, UT 84404For Sale
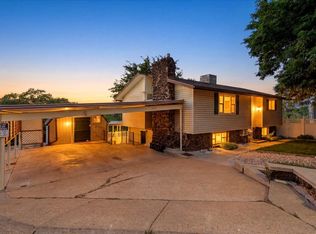 MLS ID #2171271, Jackie Summers, Sumner Realtors, LLC. UtahRealEstate.com
 - $495,0004 bd3 ba2.5k sqft682 E 3225 N, North Ogden, UT 84414For Sale
 MLS ID #2166059, Wade Hayman, KW Success Keller Williams Realty (North Ogden). UtahRealEstate.com
 - $400,0004 bd2 ba1.6k sqft708 E 1150 N, Ogden, UT 84404For Sale
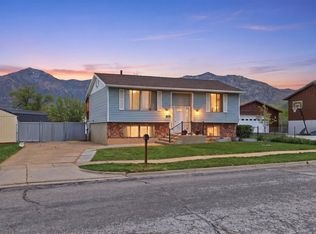 MLS ID #2150065, Janet Marroquin, Coldwell Banker Realty (Davis County). UtahRealEstate.com
 - $475,0004 bd2 ba2k sqft2873 N 975 E, North Ogden, UT 84414For SaleMLS ID #2158205, Kimberly Green, Besst Realty Group LLC. UtahRealEstate.com
- $475,0003 bd2 ba1.8k sqft2494 N Dorchester Ave, Harrisville, UT 84414For SaleMLS ID #2166346, Michelle Sawyer, Coldwell Banker Realty (Union Heights). UtahRealEstate.com
- $389,9004 bd2 ba2.1k sqft1272 Cook St, Ogden, UT 84404For SaleMLS ID #2161435, Shaun Greene, Wasatch Group Real Estate. UtahRealEstate.com
- $595,0003 bd2 ba1.9k sqft4436 W 1500 N, Plain City, UT 84404For SaleMLS ID #2161005, Alix Read, Real Broker, LLC. UtahRealEstate.com
- $415,0004 bd2 ba1.6k sqft751 Robins Ave, Ogden, UT 84404For SaleMLS ID #2166501, Jeffrey L Christensen, KW Success Keller Williams Realty. UtahRealEstate.com
- $367,7005 bd2 ba1.9k sqft251 Jackson Ave, Ogden, UT 84404For SaleMLS ID #2166100, Aaron M McCrady, Crest Realty LLC. UtahRealEstate.com
- $519,9004 bd2 ba1.9k sqft2626 W 1700 N, Clinton, UT 84015For SaleMLS ID #2169425, Lori Hickman, Ogden Bay Realty and Development. UtahRealEstate.com
- $515,0004 bd2 ba2.1k sqft193 S Talbot Dr, Layton, UT 84041For SaleMLS ID #2171437, Vincent Peragine, Equity Real Estate (Solid). UtahRealEstate.com
- $415,0003 bd4 ba2.1k sqft589 Quinn Ct, Ogden, UT 84404For SaleMLS ID #2168674, Amy Ann Spiers, Besst Realty Group LLC. UtahRealEstate.com
- $499,0003 bd1 ba2k sqft2093 E 6600 S, Uintah, UT 84405For SaleMLS ID #2170321, Tia Lamb, Century 21 Lifestyle Real Estate. UtahRealEstate.com
- $410,0004 bd2 ba1.6k sqft1905 S Harrison Blvd E, Ogden, UT 84401For SaleMLS ID #2155504, Gregg Allen, Equity Real Estate (Select). UtahRealEstate.com
- $435,0004 bd2 ba1.9k sqft5161 S 1275 W, Riverdale, UT 84405For SaleMLS ID #2148330, Jasson R. Ackett, RE/MAX Associates. UtahRealEstate.com
- $397,0002 bd2 ba1.4k sqft1077 E Deerwalk Ln S, Ogden, UT 84404For SaleMLS ID #2152371, Ryan Whitney, Watts Group Real Estate. UtahRealEstate.com
- $549,0005 bd3 ba2.8k sqft803 Bel Mar Dr, Ogden, UT 84403For SaleMLS ID #2148037, Corey A Jones, Commercial Utah Real Estate, LLC. UtahRealEstate.com
- $519,0005 bd3 ba3k sqft4102 Edgehill Dr, Ogden, UT 84403For SaleMLS ID #2133841, Travis Allred, RE/MAX Peaks. UtahRealEstate.com
- $550,0003 bd3 ba2.3k sqft1341 29th St, Ogden, UT 84403For SaleMLS ID #2169737, Bradley S. Randall, Welch Randall Real Estate Services. UtahRealEstate.com
