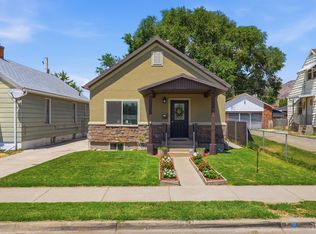
THIS HOME IS NOT ON BUSY Harrison Boulevard! Ogden City should change the name of the street because it is on a dead end street. Enjoy a spacious backyard--this backyard is bigger than so many other homes in the area! The new basement remodel is beautiful! Only 5 minutes away from a golf course, Dinosaur Park, Big D Park, and a dog park. Also enjoy proximity to 3 ski resorts, Ogden Canyon, Pineview Reservoir, downtown Ogden, and more! This house is in incredible condition! Mature trees, fully landscaped grounds, a garage, and a shed! 4-bedroom, 2-bathroom home at an exceptional price! Fully fenced backyard.
For sale
Price cut: $5K (8/22)
$395,000
1905 S Harrison Blvd E, Ogden, UT 84401
4beds
1,688sqft
Single Family Residence
Built in 1943
8,276 Square Feet Lot
$394,400 Zestimate®
$234/sqft
$-- HOA
What's special
Mature treesFully landscaped grounds
- 109 days |
- 419 |
- 69 |
Zillow last checked:
Listing updated:
Listed by:
Gregg Allen 801-995-5067,
Equity Real Estate (Select)
Source: UtahRealEstate.com,MLS#: 2155504
Facts & features
Interior
Bedrooms & bathrooms
- Bedrooms: 4
- Bathrooms: 2
- Full bathrooms: 2
- Main level bedrooms: 2
Rooms
- Room types: Den/Office, Theater Room
Heating
- Forced Air
Cooling
- Central Air
Appliances
- Included: Dryer, Microwave, Refrigerator, Washer, Free-Standing Range
- Laundry: Electric Dryer Hookup
Features
- Floor Drains
- Flooring: Carpet, Hardwood, Tile, Concrete
- Windows: Blinds, Drapes, Double Pane Windows
- Basement: Full
- Has fireplace: No
Interior area
- Total structure area: 1,688
- Total interior livable area: 1,688 sqft
- Finished area above ground: 844
- Finished area below ground: 633
Video & virtual tour
Property
Parking
- Total spaces: 3
- Parking features: Garage
- Garage spaces: 1
- Uncovered spaces: 2
Features
- Stories: 2
- Patio & porch: Covered, Covered Patio
- Exterior features: Swing Set
- Fencing: Partial
Lot
- Size: 8,276 Square Feet
- Features: Corner Lot, Curb & Gutter, Sprinkler: Auto-Full, Gentle Sloping
- Topography: Terrain Grad Slope
- Residential vegetation: Landscaping: Full, Mature Trees, Pines, Terraced Yard
Details
- Additional structures: Storage Shed(s)
- Parcel number: 140020034
- Zoning description: Single-Family
Construction
Type & style
- Home type: SingleFamily
- Architectural style: Bungalow/Cottage
- Property subtype: Single Family Residence
Materials
- Aluminum Siding
- Roof: Asphalt,Pitched
Condition
- Blt./Standing
- New construction: No
- Year built: 1943
Utilities & green energy
- Sewer: Public Sewer, Sewer: Public
- Water: Culinary, Secondary
- Utilities for property: Natural Gas Connected, Electricity Connected, Sewer Connected, Water Connected
Community & HOA
Community
- Features: Sidewalks
HOA
- Has HOA: No
Location
- Region: Ogden
Financial & listing details
- Price per square foot: $234/sqft
- Annual tax amount: $2,550
- Date on market: 5/4/2026
- Listing terms: Cash,Conventional,FHA,VA Loan
- Inclusions: Dryer, Microwave, Refrigerator, Storage Shed(s), Swing Set, Washer
- Exclusions: Freezer
- Acres allowed for irrigation: 0
- Electric utility on property: Yes
Estimated market value
$394,400
$375,000 - $414,000
$2,599/mo
Price history
| Date | Event | Price |
|---|---|---|
| 8/22/2026 | Price change | $395,000-1.3%$234/sqft |
Source:  UtahRealEstate.com #2155504 Report a problem UtahRealEstate.com #2155504 Report a problem | ||
| 7/30/2026 | Price change | $400,000-2.4%$237/sqft |
Source: UtahRealEstate.com #2155504 Report a problem | ||
| 7/6/2026 | Price change | $410,000-0.7%$243/sqft |
Source: UtahRealEstate.com #2155504 Report a problem | ||
| 7/2/2026 | Price change | $413,000-2.7%$245/sqft |
Source: UtahRealEstate.com #2155504 Report a problem | ||
| 6/23/2026 | Price change | $424,500-0.1%$251/sqft |
Source: UtahRealEstate.com #2155504 Report a problem | ||
| 5/5/2026 | Price change | $425,000+21.4%$252/sqft |
Source: UtahRealEstate.com #2155504 Report a problem | ||
| 7/31/2023 | Listed for sale | $350,000$207/sqft |
Source: UtahRealEstate.com #1891588 Report a problem | ||
Public tax history
Tax history is unavailable.
Monthly payment
Est. payment
Payment breakdown
Explore the cost of this home by adjusting the details. Changes won't be saved.Climate risks
Neighborhood: East Central
Nearby schools
GreatSchools rating
- 4/10New Bridge ElementaryGrades: PK-6Distance: 0.8 mi
- 5/10Mound Fort Junior High SchoolGrades: 7-9Distance: 0.8 mi
- 4/10Ogden High SchoolGrades: 10-12Distance: 1.5 mi
Schools provided by the listing agent
- Elementary: Taylor Canyon
- Middle: Mound Fort
- High: Ogden
- District: Ogden
Source: UtahRealEstate.com. This data may not be complete. We recommend contacting the local school district to confirm school assignments for this home.
- $351,7002 bd1 ba1.6k sqft1905 Harrison Blvd, Ogden, UT 84401Off Market
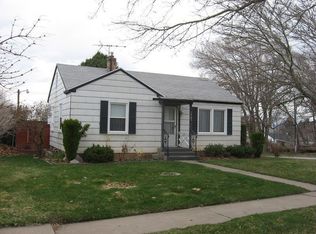
- $347,9004 bd1 ba800 sqft1911 Harrison Blvd, Ogden, UT 84401Off Market
- $379,0004 bd1 ba1.6k sqft1917 Harrison Blvd, Ogden, UT 84401Off Market
- $350,5003 bd2 ba804 sqft1869 Harrison Blvd, Ogden, UT 84401Off Market
- $--3 bd2 ba1.6k sqft1923 Harrison Blvd, Ogden, UT 84401Sold
- $383,6003 bd1 ba800 sqft1863 Harrison Blvd, Ogden, UT 84401Off Market
- $314,0002 bd1 ba804 sqft1904 Brinker Ave, Ogden, UT 84401Off Market
- $332,6003 bd1 ba800 sqft1910 Brinker Ave, Ogden, UT 84401Off Market
A local agent can set up tours, give advice and negotiate with sellers.
Similar homes
- $419,0004 bd2 ba1.8k sqft929 E 20th St, Ogden, UT 84401For Sale
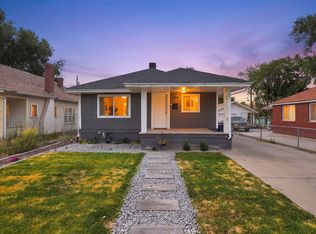
 MLS ID #2179086, Nathan A Stanley, Real Broker, LLC. UtahRealEstate.com
 - $435,0004 bd2 ba1.7k sqft2216 S Polk Ave, Ogden, UT 84401For Sale
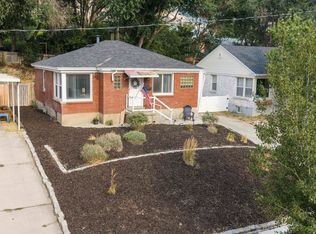 MLS ID #2174876, Emily Jeppsen, Realtypath LLC (Summit). UtahRealEstate.com
 - $399,9004 bd2 ba1.6k sqft2830 Fowler Ave, Ogden, UT 84403For Sale
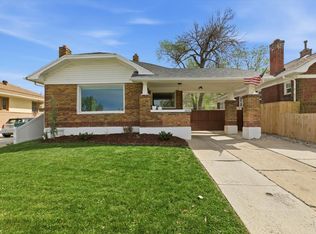 MLS ID #2148836, Dallas Niemann, Cornerstone Real Estate Professionals, LLC. UtahRealEstate.com
 - $425,0004 bd2 ba2k sqft724 Canyon Rd, Ogden, UT 84404For Sale
 MLS ID #2175002, Wilson Underkuffler, Brick Realty Co, LLC. UtahRealEstate.com
 - $380,0004 bd2 ba1.3k sqft347 N Harrisville Rd, Ogden, UT 84404For SaleMLS ID #2174441, Blake Smithing, RE/MAX Associates. UtahRealEstate.com
- $362,9003 bd1 ba2k sqft2358 Quincy Ave, Ogden, UT 84401For SaleMLS ID #2170987, Jodie Simpson, Cannon & Company. UtahRealEstate.com
- $369,9003 bd2 ba1.7k sqft350 35th St, Ogden, UT 84401For SaleMLS ID #2168096, Andrew M Bristow, START Real Estate. UtahRealEstate.com
- $430,5514 bd2 ba2k sqft3085 Quincy Ave, Ogden, UT 84403For SaleMLS ID #2172074, Deanna L Allen, EXP Realty, LLC. UtahRealEstate.com
- $347,0003 bd1 ba1.4k sqft804 E Canyon Rd S, Ogden, UT 84404For SaleMLS ID #2179153, Stacey Mucha, Real Broker, LLC. UtahRealEstate.com
- $394,9004 bd2 ba1.7k sqft697 37th St, South Ogden, UT 84403For SaleMLS ID #2167566, Braden Boyson, Real Broker, LLC. UtahRealEstate.com
- $395,0004 bd2 ba1.6k sqft708 E 1150 N, Ogden, UT 84404For SaleMLS ID #2150065, Janet Marroquin, Coldwell Banker Realty (Davis County). UtahRealEstate.com
- $399,9905 bd2 ba2.3k sqft225 Tyler Ave, Ogden, UT 84404For SaleMLS ID #2169337, Dallin Wood, Presidio Real Estate (Executives). UtahRealEstate.com
- $349,9004 bd2 ba1.6k sqft3555 S Porter Ave, Ogden, UT 84403For SaleMLS ID #2178629, Blake Capson, Equity Real Estate (Buckley). UtahRealEstate.com
- $380,0003 bd2 ba2k sqft1256 E 31st St, Ogden, UT 84403For SaleMLS ID #2174646, Scott Jordan, Equity Real Estate (Select). UtahRealEstate.com
- $400,0004 bd2 ba2.4k sqft3780 Adams Ave, Ogden, UT 84403For SaleMLS ID #2167021, Amanda Romero, Skyline Real Estate Group. UtahRealEstate.com
- $380,0004 bd2 ba2.1k sqft1272 Cook St, Ogden, UT 84404For SaleMLS ID #2161435, Shaun Greene, Wasatch Group Real Estate. UtahRealEstate.com
- $379,9003 bd2 ba1.4k sqft3462 Eccles Ave, Ogden, UT 84403For SaleMLS ID #2157941, Benjamin J Wheeler, Golden Spike Realty. UtahRealEstate.com
- $389,9003 bd1 ba1.2k sqft808 N Quincy Ave, Ogden, UT 84404For SaleMLS ID #2178884, Lori Fleming, Golden Spike Realty. UtahRealEstate.com
- $418,9003 bd2 ba2k sqft252 N Harrison Blvd, Ogden, UT 84404For SaleMLS ID #2159480, Brian D Watson, Coldwell Banker Realty (Heber). UtahRealEstate.com
- $322,5004 bd1 ba1.8k sqft845 Binford St, Ogden, UT 84401For SaleMLS ID #2139368, Jasson R. Ackett, RE/MAX Associates. UtahRealEstate.com
