She's cute, she's updated, and she does not come with a mile long honey do list. 589 Quinn Ct is truly turnkey with a fully updated kitchen featuring custom cabinetry, quartz countertops, fully remodeled bathrooms throughout, farmhouse style home, new vinyl flooring throughout, a new hot water tank, and a new A/C rebuilt unit and heat pump in 2025. All updates completed in 2025. Quant private yard, mature trees that you can't get in a new development, established landscaping, a pergola, deck + patio, and plenty of room for BBQs, summer nights, and actually enjoying your yard. Plus, a neighborhood park, bbq areas, surrounded by more mature trees instead of rooftops. Walk to school public schools, minutes from 12th st to the mouth of the canyon, hiking trails, camping, or head up to Pineview Reservoir for the day. This is what Ogden is loved for, the beautiful mountain life and small town community feel! Check out historic downtown Ogden filled with year round art/music events created to bring the community together. New dish satellite installed 9/2026 and Xfinity fiber available. Call for a private showing or ask about our upcoming open house! Square footage figures are provided as a courtesy estimate only and were obtained from appraisal. Buyer is advised to obtain an independent measurement. Ask about our closing cost credit incentive provided by our preferred lender Houzd mortgage. Fridge and ring cameras negotiable with a full price offer.
For sale
$399,900
589 Quinn Ct, Ogden, UT 84404
3beds
2,123sqft
Multi Family
Built in 2007
-- sqft lot
$398,100 Zestimate®
$188/sqft
$80/mo HOA
What's special
Bbq areasNew vinyl flooring throughoutEstablished landscapingQuartz countertopsFully remodeled bathrooms throughout
- 9 days
- 353
- 35
Zillow last checked:
Listing updated:
Listed by:
Betty Jo Garlock 801-326-8800,
KW Utah Realtors Keller Williams (Brickyard)
Source: UtahRealEstate.com,MLS#: 2189839
Facts & features
Interior
Bedrooms & bathrooms
- Bedrooms: 3
- Bathrooms: 4
- Full bathrooms: 2
- 3/4 bathrooms: 1
- 1/2 bathrooms: 1
- Partial bathrooms: 1
Rooms
- Room types: Master Bathroom, Great Room, Updated Kitchen
Primary bedroom
- Level: Second
Heating
- Forced Air, Central
Cooling
- Central Air, Ceiling Fan(s)
Appliances
- Included: Disposal, Countertop Range, Built-In Range
- Laundry: Electric Dryer Hookup
Features
- Walk-In Closet(s), Floor Drains, Vaulted Ceiling(s)
- Flooring: Tile
- Doors: Sliding Doors
- Windows: Blinds, Drapes, Bay Window(s), Double Pane Windows
- Basement: Full
- Has fireplace: No
Interior area
- Total structure area: 2,123
- Total interior livable area: 2,123 sqft
- Finished area above ground: 1,476
- Finished area below ground: 647
Property
Parking
- Total spaces: 2
- Parking features: Garage
- Garage spaces: 2
Features
- Levels: Two
- Stories: 3
- Patio & porch: Patio, Open Patio
- Exterior features: Lighting
- Fencing: Full,Partial
- Has view: Yes
- View description: Mountain(s)
Lot
- Size: 3,920 Square Feet
- Features: Curb & Gutter, Sprinkler: Auto-Full
- Topography: Terrain
- Residential vegetation: Landscaping: Full, Mature Trees
Details
- Parcel number: 121710009
- Zoning: RES
- Zoning description: Single-Family
Construction
Type & style
- Home type: MultiFamily
- Property subtype: Multi Family
Materials
- Brick, Stone
- Roof: Asphalt
Condition
- Blt./Standing
- New construction: No
- Year built: 2007
- Major remodel year: 2025
Utilities & green energy
- Sewer: Public Sewer, Sewer: Public
- Water: Culinary
- Utilities for property: Natural Gas Connected, Electricity Connected, Sewer Connected, Water Connected
Community & HOA
Community
- Features: Sidewalks
- Security: Fire Alarm, Video Door Bell(s), Video Camera(s)
- Subdivision: Quinn Court
HOA
- Has HOA: Yes
- Amenities included: Barbecue, Picnic Area, Playground
- HOA fee: $80 monthly
- HOA name: Community Home-Burke
- HOA phone: 435-752-5154
Location
- Region: Ogden
Financial & listing details
- Price per square foot: $188/sqft
- Tax assessed value: $378,480
- Annual tax amount: $2,581
- Date on market: 10/7/2026
- Listing terms: Cash,Conventional,FHA,VA Loan
- Inclusions: Ceiling Fan
- Acres allowed for irrigation: 0
- Electric utility on property: Yes
- Road surface type: Paved
Estimated market value
$398,100
$378,000 - $418,000
$2,147/mo
Price history
| Date | Event | Price |
|---|---|---|
| 10/7/2026 | Listed for sale | $399,900$188/sqft |
Source:  UtahRealEstate.com #2189839 Report a problem UtahRealEstate.com #2189839 Report a problem | ||
| 9/21/2026 | Listing removed | $399,900$188/sqft |
Source: UtahRealEstate.com #2168674 Report a problem | ||
| 9/2/2026 | Pending sale | $399,900$188/sqft |
Source: UtahRealEstate.com #2168674 Report a problem | ||
| 8/27/2026 | Price change | $399,900-1.3%$188/sqft |
Source: UtahRealEstate.com #2168674 Report a problem | ||
| 8/17/2026 | Price change | $405,000-2.4%$191/sqft |
Source: UtahRealEstate.com #2168674 Report a problem | ||
| 6/29/2026 | Listed for sale | $415,000+66%$195/sqft |
Source: UtahRealEstate.com #2168674 Report a problem | ||
| 9/11/2019 | Listing removed | $250,000$118/sqft |
Source: Miles Real Estate, PC #1626622 Report a problem | ||
| 9/5/2019 | Price change | $250,000-2%$118/sqft |
Source: Miles Real Estate, PC #1626622 Report a problem | ||
| 8/28/2019 | Listed for sale | $255,000$120/sqft |
Source: Miles Real Estate, PC #1626622 Report a problem | ||
Public tax history
| Year | Property taxes | Tax assessment |
|---|---|---|
| 2025 | $2,582 +1.3% | $208,164 +3.1% |
| 2024 | $2,549 -1.5% | $201,850 -2.1% |
| 2023 | $2,588 -2.1% | $206,250 -2.3% |
| 2022 | $2,644 +18.8% | $211,200 |
| 2021 | $2,225 +8.6% | -- |
| 2020 | $2,049 +6.6% | -- |
| 2019 | $1,922 +21.4% | -- |
| 2018 | $1,583 -10.9% | -- |
| 2017 | $1,776 +23% | $169,000 +103.5% |
| 2016 | $1,444 | $83,050 +8.6% |
| 2015 | $1,444 +16.1% | $76,450 +11.2% |
| 2014 | $1,243 | $68,750 |
| 2013 | -- | $68,750 |
| 2012 | -- | $68,750 -11.4% |
| 2011 | -- | $77,554 +0.7% |
| 2010 | -- | $77,000 -4.3% |
| 2009 | -- | $80,418 +3.7% |
| 2008 | -- | $77,574 +343.7% |
| 2007 | -- | $17,483 -32.8% |
| 2006 | -- | $26,001 |
| 2005 | -- | $26,001 |
| 2004 | -- | $26,001 |
| 2003 | -- | $26,001 |
| 2002 | -- | $26,001 +36.8% |
| 2001 | -- | $19,000 |
Find assessor info on the county website
Monthly payment
Est. payment
Payment breakdown
Explore the cost of this home by adjusting the details. Changes won't be saved.Climate risks
Neighborhood: North End
Nearby schools
Schools provided by the listing agent
- Elementary: Bonneville
- Middle: Mound Fort
- High: Ben Lomond
- District: Ogden
Source: UtahRealEstate.com. This data may not be complete. We recommend contacting the local school district to confirm school assignments for this home.
Similar homes
- $398,9903 bd2 ba2k sqft306 Cross St, Ogden, UT 84404For Sale

 MLS ID #2183571, Keith Pluta, Ascent Real Estate Group LLC. UtahRealEstate.com
 - $399,9993 bd4 ba2k sqft1278 E 1640 S, Ogden, UT 84404For Sale
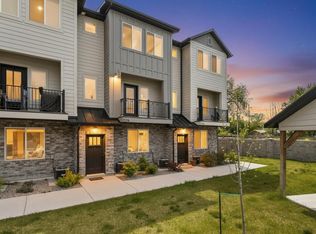 MLS ID #2180799, Bill Hurd, Elite Land and Realty, LLC. UtahRealEstate.com
 - $400,0004 bd1 ba1.3k sqft243 N Harrisville Rd, Ogden, UT 84404For Sale
 MLS ID #2178483, Scott R Freer, Northern Realty Inc. UtahRealEstate.com
 - $399,9903 bd4 ba2.1k sqft1298 E 1640 S, Ogden, UT 84404For Sale
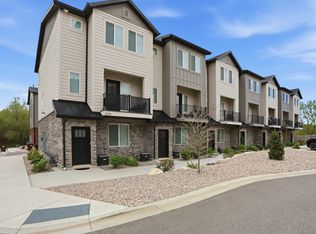 MLS ID #2151023, James A Ellis, RE/MAX Associates. UtahRealEstate.com
 - $355,0003 bd3 ba1.7k sqft607 S Plum Creek Ln E #34, Ogden, UT 84404For SaleMLS ID #2152269, Trevor Sandberg, KW WESTFIELD. UtahRealEstate.com
- $409,0005 bd2 ba2.1k sqft684 E 1300 N, Ogden, UT 84404For SaleMLS ID #2184820, Dan Nix, Coldwell Banker Realty (Davis County). UtahRealEstate.com
- $360,0003 bd1 ba1.2k sqft923 S Brookside Cir W, Ogden, UT 84404For SaleMLS ID #2182783, Sharida Tucker, EXP Realty, LLC. UtahRealEstate.com
- $367,0002 bd2 ba1.4k sqft216 Donna Ave, Ogden, UT 84404For SaleMLS ID #2177231, Justess Lopez, RE/MAX Associates. UtahRealEstate.com
- $409,0004 bd2 ba1.8k sqft929 E 20th St, Ogden, UT 84401For SaleMLS ID #2179086, Nathan A Stanley, Real Broker, LLC. UtahRealEstate.com
- $360,0003 bd2 ba2.2k sqft1057 Doxey St, Ogden, UT 84403For SaleMLS ID #2163085, Devin Murray, Real Broker, LLC. UtahRealEstate.com
- $339,9003 bd3 ba1.4k sqft436 N 660 E, Ogden, UT 84404For SaleMLS ID #2181988, Shauna Ray, Coldwell Banker Realty (South Ogden). UtahRealEstate.com
- $469,9004 bd2 ba1.7k sqft1128 N Liberty Ave, Ogden, UT 84404For SaleMLS ID #2184104, Alexis Hammer, Ascent Real Estate Group LLC. UtahRealEstate.com
- $519,0006 bd2 ba2.6k sqft855 N 975 E, Ogden, UT 84404For SaleMLS ID #2189451, Daniel Maldonado, RE/MAX Community- Valley. UtahRealEstate.com
- $397,4003 bd2 ba1.4k sqft2320 Tyler Ave, Ogden, UT 84401For SaleMLS ID #2183274, Mandi Lee, Coldwell Banker Realty (South Ogden). UtahRealEstate.com
- $374,9005 bd2 ba1.8k sqft1010 Sullivan Rd, Ogden, UT 84403For SaleMLS ID #2187237, Kevin Ivins, Real Estate Essentials. UtahRealEstate.com
- $369,0004 bd2 ba1.8k sqft3207 Pingree Ave, Ogden, UT 84401For SaleMLS ID #2176906, Rebecca Lui, Signature Group Real Estate. UtahRealEstate.com
- $389,0003 bd2 ba1.6k sqft279 E 4525 S, Washington Terrace, UT 84405For SaleMLS ID #2188994, Daniel Moench, Century 21 Everest. UtahRealEstate.com
- $386,0003 bd3 ba1.8k sqft2066 W 1735 S, West Haven, UT 84401For SaleMLS ID #2181003, Christine Auernig, Berkshire Hathaway HomeServices Utah Properties (North Salt Lake). UtahRealEstate.com
- $398,7014 bd3 ba1.7k sqft526 W 1875 N, Ogden, UT 84404New ConstructionUtahRealEstate.com
- $510,0006 bd3 ba2.8k sqft755 S 410 W, Ogden, UT 84404For SaleMLS ID #2154431, Megan L Kirkham, Real Broker, LLC. UtahRealEstate.com
