**Buyer's financing fell through** Please send us an offer. Home passed the inspection with flying colors. This home has been impeccably maintained! Home sits on a spacious **0.40-acre lot** and offers the perfect combination of comfort, storage, and workspace. The dream Garage/Shop **40' x 22' ** provides plenty of room for vehicles, toys, and a workshop, while an additional oversized storage shed 24' x 16'offers even more space for equipment and hobbies. Riding Lawn mower included! Enjoy the fully fenced backyard featuring a **huge 36' x 28' patio** that's perfect for entertaining, relaxing, or summer BBQs. Major updates include a newer roof, air conditioner, and furnace, giving buyers added peace of mind. If you're looking for a property with room to spread out, abundant storage, and a home that's truly move-in ready, this one is a must-see!
For sale
Price cut: $19.9K (8/18)
$480,000
2626 W 1700 N, Clinton, UT 84015
4beds
1,902sqft
Single Family Residence
Built in 1982
0.41 Acres Lot
$479,500 Zestimate®
$252/sqft
$-- HOA
What's special
Fully fenced backyardNewer roofAbundant storage
- 69 days
- 113
- 10
Zillow last checked:
Listing updated:
Listed by:
Lori Hickman 801-564-5674,
Ogden Bay Realty and Development
Source: UtahRealEstate.com,MLS#: 2169425
Facts & features
Interior
Bedrooms & bathrooms
- Bedrooms: 4
- Bathrooms: 2
- Full bathrooms: 1
- 3/4 bathrooms: 1
- Main level bedrooms: 2
Primary bedroom
- Level: First
Heating
- Central
Cooling
- Central Air
Appliances
- Included: Microwave, Range Hood, Refrigerator, Water Softener Owned, Disposal, Built-In Range
- Laundry: Electric Dryer Hookup
Features
- Flooring: Carpet, Laminate, Tile
- Windows: Blinds, Drapes, Part
- Basement: Full,Basement Entrance
- Has fireplace: No
Interior area
- Total structure area: 1,902
- Total interior livable area: 1,902 sqft
- Finished area above ground: 951
- Finished area below ground: 855
Property
Parking
- Total spaces: 6
- Parking features: Garage, Carport
- Garage spaces: 4
- Carport spaces: 2
- Covered spaces: 6
Features
- Levels: Split-Entry/Bi-Level
- Stories: 2
- Patio & porch: Patio, Open Patio
Lot
- Size: 0.41 Acres
- Features: Corner Lot, Curb & Gutter, Sprinkler: Auto-Part, Sprinkler: Manual-Part
- Residential vegetation: Landscaping: Full
Details
- Additional structures: Workshop, Storage Shed(s)
- Parcel number: 141970038
- Zoning: R-1-10
- Zoning description: Single-Family
Construction
Type & style
- Home type: SingleFamily
- Property subtype: Single Family Residence
Materials
- Brick
- Roof: Asphalt
Condition
- Blt./Standing
- New construction: No
- Year built: 1982
Utilities & green energy
- Water: Culinary, Secondary
- Utilities for property: Natural Gas Connected, Electricity Connected, Sewer Connected, Water Connected
Community & HOA
Community
- Features: Sidewalks
HOA
- Has HOA: No
Location
- Region: Clinton
Financial & listing details
- Price per square foot: $252/sqft
- Tax assessed value: $402,000
- Annual tax amount: $2,300
- Date on market: 7/2/2026
- Listing terms: Cash,Conventional,FHA,VA Loan
- Inclusions: Microwave, Range, Range Hood, Refrigerator, Storage Shed(s), Water Softener: Own
- Exclusions: Dryer, Washer
- Acres allowed for irrigation: 0
- Electric utility on property: Yes
Estimated market value
$479,500
$456,000 - $503,000
$2,492/mo
Price history
| Date | Event | Price |
|---|---|---|
| 10/7/2026 | Listed for sale | $480,000$252/sqft |
Source:  UtahRealEstate.com #2169425 Report a problem UtahRealEstate.com #2169425 Report a problem | ||
| 9/16/2026 | Pending sale | $480,000$252/sqft |
Source: UtahRealEstate.com #2169425 Report a problem | ||
| 8/18/2026 | Price change | $480,000-4%$252/sqft |
Source: UtahRealEstate.com #2169425 Report a problem | ||
| 8/1/2026 | Price change | $499,900-3.8%$263/sqft |
Source: UtahRealEstate.com #2169425 Report a problem | ||
| 7/9/2026 | Listed for sale | $519,900+207.8%$273/sqft |
Source: UtahRealEstate.com #2169425 Report a problem | ||
| 5/17/2014 | Listing removed | $168,900$89/sqft |
Source: The Franklin Group -Kaysville #1229331 Report a problem | ||
| 5/8/2014 | Listed for sale | $168,900$89/sqft |
Source: The Franklin Group -Kaysville #1229331 Report a problem | ||
| 10/26/1999 | Sold | -- |
Source: Agent Provided Report a problem | ||
Public tax history
| Year | Property taxes | Tax assessment |
|---|---|---|
| 2025 | $2,299 +3.9% | $402,000 +3.3% |
| 2024 | $2,214 +4.2% | $389,000 +2.4% |
| 2023 | $2,125 -6.3% | $380,000 -6.9% |
| 2022 | $2,268 +5.4% | $408,000 +29.1% |
| 2021 | $2,153 +14.5% | $316,000 +15.8% |
| 2020 | $1,880 +9.6% | $273,000 +4.6% |
| 2019 | $1,714 | $261,000 +9.2% |
| 2018 | $1,714 +19.6% | $239,000 +131.6% |
| 2016 | $1,433 | $103,180 +8.3% |
| 2015 | $1,433 +7.9% | $95,315 +3.2% |
| 2014 | $1,328 | $92,355 +12.9% |
| 2013 | $1,328 +11.6% | $81,831 +2.6% |
| 2012 | $1,190 +1.1% | $79,794 |
| 2011 | $1,177 +2.7% | $79,794 -7% |
| 2010 | $1,146 +3.9% | $85,800 -3.9% |
| 2009 | $1,103 -0.2% | $89,322 -5% |
| 2008 | $1,105 +1.1% | $94,023 +9.4% |
| 2007 | $1,092 +2.2% | $85,939 0% |
| 2006 | $1,068 +16.1% | $85,940 +22.9% |
| 2005 | $920 | $69,900 |
| 2004 | -- | $69,900 -16.9% |
| 2003 | $1,129 +39.6% | $84,080 +34.8% |
| 2002 | $808 -1.5% | $62,370 +5.6% |
| 2001 | $820 +6.7% | $59,080 |
| 2000 | $769 | $59,080 |
Find assessor info on the county website
Monthly payment
Est. payment
Payment breakdown
Explore the cost of this home by adjusting the details. Changes won't be saved.Climate risks
Neighborhood: 84015
Nearby schools
Schools provided by the listing agent
- Elementary: West Clinton
- Middle: West Point
- High: Syracuse
- District: Davis
Source: UtahRealEstate.com. This data may not be complete. We recommend contacting the local school district to confirm school assignments for this home.


Similar homes
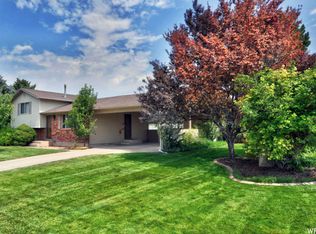
- $499,9004 bd2 ba1.6k sqft2514 W 2250 N, Clinton, UT 84015For Sale
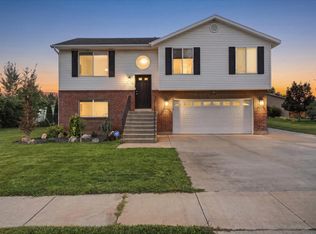
 MLS ID #2178758, Kurt Schneider, Besst Realty Group LLC. UtahRealEstate.com
 - $444,9005 bd2 ba1.6k sqft2257 N 2290 W, Clinton, UT 84015For Sale
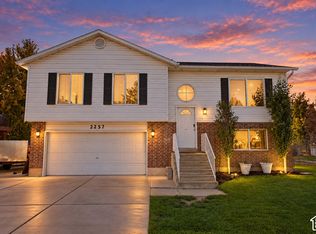 MLS ID #2185326, Tyler Shenk, Real Broker, LLC. UtahRealEstate.com
 - $399,8004 bd2 ba2k sqft1871 N 1225 W, Clinton, UT 84015For Sale
 MLS ID #2187576, Jeremy Osguthorpe, Realtypath LLC (Platinum). UtahRealEstate.com
 - $489,9005 bd3 ba1.7k sqft1107 S 3925 W, Syracuse, UT 84075For Sale
 MLS ID #2189214, Tiffany L. Conorich, Forte Real Estate, LLC. UtahRealEstate.com
 - $590,0005 bd3 ba2.5k sqft1912 N 2750 W, Clinton, UT 84015For SaleMLS ID #2170063, Brennan Norman, RE/MAX Associates. UtahRealEstate.com
- $425,0005 bd2 ba1.8k sqft623 W 1635 N, Clinton, UT 84015For SaleMLS ID #2185919, Mariann Pero, RE/MAX Associates. UtahRealEstate.com
- $440,0005 bd3 ba2.4k sqft648 W 700 N, Clearfield, UT 84015For SaleMLS ID #2174575, Amy Miller, Equity Real Estate (Select). UtahRealEstate.com
- $504,9995 bd3 ba2k sqft538 W 375 N, Clearfield, UT 84015For SaleMLS ID #2178756, Victoria Rubio, Equity Real Estate (Select). UtahRealEstate.com
- $479,0005 bd2 ba2.1k sqft1815 W 2175 S, Syracuse, UT 84075For SaleMLS ID #2185882, Becky Khanhnara, Get Moved Real Estate. UtahRealEstate.com
- $485,0004 bd2 ba1.5k sqft5042 S 3025 W, Roy, UT 84067For SaleMLS ID #2182526, Alexis Jaramillo, Real Broker, LLC. UtahRealEstate.com
- $475,0004 bd4 ba2.2k sqft4710 S 2625 W, Roy, UT 84067For SaleMLS ID #2178213, Maryann Lloyd, EXIT Realty Advantage. UtahRealEstate.com
- $449,9004 bd2 ba2k sqft4858 S 3750 W, Roy, UT 84067For SaleMLS ID #2184588, Michael D. Gray, Odyssey Real Estate. UtahRealEstate.com
- $534,9005 bd3 ba2.5k sqft1062 W 200 S, Clearfield, UT 84015For SaleMLS ID #2181419, Steven Salazar, Equity Real Estate (NRE). UtahRealEstate.com
- $450,0004 bd3 ba1.8k sqft3064 W 4425 S, Roy, UT 84067For SaleMLS ID #2184111, Lori Fleming, Golden Spike Realty. UtahRealEstate.com
- $481,5005 bd3 ba2.4k sqft1142 E 1350 S, Clearfield, UT 84015For SaleMLS ID #2160958, Nathan Alvey, Equity Real Estate (Select). UtahRealEstate.com
- $445,0004 bd2 ba2k sqft5495 Midland Dr, Roy, UT 84067For SaleMLS ID #2165189, Alexzandria Lee Conger, Besst Realty Group LLC. UtahRealEstate.com
- $499,9004 bd2 ba2.2k sqft4840 W 1500 N, Plain City, UT 84404For SaleMLS ID #2185355, Kimber Holbrook, Equity Real Estate. UtahRealEstate.com
- $589,9005 bd3 ba2.5k sqft4883 W 175 N, West Point, UT 84015For SaleMLS ID #2174269, Amy Miller, Equity Real Estate (Select). UtahRealEstate.com
- $489,9005 bd3 ba2.5k sqft1784 W 4500 S, Roy, UT 84067For SaleMLS ID #2178843, Lori Sneddon, Key Choice Realty LLC. UtahRealEstate.com
- $439,9003 bd2 ba1.2k sqft2212 Craig Ln, Syracuse, UT 84075For SaleMLS ID #2189112, Brent Uphoff, Homie. UtahRealEstate.com
