WELCOME TO THIS BEAUTIFULLY MAINTAINED WEST-FACING HOME, PERFECTLY SITUATED ON THE GOLF COURSE, OFFERING PEACEFUL VIEWS AND AN EXCEPTIONAL OUTDOOR LIFESTYLE. RECENT UPDATES INCLUDE A NEW ROOF AND NEWER WATER HEATER, TREATED TO PROVIDE ADDED PEACE OF MIND. INSIDE, YOU'LL FIND RICH KNOTTY ALDER CABINETRY, ELEGANT GRANITE COUNTERTOPS, AND STAINLESS-STEEL APPLIANCES THAT CREATE A WARM, TIMELESS KITCHEN. THE INVITING FAMILY ROOM FEATURES A STUNNING FLOOR TO CEILING ROCK FIREPLACE, MAKING IT THE PERFECT GATHERING SPACE. ENJOY A DEDICATED MAIN-FLOOR HOME OFFICE, STUDY OR FLEX ROOM WITH FRENCH DOORS PROVIDING STYLE AND PRIVACY. RETREAT TO THE OVERSIZED PRIMARY SUITE WITH A SPACIOUS EN-SUITE BATHROOM DESIGNED FOR COMFORT AND RELAXATION. ENJOY PREMIUM SURROUND SOUND THROUGHOUT THE INTERIOR AND OUTDOOR LIVING SPACES, IDEAL FOR ENTERTAINING. STEP OUTSIDE THE EXPANSIVE COVERED PATIO, WHERE YOU CAN UNWIND WHILE TAKING IN THE GOLF COURSE SETTING. THIS HOME COMBINES QUALITY FINISHES, THOUGHTFUL UPDATES, AND COMFORTABLE EVERYDAY LIVING.
For sale
$520,000
42 N Hillsborough, Ogden, UT 84414
2beds
2,034sqft
:
Get pre-qualified$3,372/mo
Multi Family
Built in 2006
-- sqft lot
$513,100 Zestimate®
$256/sqft
$257/mo HOA
What's special
Golf course settingElegant granite countertopsPeaceful viewsExpansive covered patioWest-facing homeStainless-steel appliancesOversized primary suite
- 4 days |
- 73 |
- 1 |
Zillow last checked:
Listing updated:
Listed by:
Michelle Malmgren 801-814-5623,
Equity Real Estate (Buckley)
Source: UtahRealEstate.com,MLS#: 2177311
Facts & features
Interior
Bedrooms & bathrooms
- Bedrooms: 2
- Bathrooms: 2
- Full bathrooms: 2
- Main level bedrooms: 1
Rooms
- Room types: Den/Office
Primary bedroom
- Level: Second
Heating
- Forced Air
Cooling
- Central Air, Ceiling Fan(s)
Appliances
- Included: Dryer, Microwave, Refrigerator, Washer, Water Softener Owned, Disposal, Free-Standing Range
Features
- Separate Bath/Shower, Walk-In Closet(s)
- Flooring: Carpet, Laminate, Tile
- Doors: Sliding Doors
- Windows: Blinds, Drapes, Window Coverings, Skylight(s), Stained Glass Windows
- Basement: None
- Number of fireplaces: 1
- Fireplace features: Fireplace Insert, Insert
Interior area
- Total structure area: 2,034
- Total interior livable area: 2,034 sqft
- Finished area above ground: 2,034
Property
Parking
- Total spaces: 2
- Parking features: Garage - Attached
- Attached garage spaces: 2
Features
- Levels: Two
- Stories: 2
- Exterior features: Awning(s)
- Has view: Yes
- View description: Mountain(s)
Lot
- Size: 2,178 Square Feet
- Features: Curb & Gutter, Sprinkler: Auto-Full, Near Golf Course, Drip Irrigation: Auto-Full
- Residential vegetation: Landscaping: Full, Mature Trees, Pines
Details
- Parcel number: 173390025
- Zoning: RES
- Zoning description: Single-Family
- Other equipment: Workbench
Construction
Type & style
- Home type: MultiFamily
- Property subtype: Multi Family
Materials
- Brick, Stucco
- Roof: Asphalt
Condition
- Blt./Standing
- New construction: No
- Year built: 2006
Utilities & green energy
- Water: Culinary, Irrigation
- Utilities for property: Natural Gas Connected, Electricity Connected, Sewer Connected, Water Connected
Community & HOA
Community
- Subdivision: Pleasant Meadows
HOA
- Has HOA: Yes
- Amenities included: Sewer Paid, Snow Removal, Trash, Water
- Services included: Sewer, Trash, Water
- HOA fee: $257 monthly
- HOA name: Mike Amos
- HOA phone: 801-663-1692
Location
- Region: Ogden
Financial & listing details
- Price per square foot: $256/sqft
- Annual tax amount: $2,389
- Date on market: 7/15/2026
- Listing terms: Cash,Conventional,FHA,VA Loan
- Inclusions: Ceiling Fan, Dryer, Fireplace Insert, Microwave, Range, Refrigerator, Washer, Water Softener: Own, Window Coverings, Workbench
- Acres allowed for irrigation: 0
- Electric utility on property: Yes
Estimated market value
$513,100
$487,000 - $539,000
$2,192/mo
Price history
| Date | Event | Price |
|---|---|---|
| 8/7/2026 | Listed for sale | $520,000$256/sqft |
Source:  UtahRealEstate.com #2177311 Report a problem UtahRealEstate.com #2177311 Report a problem | ||
Public tax history
Tax history is unavailable.
Monthly payment
Est. payment
Payment breakdown
Explore the cost of this home by adjusting the details. Changes won't be saved.Climate risks
Neighborhood: 84414
Nearby schools
GreatSchools rating
- 6/10Lomond View SchoolGrades: PK-6Distance: 1.4 mi
- 5/10Orion Jr High SchoolGrades: 7-9Distance: 0.8 mi
- 7/10Weber High SchoolGrades: 10-12Distance: 1.1 mi
Schools provided by the listing agent
- Elementary: Lomond View
- Middle: Orion
- High: Weber
- District: Weber
Source: UtahRealEstate.com. This data may not be complete. We recommend contacting the local school district to confirm school assignments for this home.
- $490,7002 bd3 ba2.7k sqft77 N Hillsborough Dr, Pleasant View, UT 84414Off Market
- $---- bd-- ba-- sqft77 Hillsborough Dr, Ogden, UT 84414Off Market
- $517,7003 bd2 ba2.7k sqft75 N Hillsborough Dr, Pleasant View, UT 84414Off Market
- $509,3003 bd2 ba-- sqft75 Hillsborough Dr, Ogden, UT 84414Off Market
- $419,7003 bd2 ba2k sqft79 Hillsborough Dr, Pleasant View, UT 84414Off Market
- $454,4003 bd2 ba2k sqft79 Hillsborough Dr UNIT LOT49, Pleasant View, UT 84414Off Market
- $472,0003 bd2 ba2k sqft79 Hillsbough Dr UNIT LOT, Pleasant View, UT 84414Off Market
- $536,6003 bd4 ba2.9k sqft73 N Hillsborough Dr, Pleasant View, UT 84414Off Market
A local agent can set up tours, give advice and negotiate with sellers.
Similar homes
- $465,0003 bd2 ba1.8k sqft2494 N Dorchester Ave, Harrisville, UT 84414For Sale
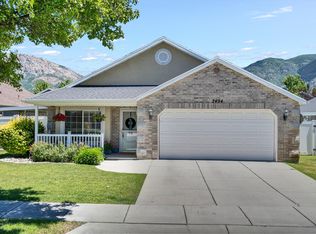
 MLS ID #2166346, Michelle Sawyer, Coldwell Banker Realty (Union Heights). UtahRealEstate.com
 - $519,9974 bd4 ba2.5k sqft466 E 3460 N, North Ogden, UT 84414For Sale
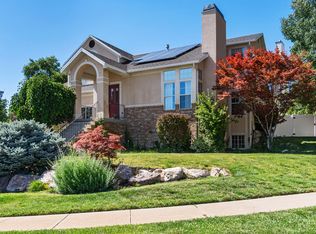 MLS ID #2133385, Tara Diaz, Transcend Real Estate. UtahRealEstate.com
 - $495,0004 bd3 ba2.5k sqft682 E 3225 N, North Ogden, UT 84414For Sale
 MLS ID #2166059, Wade Hayman, KW Success Keller Williams Realty (North Ogden). UtahRealEstate.com
 - $477,0003 bd2 ba1.5k sqft3445 W Bridlewood Ct N, Ogden, UT 84404For Sale
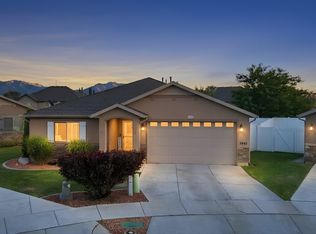 MLS ID #2177620, Jessica Peterson, Hybrid Real Estate. UtahRealEstate.com
 - $405,0003 bd3 ba1.7k sqft3652 N 1000 W, Pleasant View, UT 84414For SaleMLS ID #2163879, Wade Hayman, KW Success Keller Williams Realty (North Ogden). UtahRealEstate.com
- $489,9005 bd2 ba2.7k sqft835 N 975 E, Ogden, UT 84404For SaleMLS ID #2173032, Shaun Greene, Wasatch Group Real Estate. UtahRealEstate.com
- $484,9004 bd2 ba2.1k sqft1135 N Connecticut Ave W, Ogden, UT 84404For SaleMLS ID #2172443, David M. Vance, Equity Real Estate (Select). UtahRealEstate.com
- $415,0003 bd4 ba2.1k sqft589 Quinn Ct, Ogden, UT 84404For SaleMLS ID #2168674, Amy Ann Spiers, Besst Realty Group LLC. UtahRealEstate.com
- $285,0002 bd2 ba1.1k sqft327 E 2300 N, North Ogden, UT 84414For SaleMLS ID #2160412, Scott Daybell, Equity Real Estate (Select). UtahRealEstate.com
- $495,0005 bd3 ba2.2k sqft4407 S Vista Dr E, Ogden, UT 84403For SaleMLS ID #2176520, Alyson W Maw, Utah Prestige Real Estate, LLC. UtahRealEstate.com
- $519,9003 bd3 ba2.3k sqft1341 29th St, Ogden, UT 84403For SaleMLS ID #2169737, Bradley S. Randall, Welch Randall Real Estate Services. UtahRealEstate.com
- from $587,2254 bd3 ba2.4k sqftClearpoint Plan, Build on Your Lot - Weber | OLO Builders, Saint Lm8b1l Harrisville, UT 84404New ConstructionNew Home Info
- $429,5003 bd2 ba1.9k sqft241 N Polk Ave, Ogden, UT 84404For SaleMLS ID #2171271, Jackie Summers, Sumner Realtors, LLC. UtahRealEstate.com
- $495,0003 bd3 ba1.9k sqft2645 N 1700 E, Layton, UT 84040For SaleMLS ID #2177134, Aubry C Aldrich, Coldwell Banker Realty (South Ogden). UtahRealEstate.com
- $540,0004 bd3 ba1.7k sqft2902 W 2495 S, Syracuse, UT 84075For SaleMLS ID #2175740, Calvin Musselman, Golden Spike Realty. UtahRealEstate.com
- $549,0005 bd3 ba2.8k sqft803 Bel Mar Dr, Ogden, UT 84403For SaleMLS ID #2148037, Corey A Jones, Commercial Utah Real Estate, LLC. UtahRealEstate.com
- $525,3003 bd2 ba2.9k sqft1065 S 1650 E, Clearfield, UT 84015For SaleMLS ID #2174963, Shaun Greene, Wasatch Group Real Estate. UtahRealEstate.com
- $360,0003 bd4 ba1.4k sqft434 N 660 N, Ogden, UT 84404For SaleMLS ID #2174472, Rhonda Berdinner, KW Success Keller Williams Realty. UtahRealEstate.com
- $489,0005 bd3 ba2k sqft2003 S 1840 W, Syracuse, UT 84075For SaleMLS ID #2176350, Jonathan L Hayward, NESTWELL REAL ESTATE. UtahRealEstate.com
- $674,9004 bd3 ba2.4k sqft1642 W 3125 N, Ogden, UT 84414For SaleMLS ID #2161689, Chad R. Hill, Golden Spike Realty. UtahRealEstate.com
