Brand new, 2 Story Pleasant View Home with stunning mountain views, generous living spaces, and a highly functional floorplan designed for both comfort and entertaining. Offers an inviting open-concept layout filled with natural light, spacious gathering areas, and thoughtfully designed finishes throughout. The kitchen serves as the heart of the home with ample cabinetry, expansive counter space, and seamless flow into the dining and family rooms. The private primary suite provides a relaxing retreat, while additional bedrooms and flexible living areas offer space for family, guests, work, or recreation. Situated on a large lot with room for RV parking, and outdoor entertaining space, this home combines peaceful suburban living with convenient access to schools, parks, shopping, and commuter routes. A must-see property in one of Pleasant View's most sought-after areas. Take a look at the photos and schedule your private tour.
For sale
$674,900
1642 W 3125 N, Ogden, UT 84414
4beds
2,453sqft
Single Family Residence
Built in 2026
0.38 Acres Lot
$672,800 Zestimate®
$275/sqft
$-- HOA
What's special
Room for rv parkingOutdoor entertaining spaceStunning mountain viewsHighly functional floorplanInviting open-concept layoutExpansive counter spaceAmple cabinetry
- 100 days
- 104
- 6
Zillow last checked:
Listing updated:
Listed by:
Chad R. Hill 801-773-1777,
Golden Spike Realty,
Darcie Liptrot 801-814-8086,
Golden Spike Realty
Source: UtahRealEstate.com,MLS#: 2161689
Facts & features
Interior
Bedrooms & bathrooms
- Bedrooms: 4
- Bathrooms: 3
- Full bathrooms: 3
- Main level bedrooms: 1
Rooms
- Room types: Master Bathroom
Primary bedroom
- Level: Second
Heating
- Forced Air, Central
Cooling
- Central Air
Appliances
- Included: Disposal, Free-Standing Range
- Laundry: Electric Dryer Hookup
Features
- Separate Bath/Shower, Walk-In Closet(s), Silestone Countertops
- Flooring: Carpet, Tile
- Doors: Sliding Doors
- Windows: Double Pane Windows
- Basement: None
- Has fireplace: No
Interior area
- Total structure area: 2,453
- Total interior livable area: 2,453 sqft
- Finished area above ground: 2,453
Video & virtual tour
Property
Parking
- Total spaces: 3
- Parking features: Open
- Attached garage spaces: 3
- Has uncovered spaces: Yes
Features
- Levels: Two
- Stories: 2
- Patio & porch: Covered, Covered Patio
- Fencing: Partial
- Has view: Yes
- View description: Mountain(s)
Lot
- Size: 0.38 Acres
- Features: Curb & Gutter
- Topography: Terrain
Details
- Parcel number: 194800004
- Zoning: RES
- Zoning description: Single-Family
Construction
Type & style
- Home type: SingleFamily
- Property subtype: Single Family Residence
Materials
- Brick, Cement Siding
- Roof: Asphalt
Condition
- Blt./Standing
- New construction: No
- Year built: 2026
Utilities & green energy
- Sewer: Public Sewer, Sewer: Public
- Water: Culinary, Secondary
- Utilities for property: Natural Gas Connected, Electricity Connected, Sewer Connected, Water Connected
Community & HOA
Community
- Features: Sidewalks
- Subdivision: Matthew Meadows
HOA
- Has HOA: No
Location
- Region: Ogden
Financial & listing details
- Price per square foot: $275/sqft
- Annual tax amount: $3,000
- Date on market: 5/29/2026
- Listing terms: Cash,Conventional,FHA,VA Loan
- Acres allowed for irrigation: 0
- Electric utility on property: Yes
- Road surface type: Paved
Estimated market value
$672,800
$639,000 - $706,000
$3,056/mo
Price history
| Date | Event | Price |
|---|---|---|
| 5/29/2026 | Listed for sale | $674,900$275/sqft |
Source:  UtahRealEstate.com #2161689 Report a problem UtahRealEstate.com #2161689 Report a problem | ||
Public tax history
Tax history is unavailable.
Monthly payment
Est. payment
Payment breakdown
Explore the cost of this home by adjusting the details. Changes won't be saved.Climate risks
Neighborhood: 84414
Nearby schools
Schools provided by the listing agent
- Elementary: Orchard Springs
- Middle: Orion
- High: Weber
- District: Weber
Source: UtahRealEstate.com. This data may not be complete. We recommend contacting the local school district to confirm school assignments for this home.

Similar homes
- from $727,1254 bd3 ba2.4k sqftClearpoint Plan, Rocky Meadows | OLO Builders, Pleasant View, UT 84414New Construction
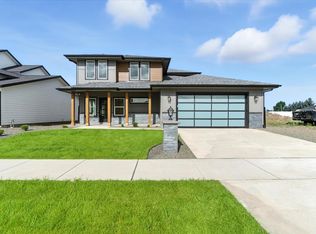 OLO Builders
 - from $730,1254 bd3 ba2.4k sqftAshland Plan, Rocky Meadows | OLO Builders, Pleasant View, UT 84414New Construction
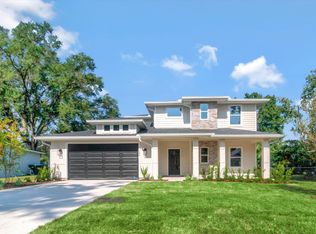 OLO Builders
 - from $740,1254 bd3 ba2.8k sqftEdgeworth Plan, Rocky Meadows | OLO Builders, Pleasant View, UT 84414New Construction
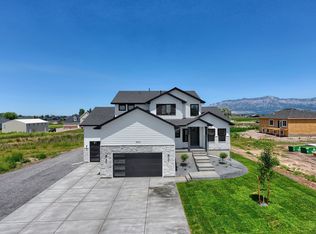 OLO Builders
 - $718,5005 bd4 ba3.2k sqft3257 W 2975 N, Plain City, UT 84404For Sale

 MLS ID #2179172, Brent C Cordon, Encompass Realty Group LLC. UtahRealEstate.com
 - $650,0004 bd3 ba2.9k sqft556 S 300 E #73, Willard, UT 84340New ConstructionMLS ID #2143970, Shannon Williams Olsen, My Utah Agents. UtahRealEstate.com
- $775,0003 bd3 ba1.7k sqft2782 N 3975 W, Plain City, UT 84404For SaleMLS ID #2181727, Amanda M Garcia, Century 21 Edges. UtahRealEstate.com
- $675,0006 bd3 ba3.2k sqft4563 W 3300 S, West Haven, UT 84401For SaleMLS ID #2181624, Crystal Guillen, RE/MAX Community- Valley. UtahRealEstate.com
- $819,0004 bd3 ba3.6k sqft778 E 2725 N, Ogden, UT 84414For SaleMLS ID #2166244, Seth Faerber, Brough Realty 2 LLC. UtahRealEstate.com
- $694,9004 bd4 ba2.1k sqft5594 S 6950 W, Hooper, UT 84315For SaleMLS ID #2175114, M. Shane Judkins, Equity Real Estate (Select). UtahRealEstate.com
- $674,9504 bd3 ba3.6k sqft1885 W Center St Lot 21, West Point, UT 84015New ConstructionUtahRealEstate.com
- $675,0004 bd3 ba2.3k sqft3795 W 825 N, Clearfield, UT 84015For SaleMLS ID #2178619, Natalie Wagner, Windermere Real Estate (Layton Branch). UtahRealEstate.com
- $879,0004 bd4 ba3.4k sqft890 E 2175 N, Ogden, UT 84414For SaleMLS ID #2178317, Chelsea Layne Baker, Intermountain Properties. UtahRealEstate.com
- $699,5006 bd4 ba2.9k sqft3518 S 4875 W, West Haven, UT 84401For SaleMLS ID #2171880, Camille Thorne, Real Broker, LLC. UtahRealEstate.com
- $699,9504 bd3 ba3.6k sqft1037 W Motor Vu Dr S #210, Ogden, UT 84405New ConstructionUtahRealEstate.com
- $470,0002 bd2 ba2k sqft42 E Hillsborough Dr N, Ogden, UT 84414For SaleMLS ID #2177311, Michelle Malmgren, Equity Real Estate (Buckley). UtahRealEstate.com
