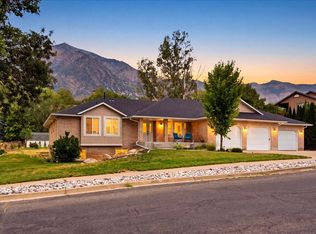
Beautiful rambler in the amazing community of Shady Springs Estates. The main level is open, bright and welcoming with vaulted ceilings, a large wall of windows, fireplace and spacious kitchen. There is also a dedicated office right off the entry. The primary suite is located on the main level and features a tray ceiling, walk-in closet and private bath, along with a second bedroom, full bath and laundry room. Downstairs offers even more space with two additional bedrooms connected by a Jack-and-Jill bathroom, a large family/rec room, second full Kitchen with breakfast nook and plenty of storage. It's a great setup for guests, entertaining or having a completely separate living space. The backyard is a must-see, with a large lawn, beautiful unobstructed mountain views and a heated in-ground pool with an automatic cover, plus a brand-new pump and filter. The three car garage also includes an EV charger. This home has the space, functionality and outdoor setup that are getting harder to find. Two kitchens, a heated pool, mountain views, a three-car garage and room for everyone. This one has a lot to love.
For sale
$730,000
3056 N 550 W, Pleasant View, UT 84414
4beds
3,206sqft
Single Family Residence
Built in 2006
0.38 Acres Lot
$717,300 Zestimate®
$228/sqft
$-- HOA
What's special
Heated poolLarge lawnThree-car garageBrand-new pump and filterMountain viewsSpacious kitchenBeautiful unobstructed mountain views
- 42 days
- 476
- 56
Zillow last checked:
Listing updated:
Listed by:
Camille Thorne 801-389-8447,
Real Broker, LLC
Source: UtahRealEstate.com,MLS#: 2189655
Facts & features
Interior
Bedrooms & bathrooms
- Bedrooms: 4
- Bathrooms: 3
- Full bathrooms: 3
- Main level bedrooms: 2
Rooms
- Room types: Master Bathroom, Den/Office, Great Room, Second Kitchen
Primary bedroom
- Level: First
Heating
- Forced Air
Cooling
- Central Air, Ceiling Fan(s)
Appliances
- Included: Dryer, Freezer, Microwave, Refrigerator, Washer, Water Softener Owned, Built-In Range
Features
- Separate Bath/Shower, Walk-In Closet(s)
- Flooring: Carpet, Tile
- Windows: Blinds, Plantation Shutters, Window Coverings
- Basement: Full
- Number of fireplaces: 1
- Fireplace features: Fireplace Insert, Insert
Interior area
- Total structure area: 3,206
- Total interior livable area: 3,206 sqft
- Finished area above ground: 1,576
- Finished area below ground: 1,548
Property
Parking
- Total spaces: 3
- Parking features: Garage - Attached
- Attached garage spaces: 3
Features
- Stories: 2
- Patio & porch: Covered, Covered Patio
- Has private pool: Yes
- Pool features: Heated, In Ground, Pool Cover
- Fencing: Full
- Has view: Yes
- View description: Mountain(s)
Lot
- Size: 0.38 Acres
- Features: Secluded, Sprinkler: Auto-Full
- Residential vegetation: Landscaping: Full, Mature Trees
Details
- Parcel number: 173160014
- Zoning description: Single-Family
Construction
Type & style
- Home type: SingleFamily
- Architectural style: Rambler/Ranch
- Property subtype: Single Family Residence
Materials
- Asphalt, Brick, Stucco
- Roof: Asphalt
Condition
- Blt./Standing
- New construction: No
- Year built: 2006
Utilities & green energy
- Sewer: Public Sewer, Sewer: Public
- Water: Culinary, Secondary
- Utilities for property: Natural Gas Connected, Electricity Connected, Sewer Connected, Water Connected
Community & HOA
Community
- Features: Sidewalks
- Subdivision: Shady Springs Estates
HOA
- Has HOA: No
Location
- Region: Pleasant View
Financial & listing details
- Price per square foot: $228/sqft
- Tax assessed value: $669,677
- Annual tax amount: $4,215
- Date on market: 10/6/2026
- Listing terms: Cash,Conventional,FHA,Seller Finance,VA Loan
- Inclusions: Ceiling Fan, Dryer, Fireplace Insert, Freezer, Microwave, Range, Refrigerator, Washer, Water Softener: Own, Window Coverings
- Acres allowed for irrigation: 0
- Electric utility on property: Yes
Estimated market value
$717,300
$681,000 - $753,000
$3,274/mo
Price history
| Date | Event | Price |
|---|---|---|
| 10/7/2026 | Listed for sale | $730,000$228/sqft |
Source:  UtahRealEstate.com #2189655 Report a problem | ||
Public tax history
| Year | Property taxes | Tax assessment |
|---|---|---|
| 2025 | $4,215 +1.9% | $368,322 +1.6% |
| 2024 | $4,137 -4% | $362,449 -5% |
| 2023 | $4,308 +7.1% | $381,700 +5% |
| 2022 | $4,021 +12.9% | $363,550 |
| 2021 | $3,561 +10.4% | -- |
| 2020 | $3,224 +6.6% | -- |
| 2019 | $3,025 +3.8% | -- |
| 2018 | $2,914 -6.7% | -- |
| 2017 | $3,124 +19.9% | $353,000 +106.6% |
| 2016 | $2,605 | $170,874 +0.7% |
| 2015 | $2,605 +7.2% | $169,625 +9.3% |
| 2014 | $2,430 | $155,203 +0.4% |
| 2013 | -- | $154,532 +2.2% |
| 2012 | -- | $151,244 -2.1% |
| 2011 | -- | $154,500 +2% |
| 2010 | -- | $151,477 -11.7% |
| 2009 | -- | $171,532 +12.4% |
| 2008 | -- | $152,602 +33.7% |
| 2007 | -- | $114,102 +280.3% |
| 2006 | -- | $30,000 |
Find assessor info on the county website
Monthly payment
Est. payment
Payment breakdown
Explore the cost of this home by adjusting the details. Changes won't be saved.Climate risks
Neighborhood: 84414
Nearby schools
Schools provided by the listing agent
- Elementary: Lomond View
- Middle: Orion
- High: Weber
- District: Weber
Source: UtahRealEstate.com. This data may not be complete. We recommend contacting the local school district to confirm school assignments for this home.
Similar homes
- $650,0005 bd4 ba3.6k sqft249 W 3450 N, Pleasant View, UT 84414For Sale
 MLS ID #2194438, Diane Albrechtsen, EXP Realty, LLC. UtahRealEstate.com
- $750,0005 bd3 ba3.8k sqft3139 N 1350 W, Pleasant View, UT 84414For Sale
 MLS ID #2173482, Stacey Christopherson, RE/MAX Associates. UtahRealEstate.com
- $799,9996 bd5 ba4.2k sqft490 W 3450 N, Pleasant View, UT 84414For Sale
 MLS ID #2191275, Wesley Beard, KW Success Keller Williams Realty. UtahRealEstate.com
- $669,9007 bd5 ba3.8k sqft240 W 4050 N, Pleasant View, UT 84414For Sale
 MLS ID #2175890, Michelle Malmgren, Equity Real Estate (Buckley). UtahRealEstate.com
- $700,0005 bd3 ba3.6k sqft527 E 3575 N, North Ogden, UT 84414For SaleMLS ID #2181735, Kevin Richter, EXP Realty, LLC. UtahRealEstate.com
- $670,0006 bd3 ba3.6k sqft1213 E 2950 N, North Ogden, UT 84414For SaleMLS ID #2195186, Blake Smithing, RE/MAX Associates. UtahRealEstate.com
- $699,9995 bd3 ba3.1k sqft2990 N 2900 W, Ogden, UT 84404For SaleMLS ID #2196907, Kim Chatterton, Coldwell Banker Realty (Davis County). UtahRealEstate.com
- $674,9004 bd3 ba2.4k sqft1642 W 3125 N, Ogden, UT 84414For SaleMLS ID #2161689, Chad R. Hill, Golden Spike Realty. UtahRealEstate.com
- $615,0005 bd3 ba2.8k sqft1515 E 2525 N, North Ogden, UT 84414For SaleMLS ID #2190087, Cody Schrock, Ridgeline Realty. UtahRealEstate.com
- $698,5005 bd4 ba3.2k sqft3257 W 2975 N, Plain City, UT 84404For SaleMLS ID #2179172, Brent C Cordon, Encompass Realty Group LLC. UtahRealEstate.com
- $950,0007 bd4 ba4.5k sqft1335 W 3100 N, Pleasant View, UT 84414For SaleMLS ID #2158889, Diane Albrechtsen, EXP Realty, LLC. UtahRealEstate.com
- $799,9906 bd4 ba4.3k sqft3016 N 3325 W, Ogden, UT 84404For SaleMLS ID #2190558, Morgan Meyer, Real Estate Essentials. UtahRealEstate.com
- $675,0005 bd4 ba3.5k sqft1321 W 700 S, Marriott Slaterville, UT 84404For Sale
 MLS ID #12603949, Trevor Rose, Summit Sotheby's International Realty. PCBR
- $715,0005 bd3 ba3.4k sqft1748 S 4125 W, Ogden, UT 84401For SaleMLS ID #2195166, Becky Khanhnara, Get Moved Real Estate. UtahRealEstate.com
- $739,9005 bd3 ba4.1k sqft1868 N 4475 W, Plain City, UT 84404For SaleMLS ID #2184736, Kjersten Bailey, Equity Real Estate (Select). UtahRealEstate.com
- $569,9003 bd3 ba3.3k sqft885 E 1525 N, North Ogden, UT 84404For SaleMLS ID #2186414, L. Arlene Encinas, Better Homes and Gardens Real Estate Momentum (Kaysville). UtahRealEstate.com
- $589,0003 bd3 ba2.6k sqft2539 W 1775 S, West Haven, UT 84401For SaleMLS ID #2195299, Amy S Jones, Homecoin.com. UtahRealEstate.com
- $674,8005 bd4 ba2.3k sqft1126 E Benchview Dr, Ogden, UT 84404For SaleMLS ID #2186023, Daniel Talbert, Realtypath LLC. UtahRealEstate.com
- $699,0004 bd3 ba3.9k sqft7991 S 1925 E, South Weber, UT 84405For SaleMLS ID #2192828, Liz Polad, Equity Real Estate (Select). UtahRealEstate.com
- $729,9007 bd4 ba3.8k sqft66 N 2825 W, West Pt, UT 84015For SaleMLS ID #2188963, Chet Thompson, RE/MAX Associates. UtahRealEstate.com
