Don't miss this beautiful newer home on a south-facing corner lot with stunning mountain views and no backyard neighbors! Thoughtfully designed for comfortable everyday living, this 2022-built home offers an open-concept layout with all bedrooms and the laundry conveniently located on the same level. Outside, the property has been completely landscaped, With grass freshly seeded in the backyard. creating an inviting yard. A full automatic sprinkler system makes maintaining the landscaping simple and convenient. The spacious side yard also provides dedicated parking for an RV, trailer, or other recreational vehicles. Inside, the spacious floor plan provides plenty of room for entertaining, relaxing, and everyday living. The primary suite features a walk-in closet, while the home also offers central air, an attached 3-car garage, and a convenient 2-story layout. Located in Plain City on a corner lot with paved roads and close to parks, playgrounds, trails, and local amenities. With beautiful mountain views, no backyard neighbors, completed landscaping, automatic sprinklers, and RV parking, this home is truly move-in ready! Square footage figures are provided as a courtesy estimate only and were obtained from county records . Buyer is advised to obtain an independent measurement. Square footage figures are provided as a courtesy estimate only and were obtained from County Records. Buyer is advised to obtain an independent measurement. Special financing available.
For sale
$539,999
3380 W 3275 N, Ogden, UT 84404
3beds
1,949sqft
Single Family Residence
Built in 2022
8,712 Square Feet Lot
$539,200 Zestimate®
$277/sqft
$-- HOA
What's special
Inviting yardStunning mountain viewsFull automatic sprinkler systemCentral airSouth-facing corner lotOpen-concept layoutSpacious floor plan
- 2 days
- 169
- 35
Zillow last checked:
Listing updated:
Listed by:
Cameron A. C. Boerstra 385-399-8719,
Equity Real Estate,
Scott Boerstra 801-628-9400,
Equity Real Estate
Source: UtahRealEstate.com,MLS#: 2188074
Facts & features
Interior
Bedrooms & bathrooms
- Bedrooms: 3
- Bathrooms: 3
- Full bathrooms: 2
- 1/2 bathrooms: 1
- Partial bathrooms: 1
Heating
- Central, Gas Stove
Cooling
- Central Air
Appliances
- Included: Microwave, Refrigerator, Disposal, Gas Oven, Free-Standing Range
Features
- Flooring: Carpet
- Doors: Sliding Doors
- Windows: Blinds, Double Pane Windows
- Number of fireplaces: 1
Interior area
- Total structure area: 1,949
- Total interior livable area: 1,949 sqft
- Finished area above ground: 1,949
Property
Parking
- Total spaces: 11
- Parking features: RV Access/Parking
- Attached garage spaces: 3
- Uncovered spaces: 8
Features
- Levels: Two
- Stories: 2
- Patio & porch: Patio, Open Patio
- Fencing: Full
- Has view: Yes
- View description: Mountain(s)
- Frontage length: 85
Lot
- Size: 8,712 Square Feet
- Dimensions: 85.0 x 100.0 x 0.0
- Features: Corner Lot, Curb & Gutter, Sprinkler: Auto-Full
- Residential vegetation: Landscaping: Full
Details
- Parcel number: 194560003
Construction
Type & style
- Home type: SingleFamily
- Property subtype: Single Family Residence
Materials
- Stone, Stucco
- Foundation: Slab
- Roof: Asphalt
Condition
- Blt./Standing
- New construction: No
- Year built: 2022
Utilities & green energy
- Sewer: Public Sewer, Sewer: Public
- Water: Culinary, Secondary
- Utilities for property: Natural Gas Connected, Electricity Connected, Sewer Connected, Water Connected
Community & HOA
HOA
- Has HOA: No
Location
- Region: Ogden
Financial & listing details
- Price per square foot: $277/sqft
- Annual tax amount: $2,434
- Date on market: 9/7/2026
- Listing terms: Cash,Conventional,VA Loan
- Inclusions: Microwave, Range, Refrigerator
- Acres allowed for irrigation: 0
- Electric utility on property: Yes
Estimated market value
$539,200
$512,000 - $566,000
$2,327/mo
Price history
| Date | Event | Price |
|---|---|---|
| 9/29/2026 | Listed for sale | $539,999-3.9%$277/sqft |
Source:  UtahRealEstate.com #2188074 Report a problem UtahRealEstate.com #2188074 Report a problem | ||
| 11/4/2025 | Listing removed | $562,000$288/sqft |
Source: UtahRealEstate.com #2098283 Report a problem | ||
| 8/27/2025 | Price change | $562,000+2.2%$288/sqft |
Source: UtahRealEstate.com #2098283 Report a problem | ||
| 8/6/2025 | Price change | $550,000-3.5%$282/sqft |
Source: UtahRealEstate.com #2098283 Report a problem | ||
| 7/12/2025 | Listed for sale | $570,000$292/sqft |
Source: UtahRealEstate.com #2098283 Report a problem | ||
Public tax history
Tax history is unavailable.
Monthly payment
Est. payment
Payment breakdown
Explore the cost of this home by adjusting the details. Changes won't be saved.Climate risks
Neighborhood: 84404
Nearby schools
Schools provided by the listing agent
- Elementary: Silver Ridge
- Middle: Wahlquist
- High: Fremont
- District: Weber
Source: UtahRealEstate.com. This data may not be complete. We recommend contacting the local school district to confirm school assignments for this home.
Similar homes
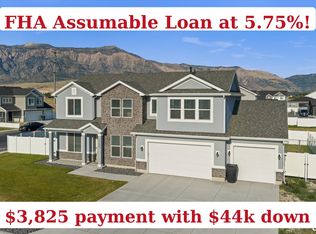
- $459,9003 bd2 ba1.5k sqft3445 W Bridlewood Ct N, Ogden, UT 84404For Sale

 MLS ID #2177620, Jessica Peterson, Hybrid Real Estate. UtahRealEstate.com
 - $499,9004 bd2 ba2.2k sqft4840 W 1500 N, Plain City, UT 84404For Sale
 MLS ID #2185355, Kimber Holbrook, Equity Real Estate. UtahRealEstate.com
 - $695,0004 bd3 ba2.4k sqft2373 N 3825 W, Ogden, UT 84404For Sale
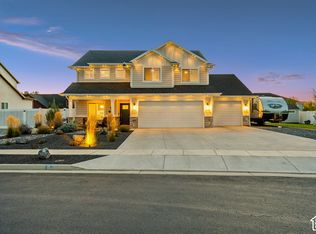 MLS ID #2186069, Kayla Morrow, Real Broker, LLC. UtahRealEstate.com
 - $775,0003 bd3 ba1.7k sqft2782 N 3975 W, Plain City, UT 84404For Sale
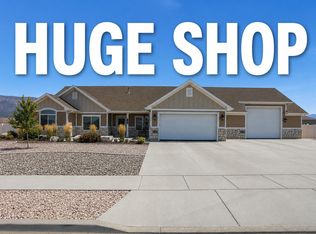 MLS ID #2181727, Amanda M Garcia, Century 21 Edges. UtahRealEstate.com
 - $450,0004 bd3 ba1.7k sqft1383 N Chilly Peak Cir, Ogden, UT 84404For SaleMLS ID #2180667, Dina L Scheifl, KW Success Keller Williams Realty. UtahRealEstate.com
- $620,0004 bd3 ba2.5k sqft2429 W 2900 N, Ogden, UT 84404For SaleMLS ID #2147566, Angel Elliott, Real Broker, LLC. UtahRealEstate.com
- $674,8005 bd4 ba2.3k sqft1126 E Benchview Dr, Ogden, UT 84404For SaleMLS ID #2186023, Daniel Talbert, Realtypath LLC. UtahRealEstate.com
- $499,0005 bd2 ba2.3k sqft907 E Maple St, Ogden, UT 84403For Sale
 MLS ID #12603871, Suzie Packard, BHHS Utah Properties - SV. PCBR
 - $519,0004 bd3 ba2.5k sqft4895 S Ben Lomond Ave, South Ogden, UT 84403For SaleMLS ID #2178468, Jennifer Fischer, Ascent Real Estate Group LLC. UtahRealEstate.com
- $619,0003 bd2 ba1.6k sqft1740 S 4300th St W #101, Ogden, UT 84401For SaleMLS ID #2178201, Reggie B Newby, Rockwood & Company LLC. UtahRealEstate.com
- $534,0004 bd3 ba2k sqft3213 S 2400 W, West Haven, UT 84401For SaleMLS ID #2131133, Chad Buttars, Utah Executive Real Estate LC. UtahRealEstate.com
- $629,9003 bd3 ba2.1k sqft1583 Maddies Cv, Ogden, UT 84404New ConstructionMLS ID #2088463, Rhonda Berdinner, KW Success Keller Williams Realty. UtahRealEstate.com
- $564,9904 bd3 ba2.2k sqft1270 W 2350 S #24, Perry, UT 84302New ConstructionUtahRealEstate.com
- $499,0005 bd3 ba2.8k sqft803 Bel Mar Dr, Ogden, UT 84403For SaleMLS ID #2148037, Corey A Jones, Commercial Utah Real Estate, LLC. UtahRealEstate.com
- $569,9904 bd3 ba2.2k sqft1281 W 2350 S #6, Perry, UT 84302New ConstructionUtahRealEstate.com
