This charming brick rambler has fresh paint, beautiful original hardwood floors and is ready for a new family. This house offers two kitchens, two living rooms, five bedrooms and three bathrooms, for a family or a multi generation family. The walkout basement for a private entry or easy access. The backyard is fully fenced for pets and currently there is a dog door. Corner lot, quiet dead end road, wonderful neighborhood, and the green house in the back yard stays. This home is a treasure.
For sale
$495,000
4407 S Vista Dr E, Ogden, UT 84403
5beds
2,274sqft
:
Get pre-qualified$2,897/mo
Single Family Residence
Built in 1961
9,147 Square Feet Lot
$489,200 Zestimate®
$218/sqft
$-- HOA
What's special
Fresh paintCorner lotCharming brick ramblerQuiet dead end roadDog doorTwo kitchensBeautiful original hardwood floors
- 9 days |
- 460 |
- 56 |
Zillow last checked:
Listing updated:
Listed by:
Alyson W Maw 801-791-7253,
Utah Prestige Real Estate, LLC
Source: UtahRealEstate.com,MLS#: 2176520
Facts & features
Interior
Bedrooms & bathrooms
- Bedrooms: 5
- Bathrooms: 3
- Full bathrooms: 1
- 3/4 bathrooms: 2
- Main level bedrooms: 3
Rooms
- Room types: Master Bathroom, Den/Office, Second Kitchen, Updated Kitchen
Primary bedroom
- Level: First
Heating
- Forced Air, Central, Gas Stove, Wood
Cooling
- Central Air, Ceiling Fan(s)
Appliances
- Included: Microwave, Range Hood, Refrigerator, Disposal, Gas Oven, Gas Range, Built-In Range
- Laundry: Electric Dryer Hookup
Features
- Basement Apartment, Separate Bath/Shower, Floor Drains, Granite Counters
- Flooring: Carpet, Hardwood, Tile, Slate
- Windows: Plantation Shutters, Window Coverings, Double Pane Windows
- Basement: Daylight,Entrance,Full,Walk-Out Access,Basement Entrance
- Number of fireplaces: 2
Interior area
- Total structure area: 2,274
- Total interior livable area: 2,274 sqft
- Finished area above ground: 1,149
- Finished area below ground: 1,125
Property
Parking
- Total spaces: 6
- Parking features: Open
- Attached garage spaces: 2
- Uncovered spaces: 4
Features
- Stories: 2
- Fencing: Full
Lot
- Size: 9,147 Square Feet
- Features: Corner Lot, Sprinkler: Auto-Full, Terrain: Hilly
- Topography: Terrain Hilly
- Residential vegetation: Landscaping: Part, Vegetable Garden
Details
- Parcel number: 060580006
- Zoning: R1
- Zoning description: Single-Family
- Other equipment: Satellite Dish
Construction
Type & style
- Home type: SingleFamily
- Architectural style: Rambler/Ranch
- Property subtype: Single Family Residence
Materials
- Asphalt, Brick
- Roof: Asphalt
Condition
- Blt./Standing
- New construction: No
- Year built: 1961
- Major remodel year: 2020
Utilities & green energy
- Water: Culinary, Secondary
- Utilities for property: Natural Gas Connected, Electricity Connected, Sewer Connected, Water Connected
Community & HOA
Community
- Features: Sidewalks
- Subdivision: Hidden Village #2
HOA
- Has HOA: No
Location
- Region: Ogden
Financial & listing details
- Price per square foot: $218/sqft
- Annual tax amount: $3,138
- Date on market: 8/4/2026
- Listing terms: Cash,Conventional,FHA,VA Loan
- Inclusions: Ceiling Fan, Microwave, Range, Range Hood, Refrigerator, Satellite Dish, Window Coverings, Video Door Bell(s), Video Camera(s)
- Exclusions: Basketball Standard, Dryer, Gas Grill/BBQ, Washer
- Acres allowed for irrigation: 0
- Electric utility on property: Yes
- Road surface type: Paved
Estimated market value
$489,200
$465,000 - $514,000
$2,158/mo
Price history
| Date | Event | Price |
|---|---|---|
| 8/5/2026 | Price change | $495,000+15.1%$218/sqft |
Source:  UtahRealEstate.com #2176520 Report a problem UtahRealEstate.com #2176520 Report a problem | ||
| 11/18/2021 | Pending sale | $429,900$189/sqft |
Source: UtahRealEstate.com #1780063 Report a problem | ||
| 11/15/2021 | Listed for sale | $429,900$189/sqft |
Source: UtahRealEstate.com #1780063 Report a problem | ||
Public tax history
Tax history is unavailable.
Monthly payment
Est. payment
Payment breakdown
Explore the cost of this home by adjusting the details. Changes won't be saved.Climate risks
Neighborhood: 84403
Nearby schools
GreatSchools rating
- 6/10Burch Creek SchoolGrades: K-6Distance: 0.3 mi
- 5/10South Ogden Junior High SchoolGrades: 7-9Distance: 1.6 mi
- 5/10Bonneville High SchoolGrades: 10-12Distance: 1.1 mi
Schools provided by the listing agent
- Elementary: Burch Creek
- Middle: South Ogden
- High: Bonneville
- District: Weber
Source: UtahRealEstate.com. This data may not be complete. We recommend contacting the local school district to confirm school assignments for this home.
- $471,2005 bd3 ba2.1k sqft4407 S Vista Dr, South Ogden, UT 84403Off Market
- $423,9004 bd3 ba2.2k sqft4445 S Vista Dr, South Ogden, UT 84403Off Market
- $405,7003 bd3 ba1.6k sqft903 E 4400 S, South Ogden, UT 84403Off Market

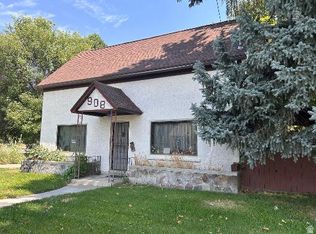
- $420,0004 bd2 ba2.1k sqft908 Liberty Ave, Ogden, UT 84404For Sale
- $428,4005 bd3 ba2.2k sqft4430 S Vista Dr, South Ogden, UT 84403Off Market
- $419,200-- bd-- ba-- sqft4430 Vista Dr, Ogden, UT 84403Off Market
- $392,5004 bd2 ba1.4k sqft916 E 4400 S, South Ogden, UT 84403Off Market
- $495,0005 bd2 ba2.2k sqft502 S Monroe Ave W, Ogden, UT 84404For Sale
A local agent can set up tours, give advice and negotiate with sellers.
Similar homes
- $510,0004 bd2 ba2.8k sqft806 Vista Dr, Ogden, UT 84403For Sale
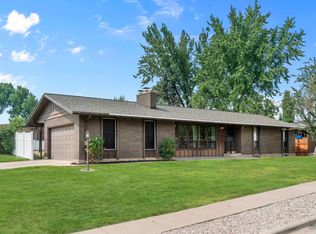
 MLS ID #2175153, Candace DuPaix, RE/MAX Associates. UtahRealEstate.com
 - $469,9004 bd3 ba2k sqft781 E 4550 S, South Ogden, UT 84403For Sale
 MLS ID #2156048, Justin Gallegos, Elevation RE LLC. UtahRealEstate.com
 - $499,0005 bd3 ba2.3k sqft1362 E 5150 S, South Ogden, UT 84403For Sale
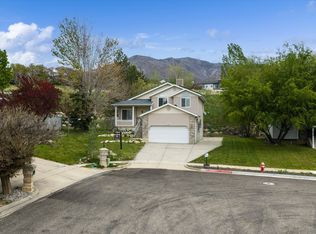 MLS ID #2153240, Shawn J Janke, KW Success Keller Williams Realty. UtahRealEstate.com
 - $499,9005 bd3 ba3k sqft4102 Edgehill Dr, Ogden, UT 84403For Sale
 MLS ID #2133841, Travis Allred, RE/MAX Peaks. UtahRealEstate.com
 - $549,0005 bd3 ba2.8k sqft803 Bel Mar Dr, Ogden, UT 84403For SaleMLS ID #2148037, Corey A Jones, Commercial Utah Real Estate, LLC. UtahRealEstate.com
- $549,9005 bd3 ba3.3k sqft4675 Jefferson Ave, Ogden, UT 84403For SaleMLS ID #2085245, Chet Thompson, RE/MAX Associates. UtahRealEstate.com
- $519,9003 bd3 ba2.3k sqft1341 29th St, Ogden, UT 84403For SaleMLS ID #2169737, Bradley S. Randall, Welch Randall Real Estate Services. UtahRealEstate.com
- $450,0005 bd2 ba2.6k sqft718 E 9th St S, Ogden, UT 84404For SaleMLS ID #2176524, Nathan Poulsen, Equity Real Estate (Select). UtahRealEstate.com
- $--4 bd2 ba1.5k sqft1144 E 5675 S, South Ogden, UT 84405Sold
- $499,0003 bd1 ba2k sqft2093 E 6600 S, Uintah, UT 84405For SaleMLS ID #2170321, Tia Lamb, Century 21 Lifestyle Real Estate. UtahRealEstate.com
- $505,0004 bd2 ba2.6k sqft5108 S 2000 W, Roy, UT 84067For SaleMLS ID #2152600, Marsha Merrill, KW Success Keller Williams Realty. UtahRealEstate.com
- $484,9004 bd2 ba2.1k sqft1135 N Connecticut Ave W, Ogden, UT 84404For SaleMLS ID #2172443, David M. Vance, Equity Real Estate (Select). UtahRealEstate.com
- $495,0003 bd3 ba1.9k sqft2645 N 1700 E, Layton, UT 84040For SaleMLS ID #2177134, Aubry C Aldrich, Coldwell Banker Realty (South Ogden). UtahRealEstate.com
- $465,0005 bd3 ba2.4k sqft648 W 700 N, Clearfield, UT 84015For SaleMLS ID #2174575, Amy Miller, Equity Real Estate (Select). UtahRealEstate.com
- $515,0004 bd3 ba2.3k sqft1606 W Seneca Dr, Roy, UT 84067For SaleMLS ID #2161899, Brenda Nelson, Ridgeline Realty. UtahRealEstate.com
- $499,9004 bd2 ba1.9k sqft2626 W 1700 N, Clinton, UT 84015For SaleMLS ID #2169425, Lori Hickman, Ogden Bay Realty and Development. UtahRealEstate.com
- $495,0004 bd3 ba2.5k sqft682 E 3225 N, North Ogden, UT 84414For SaleMLS ID #2166059, Wade Hayman, KW Success Keller Williams Realty (North Ogden). UtahRealEstate.com
- $379,9003 bd2 ba1.4k sqft3462 Eccles Ave, Ogden, UT 84403For SaleMLS ID #2157941, Benjamin J Wheeler, Golden Spike Realty. UtahRealEstate.com
- $399,9004 bd2 ba1.6k sqft2830 Fowler Ave, Ogden, UT 84403For SaleMLS ID #2148836, Dallas Niemann, Cornerstone Real Estate Professionals, LLC. UtahRealEstate.com
- $435,0004 bd2 ba2.9k sqft5185 S 2100 W, Roy, UT 84067For SaleMLS ID #2173012, Aubry C Aldrich, Coldwell Banker Realty (South Ogden). UtahRealEstate.com
