GRAND OPENING | OPEN HOUSE | JULY 25TH | 10AM-1PM | Impeccably maintained by just its second owners, this beautiful south facing end unit is truly move in ready with brand new carpet and fresh paint throughout. Enjoy stunning Wasatch Front views and abundant natural light from the spacious living areas. Designed for true main level living, all essential spaces, including the primary suite, kitchen, laundry, and garage, are conveniently located on the main floor, while the fully finished basement provides additional room for family, guests, or entertaining. An attic ventilation system helps improve airflow and keep the home cooler during Utah's warm summer months. This home has been exceptionally cared for and is ready for its next owners to move right in.
For sale
$499,900
1144 E 5675 S, South Ogden, UT 84405
5beds
3,096sqft
:
Get pre-qualified$3,345/mo
Multi Family
Built in 1992
-- sqft lot
$468,100 Zestimate®
$161/sqft
$350/mo HOA
What's special
- 9 days |
- 216 |
- 5 |
Zillow last checked:
Listing updated:
Listed by:
Kimber Leigh Raitt 801-648-4486,
Omada Real Estate,
Jeremy Martin 801-509-5256,
Omada Real Estate
Source: UtahRealEstate.com,MLS#: 2172249
Facts & features
Interior
Bedrooms & bathrooms
- Bedrooms: 5
- Bathrooms: 3
- Full bathrooms: 2
- 3/4 bathrooms: 1
- Main level bedrooms: 2
Heating
- Forced Air
Cooling
- Central Air, Natural Ventilation, Ceiling Fan(s)
Appliances
- Included: Dryer, Microwave, Refrigerator, Washer, Water Softener Owned, Disposal, Free-Standing Range
- Laundry: Electric Dryer Hookup
Features
- Granite Counters
- Flooring: Carpet, Laminate, Tile
- Doors: Storm Door(s)
- Windows: Blinds, Bay Window(s), Double Pane Windows
- Basement: Full
- Number of fireplaces: 1
- Fireplace features: Gas Log
Interior area
- Total structure area: 3,096
- Total interior livable area: 3,096 sqft
- Finished area above ground: 1,569
- Finished area below ground: 1,450
Video & virtual tour
Property
Parking
- Total spaces: 2
- Parking features: Open
- Attached garage spaces: 2
- Has uncovered spaces: Yes
Accessibility
- Accessibility features: Accessible Hallway(s), Grip-Accessible Features
Features
- Stories: 2
- Patio & porch: Covered, Covered Patio
- Exterior features: Entry (Foyer), Lighting
- Fencing: Full
- Has view: Yes
- View description: Mountain(s)
Lot
- Size: 3,484 Square Feet
- Features: Curb & Gutter, Secluded, Sprinkler: Auto-Full
- Topography: Terrain
- Residential vegetation: Landscaping: Full
Details
- Parcel number: 074040002
- Zoning description: Single-Family
Construction
Type & style
- Home type: MultiFamily
- Architectural style: Rambler/Ranch
- Property subtype: Multi Family
Materials
- Brick
- Roof: Asphalt
Condition
- Blt./Standing
- New construction: No
- Year built: 1992
Utilities & green energy
- Sewer: Public Sewer, Sewer: Public
- Water: Culinary, Irrigation: Pressure, Secondary
- Utilities for property: Natural Gas Connected, Electricity Connected, Sewer Connected, Water Connected
Community & HOA
Community
- Features: Sidewalks
- Security: Fire Alarm
- Subdivision: Chimney Hill
HOA
- Has HOA: Yes
- Amenities included: Insurance, Maintenance, Snow Removal
- Services included: Insurance, Maintenance Grounds
- HOA fee: $350 monthly
- HOA name: Bob Lee
- HOA phone: 208-705-1271
Location
- Region: South Ogden
Financial & listing details
- Price per square foot: $161/sqft
- Tax assessed value: $443,000
- Annual tax amount: $2,953
- Date on market: 7/13/2026
- Listing terms: Conventional,FHA,VA Loan
- Inclusions: Ceiling Fan, Dryer, Microwave, Range, Refrigerator, Washer, Water Softener: Own
- Acres allowed for irrigation: 0
- Electric utility on property: Yes
- Road surface type: Paved
Estimated market value
$468,100
$435,000 - $506,000
$1,888/mo
Price history
| Date | Event | Price |
|---|---|---|
| 7/22/2026 | Listed for sale | $499,900+4.4%$161/sqft |
Source:  UtahRealEstate.com #2172249 Report a problem UtahRealEstate.com #2172249 Report a problem | ||
| 1/6/2026 | Sold | -- |
Source: Agent Provided Report a problem | ||
| 11/28/2025 | Pending sale | $479,000$155/sqft |
Source: UtahRealEstate.com #2118474 Report a problem | ||
| 11/23/2025 | Price change | $479,000-2%$155/sqft |
Source: UtahRealEstate.com #2118474 Report a problem | ||
| 10/20/2025 | Listed for sale | $489,000$158/sqft |
Source: UtahRealEstate.com #2118474 Report a problem | ||
Public tax history
| Year | Property taxes | Tax assessment |
|---|---|---|
| 2024 | $2,793 -3.3% | $243,650 -3.5% |
| 2023 | $2,888 -0.1% | $252,450 -2.3% |
| 2022 | $2,890 +10.2% | $258,500 |
| 2021 | $2,621 +16% | -- |
| 2020 | $2,259 -0.3% | -- |
| 2019 | $2,266 +16.5% | -- |
| 2018 | $1,945 -12.7% | -- |
| 2017 | $2,228 +24.7% | $242,800 +93.6% |
| 2016 | $1,787 | $125,400 +6% |
| 2015 | $1,787 +17.5% | $118,250 +15% |
| 2014 | $1,521 | $102,850 +8.1% |
| 2013 | -- | $95,150 +0.1% |
| 2012 | -- | $95,038 -16.5% |
| 2011 | -- | $113,755 |
| 2010 | -- | $113,755 -4.6% |
| 2009 | -- | $119,255 -9.1% |
| 2008 | -- | $131,256 +14.8% |
| 2007 | -- | $114,338 +15.9% |
| 2006 | -- | $98,621 |
| 2005 | -- | $98,621 |
| 2004 | -- | $98,621 |
| 2003 | -- | $98,621 |
| 2002 | -- | $98,621 |
| 2001 | -- | $98,621 |
Find assessor info on the county website
Monthly payment
Est. payment
Payment breakdown
Explore the cost of this home by adjusting the details. Changes won't be saved.Climate risks
Neighborhood: 84405
Nearby schools
GreatSchools rating
- 3/10H Guy Child SchoolGrades: K-6Distance: 0.8 mi
- 5/10South Ogden Junior High SchoolGrades: 7-9Distance: 0.7 mi
- 5/10Bonneville High SchoolGrades: 10-12Distance: 1.7 mi
Schools provided by the listing agent
- Elementary: H. Guy Child
- Middle: South Ogden
- High: Bonneville
- District: Weber
Source: UtahRealEstate.com. This data may not be complete. We recommend contacting the local school district to confirm school assignments for this home.
- $474,5003 bd2 ba1.5k sqft1134 E 5675 S, South Ogden, UT 84405Off Market
- $509,8005 bd3 ba3k sqft1163 E 5675 S, South Ogden, UT 84405Off Market
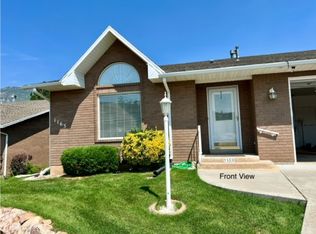
- $507,6005 bd3 ba3k sqft1143 E 5675 S, South Ogden, UT 84405Off Market
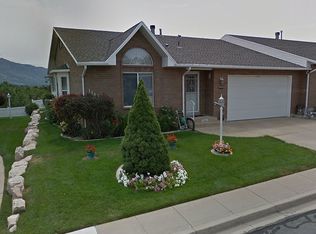
- $464,3004 bd3 ba3k sqft1173 E 5675 S, South Ogden, UT 84405Off Market

- $498,6003 bd3 ba3.2k sqft1133 E 5675 S, South Ogden, UT 84405Off Market
- $475,0003 bd2 ba1.3k sqft1124 E 5675 S, South Ogden, UT 84405Off Market
- $485,4004 bd2 ba1.5k sqft1145 E 5575 S, South Ogden, UT 84405Off Market
- $477,2005 bd3 ba3k sqft1153 E 5675 S, South Ogden, UT 84405Off Market
A local agent can set up tours, give advice and negotiate with sellers.
Similar homes
- $439,0004 bd3 ba3k sqft991 E 5750 S, South Ogden, UT 84405For Sale

 MLS ID #2166263, Talon Cullimore, Wiser Real Estate, LLC. UtahRealEstate.com
 - $499,0005 bd3 ba2.3k sqft1362 E 5150 S, South Ogden, UT 84403For Sale
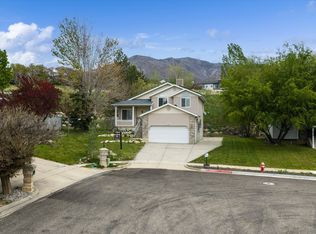 MLS ID #2153240, Shawn J Janke, KW Success Keller Williams Realty. UtahRealEstate.com
 - $375,0003 bd3 ba2.9k sqft984 E 5475 S, South Ogden, UT 84405For Sale
 MLS ID #2159884, Nathan Poulsen, Equity Real Estate (Select). UtahRealEstate.com
 - $525,0004 bd4 ba3.3k sqft4723 S Madison Ave, South Ogden, UT 84403For Sale
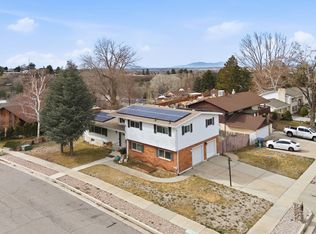 MLS ID #2149876, Eliana A. Leduc, Real Broker, LLC. UtahRealEstate.com
 - $599,9006 bd3 ba3.6k sqft5558 S 400 W, Washington Terrace, UT 84405For SaleMLS ID #2166743, Devin Murray, Real Broker, LLC. UtahRealEstate.com
- $499,9005 bd3 ba2.2k sqft1228 E 3225 N, Layton, UT 84040For SaleMLS ID #2166487, Joe Doxey, Doxey Real Estate Group. UtahRealEstate.com
- $499,9004 bd3 ba3.1k sqft4602 S Hathaway Dr, Roy, UT 84067For SaleMLS ID #2162159, Misty Braithwaite, Red Rock Real Estate LLC (Central). UtahRealEstate.com
- $475,0003 bd2 ba1.8k sqft1342 E 5200 S, South Ogden, UT 84403For SaleMLS ID #2141393, Mauri Bray, Realtypath LLC (Executives). UtahRealEstate.com
- $539,9995 bd3 ba3.1k sqft2902 N 725 W, Layton, UT 84041For SaleMLS ID #2163496, Rebecca Rodrigues, Century 21 Everest. UtahRealEstate.com
- $419,0002 bd2 ba2.5k sqft5371 S 600 E, Washington Terrace, UT 84405For SaleMLS ID #2149192, Jaimee M Jacobson, Real Broker, LLC. UtahRealEstate.com
- $550,0003 bd2 ba1.5k sqft5049 S 4300 W, Hooper, UT 84315For SaleMLS ID #2173553, Nick Gonzalez, KW South Valley Keller Williams. UtahRealEstate.com
- $649,0004 bd3 ba3.1k sqft5057 Ridgedale Dr, Ogden, UT 84403For SaleMLS ID #2163558, Sarah Burgess, Signature Real Estate Utah (Cottonwood Heights). UtahRealEstate.com
- $530,0005 bd3 ba3k sqft5061 S 3500 W, Roy, UT 84067For SaleMLS ID #2148691, J Aaron Christensen, Century 21 Everest. UtahRealEstate.com
- $649,9004 bd3 ba3.4k sqft1969 E Cedar Bench Dr, South Weber, UT 84405For SaleMLS ID #2158283, Julie Russell, RE/MAX Associates. UtahRealEstate.com
- $550,0006 bd4 ba2.6k sqft1045 S 1200 W #70, Marriott Slaterville, UT 84404For SaleMLS ID #2170234, Jordana Proctor, KW WESTFIELD. UtahRealEstate.com
- $545,0006 bd3 ba2.3k sqft2755 N 1700 E, Layton, UT 84040For SaleMLS ID #2149521, Seonae Strong, RE/MAX Associates. UtahRealEstate.com
- $529,9006 bd3 ba2.8k sqft755 S 410 W, Ogden, UT 84404For SaleMLS ID #2154431, Megan L Kirkham, Real Broker, LLC. UtahRealEstate.com
- $505,0006 bd3 ba2.4k sqft206 N 2000 W, Clearfield, UT 84015For SaleMLS ID #2147767, Steeven Alvarez, Ascent Real Estate Group LLC. UtahRealEstate.com
- $549,0006 bd3 ba2.7k sqft1286 S 1700 W, Syracuse, UT 84075For SaleMLS ID #2170326, Duane Hansen, Coldwell Banker Realty (Davis County). UtahRealEstate.com
- $499,9994 bd2 ba2k sqft1052 N 1000 E, Layton, UT 84040For SaleMLS ID #2154446, Joshua Thorpe, Fusion Realty Group LLC. UtahRealEstate.com
