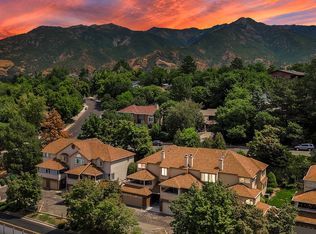
Price Improvement! Enjoy easy living in this spacious rambler-style condo located in a quiet, well-maintained South Ogden community. Situated on a corner lot with mature trees and beautifully maintained green space, this home offers over 3,000 square feet, a functional floor plan, and plenty of room to spread out. The main level features a bright and welcoming living area with a cozy gas fireplace, generous windows, and comfortable gathering spaces. The primary suite includes a private bathroom, while an additional bedroom and full bathroom provide flexibility for guests, hobbies, or a home office. Downstairs, the fully finished daylight basement adds two more bedrooms, a large family room, and an expansive storage space. One of the home's standout features is its peaceful outdoor setting. Enjoy a covered patio surrounded by mature landscaping and shade trees, creating a relaxing space to unwind. The community is beautifully maintained, allowing you to spend less time on yard work and more time enjoying the things you love. Outdoor enthusiasts will appreciate being just a short walk from South Ogden Nature Park, offering scenic walking paths, biking trails, ponds, and open space to explore year-round. Conveniently located near shopping, dining, healthcare, and commuter routes, this home combines comfort, convenience, and a fantastic location. Don't miss this opportunity to enjoy low-maintenance living in one of South Ogden's most desirable areas.
For sale
Price cut: $20K (7/28)
$419,000
991 E 5750 S, South Ogden, UT 84405
4beds
3,076sqft
:
Get pre-qualifiedN/A
Condominium
Built in 1989
-- sqft lot
$413,500 Zestimate®
$136/sqft
$225/mo HOA
What's special
Peaceful outdoor settingCorner lotBeautifully maintained green spaceFully finished daylight basementSpacious rambler-style condoFunctional floor planMature trees
- 49 days |
- 276 |
- 10 |
Zillow last checked:
Listing updated:
Listed by:
Talon Cullimore 801-472-7169,
Wiser Real Estate, LLC,
Lindsey Ann Cullimore 801-637-3566,
Wiser Real Estate, LLC
Source: UtahRealEstate.com,MLS#: 2166263
Facts & features
Interior
Bedrooms & bathrooms
- Bedrooms: 4
- Bathrooms: 3
- Full bathrooms: 2
- 3/4 bathrooms: 1
- Main level bedrooms: 2
Rooms
- Room types: Master Bathroom
Primary bedroom
- Level: First
Heating
- Central
Cooling
- Central Air, Ceiling Fan(s)
Appliances
- Included: Microwave, Refrigerator, Free-Standing Range
- Laundry: Electric Dryer Hookup
Features
- Granite Counters
- Flooring: Carpet, Laminate, Tile
- Windows: Blinds, Drapes, Window Coverings, Double Pane Windows
- Basement: Daylight,Full
- Number of fireplaces: 1
- Fireplace features: Fireplace Equipment, Gas Log
Interior area
- Total structure area: 3,076
- Total interior livable area: 3,076 sqft
- Finished area above ground: 1,551
- Finished area below ground: 1,525
Property
Parking
- Total spaces: 2
- Parking features: Garage - Attached
- Attached garage spaces: 2
Features
- Stories: 2
- Patio & porch: Covered, Covered Patio
Lot
- Size: 2,178 Square Feet
- Features: Corner Lot, Curb & Gutter, Sprinkler: Auto-Full, Drip Irrigation: Auto-Full
- Residential vegetation: Landscaping: Full, Mature Trees, Pines
Details
- Parcel number: 073440014
Construction
Type & style
- Home type: Condo
- Architectural style: Rambler/Ranch
- Property subtype: Condominium
Materials
- Brick
- Roof: Asphalt
Condition
- Blt./Standing
- New construction: No
- Year built: 1989
Utilities & green energy
- Sewer: Public Sewer, Sewer: Public
- Water: Culinary
- Utilities for property: Natural Gas Connected, Electricity Connected, Sewer Connected, Water Connected
Community & HOA
Community
- Features: Sidewalks
HOA
- Has HOA: Yes
- Amenities included: Insurance, Maintenance, Snow Removal
- Services included: Insurance, Maintenance Grounds
- HOA fee: $225 monthly
- HOA name: Wendy Burton
- HOA phone: 801-564-3243
Location
- Region: South Ogden
Financial & listing details
- Price per square foot: $136/sqft
- Tax assessed value: $388,000
- Annual tax amount: $2,573
- Date on market: 6/18/2026
- Listing terms: Cash,Conventional,FHA,VA Loan
- Inclusions: Ceiling Fan, Fireplace Equipment, Microwave, Range, Refrigerator, Window Coverings
- Acres allowed for irrigation: 0
- Electric utility on property: Yes
- Road surface type: Paved
Estimated market value
$413,500
$393,000 - $434,000
$2,576/mo
Price history
| Date | Event | Price |
|---|---|---|
| 7/28/2026 | Price change | $419,000-4.6%$136/sqft |
Source:  UtahRealEstate.com #2166263 Report a problem UtahRealEstate.com #2166263 Report a problem | ||
| 6/18/2026 | Listed for sale | $439,000$143/sqft |
Source: UtahRealEstate.com #2166263 Report a problem | ||
Public tax history
| Year | Property taxes | Tax assessment |
|---|---|---|
| 2024 | $2,456 -3.4% | $213,400 -3.7% |
| 2023 | $2,544 -4.4% | $221,650 -6.7% |
| 2022 | $2,662 +17.7% | $237,600 |
| 2021 | $2,262 +2% | -- |
| 2020 | $2,218 +8.5% | -- |
| 2019 | $2,044 +32.7% | -- |
| 2018 | $1,540 -17.1% | -- |
| 2017 | $1,859 +23.7% | $191,000 +81.8% |
| 2016 | $1,503 | $105,050 +5.5% |
| 2015 | $1,503 +15.2% | $99,550 +13.1% |
| 2014 | $1,305 | $88,000 |
| 2013 | -- | $88,000 -13% |
| 2012 | -- | $101,200 -12.4% |
| 2011 | -- | $115,500 -3.7% |
| 2010 | -- | $119,900 -2.9% |
| 2009 | -- | $123,471 -3.7% |
| 2008 | -- | $128,153 +9.4% |
| 2007 | -- | $117,153 +25% |
| 2006 | -- | $93,696 |
| 2005 | -- | $93,696 |
| 2004 | -- | $93,696 |
| 2003 | -- | $93,696 |
| 2002 | -- | $93,696 |
| 2001 | -- | $93,696 |
Find assessor info on the county website
Monthly payment
Est. payment
Payment breakdown
Explore the cost of this home by adjusting the details. Changes won't be saved.Climate risks
Neighborhood: 84405
Nearby schools
GreatSchools rating
- 3/10H Guy Child SchoolGrades: K-6Distance: 0.6 mi
- 5/10South Ogden Junior High SchoolGrades: 7-9Distance: 0.5 mi
- 5/10Bonneville High SchoolGrades: 10-12Distance: 1.5 mi
Schools provided by the listing agent
- Elementary: H. Guy Child
- Middle: South Ogden
- High: Bonneville
- District: Weber
Source: UtahRealEstate.com. This data may not be complete. We recommend contacting the local school district to confirm school assignments for this home.
- $399,1003 bd2 ba1.3k sqft993 E 5750 S, South Ogden, UT 84405Off Market
- $410,0002 bd2 ba2.6k sqft994 E 5750 S, South Ogden, UT 84405Off Market
- $370,2002 bd1 ba1.3k sqft984 E 5750 S, South Ogden, UT 84405Off Market
- $368,0002 bd2 ba1.3k sqft975 E 5775 S, South Ogden, UT 84405Off Market
- $406,8004 bd2 ba1.3k sqft973 E 5775 S, South Ogden, UT 84405Off Market
- $405,1002 bd2 ba3k sqft974 E 5750 S, South Ogden, UT 84405Off Market
- $409,4003 bd3 ba1.5k sqft1005 E 5750 S, South Ogden, UT 84405Off Market
- $383,3003 bd3 ba1.3k sqft979 E 5775 S, South Ogden, UT 84405Off Market
A local agent can set up tours, give advice and negotiate with sellers.
Similar homes
- $450,0004 bd3 ba2.9k sqft983 E 5400 S, South Ogden, UT 84405For Sale

 MLS ID #2175842, Dan Thomas, Real Broker, LLC. UtahRealEstate.com
 - $409,0003 bd3 ba1.7k sqft5822 S Club View Ln, South Ogden, UT 84405For Sale
 MLS ID #2175864, Darin Mich'l, OGDEN VALLEY REALTY LLC. UtahRealEstate.com
 - $449,9994 bd4 ba2.1k sqft246 W 5000 S, Washington Terrace, UT 84405For Sale
 MLS ID #2176693, Kyle Law, The Brokerage Real Estate Co. LLC. UtahRealEstate.com
 - $275,0002 bd2 ba2.9k sqft5455 S 925 E, South Ogden, UT 84405For Sale
 MLS ID #2173961, Cameron Burnside, KW Utah Realtors Keller Williams. UtahRealEstate.com
 - $329,9993 bd2 ba2k sqft1425 E 5850 S APT 4F, South Ogden, UT 84405For SaleMLS ID #2175432, Kevin Goldberg, Realtypath LLC (South Valley). UtahRealEstate.com
- $450,0003 bd2 ba1.6k sqft918 W 4150 S, Riverdale, UT 84405For SaleMLS ID #2176510, Stephanie Dickson, EXIT Realty Advantage. UtahRealEstate.com
- $415,0004 bd2 ba1.9k sqft5867 S 2900 W, Roy, UT 84067For SaleMLS ID #2176479, Darian Monson, The Brokerage Real Estate Co. LLC. UtahRealEstate.com
- $583,0005 bd4 ba2.9k sqft846 E Holroyd Dr, South Ogden, UT 84403For SaleMLS ID #2176000, Shaunna Redmon, Royce Realty. UtahRealEstate.com
- $500,0005 bd3 ba2.2k sqft7473 S Shay Ln E, Ogden, UT 84405For SaleMLS ID #2174799, Andrew Phillips, Mountain Luxury Real Estate. UtahRealEstate.com
- $499,0005 bd3 ba2.3k sqft1362 E 5150 S, South Ogden, UT 84403For SaleMLS ID #2153240, Shawn J Janke, KW Success Keller Williams Realty. UtahRealEstate.com
- $459,0005 bd3 ba2.2k sqft2937 W 5700 S, Roy, UT 84067For SaleMLS ID #2176341, Joe Holden, Berkshire Hathaway HomeServices Utah Properties (So Ogden). UtahRealEstate.com
- $495,0003 bd3 ba1.9k sqft2645 N 1700 E, Layton, UT 84040For SaleMLS ID #2177134, Aubry C Aldrich, Coldwell Banker Realty (South Ogden). UtahRealEstate.com
- $380,0003 bd3 ba1.6k sqft213 N 360 W, Clearfield, UT 84015For SaleMLS ID #2177060, Amy Andre, RE/MAX Associates. UtahRealEstate.com
- $329,0003 bd3 ba2.9k sqft4539 S 1800 W APT 127, Roy, UT 84067For SaleMLS ID #2174941, Jennifer Bunn, The Brokerage Real Estate Co. LLC. UtahRealEstate.com
- $525,0004 bd4 ba3.3k sqft4723 S Madison Ave, South Ogden, UT 84403For SaleMLS ID #2149876, Eliana A. Leduc, Real Broker, LLC. UtahRealEstate.com
- $400,0003 bd1 ba1.9k sqft3020 Circle Way, Ogden, UT 84403For SaleMLS ID #2174205, Susan Boyer, Real Broker, LLC. UtahRealEstate.com
- $475,0003 bd2 ba1.8k sqft1342 E 5200 S, South Ogden, UT 84403For SaleMLS ID #2141393, Mauri Bray, Realtypath LLC (Executives). UtahRealEstate.com
- $599,9006 bd3 ba3.6k sqft5558 S 400 W, Washington Terrace, UT 84405For SaleMLS ID #2166743, Devin Murray, Real Broker, LLC. UtahRealEstate.com
- $449,9003 bd2 ba1.6k sqft139 N 400 W, Clearfield, UT 84015For SaleMLS ID #2176516, Kevin Goldberg, Realtypath LLC (South Valley). UtahRealEstate.com
- $425,0004 bd2 ba2k sqft1118 N 575 W, Clinton, UT 84015For SaleMLS ID #2175634, Brian Olsen, RANLife Real Estate Inc. UtahRealEstate.com
