Perfect location in highly sought after residential area. This condo is the perfect blend of comfort and convenience, offering a peaceful retreat with easy upkeep. Tucked away in a tranquil setting, you'll instantly fall in love with the secluded beautifully planted back patio, ideal for morning breakfast or evening relaxation. The open covered balcony that overlooks the amazing Ogden Athletic Club and all it's family friendly amenities, Swimming, Water features, Tennis, Pickle Ball, Sauna, Steam Room, Gym, The large patio providing a great additional space to hang out with family and friends. Inside, you'll find a thoughtfully designed layout. The main level features a spacious bedroom and bathroom, perfectly suited for a home office or a cozy guest suite for family or friends. This versatile space can easily adapt to your needs, making it a fantastic addition to your home. Venture upstairs to discover two generously sized bedrooms, each boasting their own private bathroom and walk-in closet. This feature not only adds to the convenience but also provides the ultimate in privacy for you and your guests. What truly sets this condo apart is its hard-to-find open floor plan, designed for maximum comfort and livability. Whether you're a first-time homebuyer, downsizing, or seeking a fabulous investment opportunity, this property checks all the boxes. Don't miss your chance to experience this unique condo for yourself. The owner has done some nice upgrades to the standard unit. Appliances, Custom walk in pantry, Alder fireplace mantle, 55k btu woodburning stove fan wood burning insert unit, commercial grade garage door with insulation, new braided water lines t/o, upgraded fans t/o, security lighting, and will include a couple cords of wood for the fireplace. Schedule a showing today and imagine the possibilities of calling this beautiful space your home! Matterport 3d walkthrough link: https://my.matterport.com/show/?m=XwxwwAn21HV&brand=0&mls=1& Property Video: https://listings.tammietyczphotography.com/videos/019fb3a5-aa4c-734a-b9a8-870291393ac0?v=208
For sale
$409,000
5822 S Club View Ln, South Ogden, UT 84405
3beds
1,761sqft
Condominium
Built in 1988
1,306 Square Feet Lot
$402,200 Zestimate®
$232/sqft
$200/mo HOA
What's special
Security lightingAlder fireplace mantle
- 82 days
- 121
- 7
Zillow last checked:
Listing updated:
Listed by:
Darin Mich'l 801-745-4663,
OGDEN VALLEY REALTY LLC
Source: UtahRealEstate.com,MLS#: 2175864
Facts & features
Interior
Bedrooms & bathrooms
- Bedrooms: 3
- Bathrooms: 3
- Full bathrooms: 1
- 3/4 bathrooms: 2
- Main level bedrooms: 1
Rooms
- Room types: Master Bathroom
Heating
- Forced Air, Wood
Cooling
- Central Air
Appliances
- Included: Dryer, Microwave, Washer, Disposal, Free-Standing Range
- Laundry: Electric Dryer Hookup
Features
- Walk-In Closet(s)
- Flooring: Carpet, Laminate, Tile
- Windows: Blinds, Double Pane Windows
- Number of fireplaces: 1
- Fireplace features: Fireplace Insert, Insert
Interior area
- Total structure area: 1,761
- Total interior livable area: 1,761 sqft
- Finished area above ground: 1,761
Video & virtual tour
Property
Parking
- Total spaces: 6
- Parking features: Garage - Attached, Carport
- Attached garage spaces: 2
- Carport spaces: 1
- Covered spaces: 3
- Uncovered spaces: 3
Features
- Stories: 3
- Patio & porch: Covered, Patio, Covered Deck, Covered Patio, Open Patio
- Exterior features: Balcony
- Has view: Yes
- View description: Mountain(s)
Lot
- Size: 1,306 Square Feet
- Features: Sprinkler: Auto-Full, Gentle Sloping, Private
- Topography: Terrain Grad Slope
- Residential vegetation: Landscaping: Full, Mature Trees
Details
- Parcel number: 073210005
- Zoning: RES
- Zoning description: Single-Family
Construction
Type & style
- Home type: Townhouse
- Property subtype: Condominium
Materials
- Brick, Stucco
- Roof: Asphalt
Condition
- Blt./Standing
- New construction: No
- Year built: 1988
- Major remodel year: 1988
Details
- Warranty included: Yes
Utilities & green energy
- Water: Culinary
- Utilities for property: Natural Gas Connected, Electricity Connected, Sewer Connected, Water Connected
Community & HOA
Community
- Security: Video Door Bell(s)
- Subdivision: Club View
HOA
- Has HOA: Yes
- Amenities included: Sewer Paid, Snow Removal, Trash, Water
- Services included: Sewer, Trash, Water
- HOA fee: $200 monthly
- HOA name: Mike Musgrave
- HOA phone: 801-644-3897
Location
- Region: South Ogden
Financial & listing details
- Price per square foot: $232/sqft
- Tax assessed value: $354,275
- Annual tax amount: $2,266
- Date on market: 7/31/2026
- Listing terms: Cash,Conventional,FHA,VA Loan
- Inclusions: Dryer, Fireplace Insert, Microwave, Washer
- Acres allowed for irrigation: 0
- Electric utility on property: Yes
- Road surface type: Paved
Estimated market value
$402,200
$382,000 - $422,000
$2,042/mo
Price history
| Date | Event | Price |
|---|---|---|
| 7/31/2026 | Price change | $409,000+7.6%$232/sqft |
Source:  UtahRealEstate.com #2175864 Report a problem UtahRealEstate.com #2175864 Report a problem | ||
| 4/22/2023 | Pending sale | $380,000$216/sqft |
Source: UtahRealEstate.com #1868434 Report a problem | ||
| 3/30/2023 | Listed for sale | $380,000+72.8%$216/sqft |
Source: UtahRealEstate.com #1868434 Report a problem | ||
| 2/4/2019 | Listing removed | $219,900$125/sqft |
Source: Berkshire Hathaway HomeServices Utah - South Ogden #1578664 Report a problem | ||
| 2/1/2019 | Listed for sale | $219,900$125/sqft |
Source: Berkshire Hathaway HomeServices Utah - South Ogden #1578664 Report a problem | ||
| 11/21/2000 | Sold | -- |
Source: Public Record Report a problem | ||
Public tax history
| Year | Property taxes | Tax assessment |
|---|---|---|
| 2025 | $2,267 +4.7% | $194,851 +2.7% |
| 2024 | $2,164 +5.4% | $189,750 +5.5% |
| 2023 | $2,053 +1.6% | $179,850 -0.6% |
| 2022 | $2,020 +20.7% | $180,950 |
| 2021 | $1,674 +6.1% | -- |
| 2020 | $1,578 +5.7% | -- |
| 2019 | $1,493 +14.5% | -- |
| 2018 | $1,304 -16.8% | -- |
| 2017 | $1,567 +23% | $163,000 +81.8% |
| 2016 | $1,274 | $89,650 |
| 2015 | $1,274 +28.4% | $89,650 +33.6% |
| 2014 | $992 | $67,100 |
| 2013 | -- | $67,100 -3.9% |
| 2012 | -- | $69,850 +7.9% |
| 2011 | -- | $64,736 |
| 2010 | -- | $64,736 +9.3% |
| 2009 | -- | $59,236 |
| 2008 | -- | $59,236 -13.1% |
| 2007 | -- | $68,193 |
| 2006 | -- | $68,193 |
| 2005 | -- | $68,193 |
| 2004 | -- | $68,193 |
| 2003 | -- | $68,193 |
| 2002 | -- | $68,193 |
| 2001 | -- | $68,193 |
Find assessor info on the county website
Monthly payment
Est. payment
Payment breakdown
Explore the cost of this home by adjusting the details. Changes won't be saved.Climate risks
Neighborhood: 84405
Nearby schools
Schools provided by the listing agent
- Elementary: H. Guy Child
- Middle: South Ogden
- High: Bonneville
- District: Weber
Source: UtahRealEstate.com. This data may not be complete. We recommend contacting the local school district to confirm school assignments for this home.
Similar homes
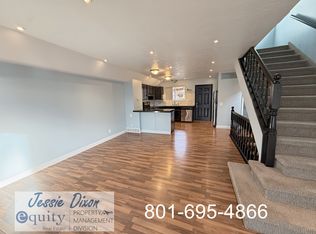
- $339,9003 bd3 ba1.9k sqft5826 S Club View Ln, South Ogden, UT 84405For Sale

 MLS ID #2184859, Michael Heslop, Jupidoor LLC. UtahRealEstate.com
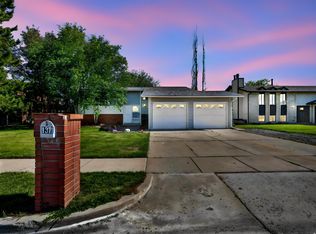
 - $440,0005 bd2 ba2.2k sqft1371 E 5800 S, South Ogden, UT 84405For Sale
 MLS ID #2161768, Melany D Wright, KW Success Keller Williams Realty (North Ogden). UtahRealEstate.com
 - $359,0003 bd3 ba1.4k sqft7477 S Sandalwood Dr, South Weber, UT 84405For Sale
 MLS ID #2183674, Cori Vanderbeek, Intermountain Properties. UtahRealEstate.com
 - $349,8994 bd3 ba2.2k sqft1937 E 5625 S, South Ogden, UT 84403For Sale
 MLS ID #2176101, Josh Collier, Signature Group Real Estate. UtahRealEstate.com
 - $399,9994 bd2 ba1.7k sqft976 E 500 N, Ogden, UT 84404For SaleMLS ID #2192258, Clarisa M Hind, Equity Real Estate (Select). UtahRealEstate.com
- $520,0005 bd3 ba2.4k sqft820 E 5600 S, South Ogden, UT 84405For SaleMLS ID #2177260, Tanner Atwood-Bowen, Hooper Homes Inc. UtahRealEstate.com
- $475,0004 bd3 ba2.1k sqft5030 S 300 W, Washington Terrace, UT 84405For SaleMLS ID #2174015, Becky Westover, Equity Real Estate. UtahRealEstate.com
- $370,0003 bd3 ba2.1k sqft1113 Country Hills Dr APT G1, Ogden, UT 84403For SaleMLS ID #2183224, Landen C Bullock, Get Moved Real Estate. UtahRealEstate.com
- $370,0003 bd3 ba1.5k sqft1862 E Whitetail Way, Layton, UT 84040For SaleMLS ID #2183250, Judy Allen, Berkshire Hathaway HomeServices Utah Properties (North Salt Lake). UtahRealEstate.com
- $339,9004 bd1 ba1.6k sqft137 Country Club Dr, Ogden, UT 84405For SaleMLS ID #2182654, Chad Carpenter, Equity Real Estate (Select). UtahRealEstate.com
- $407,0004 bd2 ba1.9k sqft5867 S 2900 W, Roy, UT 84067For SaleMLS ID #2176479, Darian Monson, The Brokerage Real Estate Co. LLC. UtahRealEstate.com
- $343,5003 bd3 ba1.5k sqft1430 S Olympic Ln, Ogden, UT 84404For SaleMLS ID #2183237, Sarah Schelin, Ascent Real Estate Group LLC. UtahRealEstate.com
- $407,5003 bd2 ba1.6k sqft139 N 400 W, Clearfield, UT 84015For SaleMLS ID #2176516, Kevin Goldberg, Realtypath LLC (South Valley). UtahRealEstate.com
- $414,9004 bd2 ba2k sqft724 Canyon Rd, Ogden, UT 84404For SaleMLS ID #2175002, Wilson Underkuffler, Brick Realty Co, LLC. UtahRealEstate.com
- $390,0003 bd2 ba1.7k sqft277 E 1150 N, Layton, UT 84041For SaleMLS ID #2170829, Seonae Strong, RE/MAX Associates. UtahRealEstate.com
- $499,0004 bd3 ba2.1k sqft749 Church St, Layton, UT 84041For SaleMLS ID #2191799, Barry K Tuia, Pinpoint Real Estate. UtahRealEstate.com
- $435,0003 bd2 ba1.7k sqft591 N Orchard Ave, Ogden, UT 84404For SaleMLS ID #2185665, Rosilee S Lawson, Transcend Real Estate. UtahRealEstate.com
- $419,0005 bd2 ba1.8k sqft623 W 1635 N, Clinton, UT 84015For SaleMLS ID #2185919, Mariann Pero, RE/MAX Associates. UtahRealEstate.com
- $425,0003 bd2 ba1.4k sqft1379 N Gramercy Ave, Ogden, UT 84404For SaleMLS ID #2189129, Jocelyn Johnstun, Real Estate Essentials. UtahRealEstate.com
