Beautifully updated and truly move-in ready, this condo offers comfort, style, and low-maintenance living from the moment you walk in. Featuring 3 bedrooms plus a den/home office, this spacious floor plan provides 5 total rooms and the flexibility today's buyers are looking for. Enjoy convenient main-level living along with tasteful updates throughout, including updated lighting, flooring, paint, trim, and a refreshed kitchen. The home also features plantation shutters, an oversized 2-car garage, and a large storage/patio area that adds valuable extra space. The basement includes a mini kitchenette, making it ideal for entertaining, guests, hobbies, or additional living flexibility. With thoughtful updates, generous space, and a clean, well-maintained feel throughout. You can store your RV in the community RV storage area, enjoy a swim at the pool, and not have to worry about any exterior maintenance. This is a home you need to see in person to appreciate everything it offers. Call today to schedule your private tour, you'll be glad you did!
For sale
$375,000
984 E 5475 S, South Ogden, UT 84405
3beds
2,926sqft
:
Get pre-qualified$2,723/mo
Condominium
Built in 1973
-- sqft lot
$367,800 Zestimate®
$128/sqft
$450/mo HOA
What's special
- 63 days |
- 374 |
- 14 |
Zillow last checked:
Listing updated:
Listed by:
Nathan Poulsen 801-529-0862,
Equity Real Estate (Select)
Source: UtahRealEstate.com,MLS#: 2159884
Facts & features
Interior
Bedrooms & bathrooms
- Bedrooms: 3
- Bathrooms: 3
- Full bathrooms: 1
- 3/4 bathrooms: 2
- Main level bedrooms: 2
Rooms
- Room types: Master Bathroom, Den/Office, Great Room, Second Kitchen, Updated Kitchen
Primary bedroom
- Level: First
Heating
- Electric
Cooling
- Central Air, Natural Ventilation
Appliances
- Included: Disposal, Gas Oven, Gas Range, Free-Standing Range
- Laundry: Electric Dryer Hookup
Features
- Wet Bar
- Flooring: Carpet, Linoleum
- Doors: Sliding Doors
- Windows: Plantation Shutters, Double Pane Windows, Skylight(s)
- Basement: Full
- Number of fireplaces: 1
Interior area
- Total structure area: 2,926
- Total interior livable area: 2,926 sqft
- Finished area above ground: 1,486
- Finished area below ground: 1,296
Property
Parking
- Total spaces: 2
- Parking features: Covered, RV Access/Parking
- Attached garage spaces: 2
- Details: Common RV Parking
Accessibility
- Accessibility features: Accessible Doors, Grip-Accessible Features, Single Level Living
Features
- Stories: 2
- Patio & porch: Covered, Porch, Covered Patio, Open Porch
- Exterior features: Entry (Foyer), Lighting
- Has private pool: Yes
- Pool features: Association
Lot
- Size: 3,484 Square Feet
- Residential vegetation: Landscaping: Full, Mature Trees
Details
- Parcel number: 071530025
- Zoning: RES
- Zoning description: Single-Family
Construction
Type & style
- Home type: Condo
- Architectural style: Rambler/Ranch
- Property subtype: Condominium
Materials
- Brick
- Roof: Asphalt
Condition
- Blt./Standing
- New construction: No
- Year built: 1973
- Major remodel year: 2025
Utilities & green energy
- Sewer: Public Sewer, Sewer: Public
- Water: Culinary
- Utilities for property: Natural Gas Not Available, Electricity Available, Electricity Connected, Sewer Connected, Water Available, Water Connected
Community & HOA
Community
- Subdivision: Emerald Hills
HOA
- Has HOA: Yes
- Amenities included: RV Parking, Insurance, Picnic Area, Playground, Pool, Snow Removal, Trash, Water
- Services included: Insurance, Trash, Water
- HOA fee: $450 monthly
- HOA name: Rachelle Breton
- HOA phone: 801-726-6417
Location
- Region: South Ogden
Financial & listing details
- Price per square foot: $128/sqft
- Tax assessed value: $348,000
- Annual tax amount: $2,300
- Date on market: 5/21/2026
- Listing terms: Cash,Conventional,FHA,VA Loan
- Exclusions: Dryer, Refrigerator, Washer
- Acres allowed for irrigation: 0
- Electric utility on property: Yes
Estimated market value
$367,800
$349,000 - $386,000
$2,785/mo
Price history
| Date | Event | Price |
|---|---|---|
| 5/22/2026 | Listed for sale | $375,000+194.1%$128/sqft |
Source:  UtahRealEstate.com #2159884 Report a problem UtahRealEstate.com #2159884 Report a problem | ||
| 3/31/2014 | Sold | -- |
Source: Agent Provided Report a problem | ||
| 2/15/2014 | Price change | $127,500-5.6%$44/sqft |
Source: EXIT Realty Success #1199376 Report a problem | ||
| 1/18/2014 | Price change | $135,000-3.6%$46/sqft |
Source: EXIT Realty Success #1199376 Report a problem | ||
| 11/23/2013 | Listed for sale | $140,000$48/sqft |
Source: EXIT Realty Success #1199376 Report a problem | ||
Public tax history
| Year | Property taxes | Tax assessment |
|---|---|---|
| 2024 | $2,211 0% | $191,400 -0.3% |
| 2023 | $2,212 +5.2% | $191,950 +2.9% |
| 2022 | $2,103 +22.1% | $186,450 |
| 2021 | $1,722 +8.1% | -- |
| 2020 | $1,593 +7.3% | -- |
| 2019 | $1,485 +17.9% | -- |
| 2018 | $1,259 -15.5% | -- |
| 2017 | $1,490 +38.8% | $155,000 +108.8% |
| 2016 | $1,073 | $74,250 +7.1% |
| 2015 | $1,073 +4% | $69,300 |
| 2014 | $1,032 | $69,300 +6.8% |
| 2013 | -- | $64,900 -4.8% |
| 2012 | -- | $68,200 -19% |
| 2011 | -- | $84,150 |
| 2010 | -- | $84,150 +7% |
| 2009 | -- | $78,653 |
| 2008 | -- | $78,653 +12.7% |
| 2007 | -- | $69,810 |
| 2006 | -- | $69,810 |
| 2005 | -- | $69,810 |
| 2004 | -- | $69,810 |
| 2003 | -- | $69,810 |
| 2002 | -- | $69,810 |
| 2001 | -- | $69,810 |
Find assessor info on the county website
Monthly payment
Est. payment
Payment breakdown
Explore the cost of this home by adjusting the details. Changes won't be saved.Climate risks
Neighborhood: 84405
Nearby schools
GreatSchools rating
- 3/10H Guy Child SchoolGrades: K-6Distance: 0.5 mi
- 5/10South Ogden Junior High SchoolGrades: 7-9Distance: 0.5 mi
- 5/10Bonneville High SchoolGrades: 10-12Distance: 1.3 mi
Schools provided by the listing agent
- Elementary: H. Guy Child
- Middle: South Ogden
- High: Bonneville
- District: Weber
Source: UtahRealEstate.com. This data may not be complete. We recommend contacting the local school district to confirm school assignments for this home.
- $353,9003 bd2 ba1.4k sqft5479 S 975 E, South Ogden, UT 84405Off Market
- $409,5004 bd2 ba2.9k sqft5477 S 975 E, South Ogden, UT 84405Off Market

- $352,3004 bd2 ba1.4k sqft5481 S 975 E, South Ogden, UT 84405Off Market
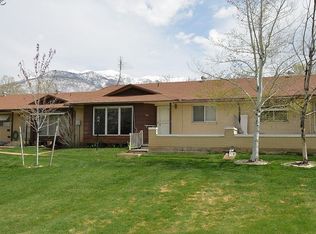
- $338,9003 bd2 ba1.5k sqft5483 S 975 E, South Ogden, UT 84405Off Market
- $382,5003 bd2 ba2.9k sqft5469 S 975 E, South Ogden, UT 84405Off Market
- $355,1002 bd1 ba2.9k sqft5467 S 975 E, South Ogden, UT 84405Off Market
- $324,0002 bd1 ba1.5k sqft978 E 5475 S, South Ogden, UT 84405Off Market
- $288,0004 bd3 ba2.9k sqft5485 S 925 E, South Ogden, UT 84405Pending
A local agent can set up tours, give advice and negotiate with sellers.
Similar homes
- $439,0004 bd3 ba3k sqft991 E 5750 S, South Ogden, UT 84405For Sale

 MLS ID #2166263, Talon Cullimore, Wiser Real Estate, LLC. UtahRealEstate.com
 - $499,9005 bd3 ba3k sqft1144 E 5675 S, South Ogden, UT 84405For Sale
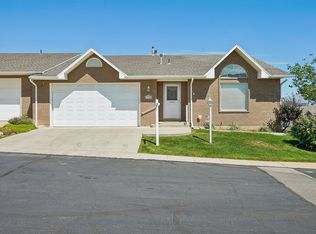 MLS ID #2172249, Kimber Leigh Raitt, Omada Real Estate. UtahRealEstate.com
 - $469,0006 bd3 ba2.1k sqft5188 S 300 E, Washington Terrace, UT 84405For Sale
 MLS ID #2157020, Blair Cottle, Equity Real Estate. UtahRealEstate.com
 - $359,9003 bd2 ba1.8k sqft668 E 37th St, Ogden, UT 84403For Sale
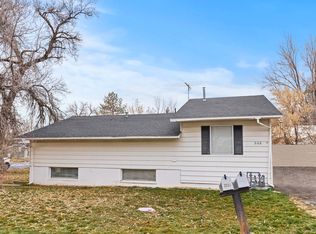 MLS ID #2137043, Michael McGee, Iconic: Realty Network, LLP. UtahRealEstate.com
 - $319,9003 bd3 ba2.3k sqft4079 S 895 E #67, Ogden, UT 84403For SaleMLS ID #2163376, Susan Boyer, Real Broker, LLC. UtahRealEstate.com
- $458,0003 bd2 ba1.8k sqft105 E Country Club Dr, Ogden, UT 84405For SaleMLS ID #2171161, Dana Twede, Real Broker, LLC. UtahRealEstate.com
- $440,0004 bd2 ba2.4k sqft322 Harrison Blvd, Ogden, UT 84404For SaleMLS ID #2172931, Katie Perryman, Sky Realty. UtahRealEstate.com
- $369,9004 bd2 ba1.8k sqft780 S Birch St E, Clearfield, UT 84015For SaleMLS ID #2173558, Michael A. Carmody, KW South Valley Keller Williams. UtahRealEstate.com
- $435,0004 bd2 ba2.9k sqft5185 S 2100 W, Roy, UT 84067For SaleMLS ID #2173012, Aubry C Aldrich, Coldwell Banker Realty (South Ogden). UtahRealEstate.com
- $315,0003 bd3 ba2.3k sqft3950 Gramercy Ave #11, Ogden, UT 84403For SaleMLS ID #2169531, Sarah Ingalsbe, Real Broker, LLC. UtahRealEstate.com
- $379,9004 bd2 ba1.7k sqft2772 S Jackson Ave, Ogden, UT 84403For SaleMLS ID #2158462, Luke Mann, Equity Real Estate (Select). UtahRealEstate.com
- $499,0005 bd3 ba2.3k sqft1362 E 5150 S, South Ogden, UT 84403For SaleMLS ID #2153240, Shawn J Janke, KW Success Keller Williams Realty. UtahRealEstate.com
- $411,1113 bd2 ba2k sqft3405 Porter Ave, Ogden, UT 84403For SaleMLS ID #2164307, Moses Ortega, Golden Spike Realty. UtahRealEstate.com
- $475,0003 bd2 ba1.8k sqft1342 E 5200 S, South Ogden, UT 84403For SaleMLS ID #2141393, Mauri Bray, Realtypath LLC (Executives). UtahRealEstate.com
- $370,0003 bd3 ba1.7k sqft1805 W 5050 S, Roy, UT 84067For SaleMLS ID #2151154, Megan Jackson, Real Broker, LLC. UtahRealEstate.com
- $340,0003 bd3 ba1.9k sqft1764 W 5050 S, Roy, UT 84067For SaleMLS ID #2167391, Anne Johnson, Coldwell Banker Realty (South Ogden). UtahRealEstate.com
- $295,0003 bd2 ba1.6k sqft1120 E Canyon Rd #32, Ogden, UT 84404For SaleMLS ID #2167121, Crystal Guillen, RE/MAX Community- Valley. UtahRealEstate.com
- $475,0004 bd3 ba1.9k sqft2061 E 7550 S, South Weber, UT 84405For SaleMLS ID #2160994, Justin Turcsanski, Century 21 Everest. UtahRealEstate.com
- $550,0003 bd3 ba2.1k sqft4848 S 3200 W, Roy, UT 84067For SaleMLS ID #2173142, Rodger Jessop, RE/MAX Associates. UtahRealEstate.com
- $492,0004 bd3 ba2k sqft1446 W 1750 N, Clinton, UT 84015For SaleMLS ID #2173523, Sue Wilkerson, RE/MAX Crossroads. UtahRealEstate.com
