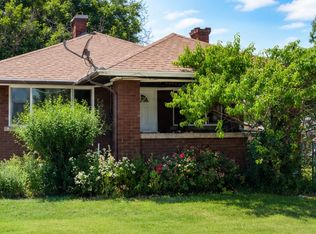
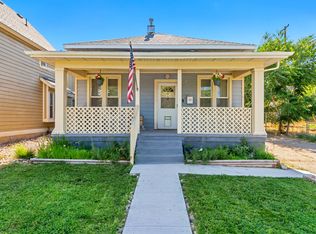
Charming, updated, and perfectly located near Weber State University, this move-in ready 4-bedroom, 2-bath home is full of warmth and character. Fresh paint, newer carpet, and updated appliances create a fresh, modern feel, while unique trim details throughout the cozy living spaces add personality you won't find in a cookie-cutter home. The mudroom provides both style and functionality, and the bright guest bedroom offers peaceful backyard views through oversized windows that fill the space with natural light. Unwind after a long day in the relaxing jetted tub, then step outside to enjoy the spacious backyard-perfect for entertaining, gardening, or simply enjoying Utah evenings. Additional rear parking behind the fenced yard adds convenience and flexibility. With thoughtful updates, abundant charm, and a location close to schools, shopping, dining, and recreation, this home is one you won't want to miss. Off-street parking is behind back fence. Measurements given as a courtesy, buyer/buyer's agent to verify all.
For sale
Price cut: $10K (6/11)
$379,900
2772 S Jackson Ave, Ogden, UT 84403
4beds
1,710sqft
Single Family Residence
Built in 1923
5,227 Square Feet Lot
$379,100 Zestimate®
$222/sqft
$-- HOA
What's special
Fresh paintUpdated appliancesRelaxing jetted tubBright guest bedroomNewer carpet
- 61 days |
- 296 |
- 26 |
Zillow last checked:
Listing updated:
Listed by:
Luke Mann 801-928-0790,
Equity Real Estate (Select),
Tracee Saress Todd 801-888-4801,
Equity Real Estate (Select)
Source: UtahRealEstate.com,MLS#: 2158462
Loading...
Facts & features
Interior
Bedrooms & bathrooms
- Bedrooms: 4
- Bathrooms: 2
- Full bathrooms: 1
- 3/4 bathrooms: 1
- Main level bedrooms: 3
Rooms
- Room types: Updated Kitchen
Heating
- Forced Air, Central
Cooling
- Central Air
Appliances
- Included: Microwave, Refrigerator, Free-Standing Range
- Laundry: Electric Dryer Hookup
Features
- Vaulted Ceiling(s), Granite Counters
- Flooring: Carpet, Laminate, Tile
- Windows: Blinds, Double Pane Windows
- Basement: Partial
- Has fireplace: No
Interior area
- Total structure area: 1,710
- Total interior livable area: 1,710 sqft
- Finished area above ground: 927
- Finished area below ground: 626
Property
Parking
- Total spaces: 2
- Uncovered spaces: 2
Features
- Stories: 2
- Exterior features: Lighting
- Fencing: Full
- Has view: Yes
- View description: Mountain(s)
Lot
- Size: 5,227 Square Feet
- Features: Curb & Gutter, Gentle Sloping
- Topography: Terrain Grad Slope
- Residential vegetation: Landscaping: Full
Details
- Parcel number: 020140016
- Zoning: RES
- Zoning description: Single-Family
Construction
Type & style
- Home type: SingleFamily
- Architectural style: Bungalow/Cottage
- Property subtype: Single Family Residence
Materials
- Brick, Stone
- Roof: Asphalt
Condition
- Blt./Standing
- New construction: No
- Year built: 1923
- Major remodel year: 2015
Details
- Warranty included: Yes
Utilities & green energy
- Sewer: Public Sewer, Sewer: Public
- Water: Culinary
- Utilities for property: Natural Gas Connected, Electricity Connected, Sewer Connected, Water Connected
Community & HOA
Community
- Features: Sidewalks
HOA
- Has HOA: No
Location
- Region: Ogden
Financial & listing details
- Price per square foot: $222/sqft
- Annual tax amount: $2,095
- Date on market: 5/15/2026
- Listing terms: Cash,Conventional,FHA,VA Loan
- Inclusions: Microwave, Range, Refrigerator
- Acres allowed for irrigation: 0
- Electric utility on property: Yes
- Road surface type: Paved
Estimated market value
$379,100
$360,000 - $398,000
$1,859/mo
Price history
| Date | Event | Price |
|---|---|---|
| 6/11/2026 | Price change | $379,900-2.6%$222/sqft |
Source:  UtahRealEstate.com #2158462 Report a problem UtahRealEstate.com #2158462 Report a problem | ||
| 5/23/2026 | Price change | $389,900-2.3%$228/sqft |
Source: UtahRealEstate.com #2158462 Report a problem | ||
| 5/15/2026 | Listed for sale | $398,900$233/sqft |
Source: UtahRealEstate.com #2158462 Report a problem | ||
Public tax history
Tax history is unavailable.
Monthly payment
Est. payment
Payment breakdown
Explore the cost of this home by adjusting the details. Changes won't be saved.Climate risks
Neighborhood: East Central
Nearby schools
GreatSchools rating
- 5/10Polk SchoolGrades: K-6Distance: 0.6 mi
- 4/10Mount Ogden Junior High SchoolGrades: 7-9Distance: 0.6 mi
- 4/10Ogden High SchoolGrades: 10-12Distance: 0.4 mi
Schools provided by the listing agent
- Elementary: Thomas O. Smith
- Middle: Mount Ogden
- High: Ogden
- District: Ogden
Source: UtahRealEstate.com. This data may not be complete. We recommend contacting the local school district to confirm school assignments for this home.
- $365,0005 bd2 ba2k sqft2971 Jackson Ave, Ogden, UT 84403For Sale
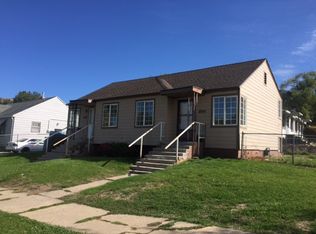
- $297,6002 bd1 ba1.1k sqft2888 Jackson Ave, Ogden, UT 84403Off Market
- $382,9003 bd2 ba1.7k sqft2876 Jackson Ave, Ogden, UT 84403Off Market

- $379,2004 bd2 ba1.7k sqft2875 Jackson Ave, Ogden, UT 84403Off Market

- $--2 bd1 ba700 sqft986 29th St #986, Ogden, UT 84403Off Market
- $360,7004 bd1 ba832 sqft2870 Jackson Ave, Ogden, UT 84403Off Market
- $417,9004 bd2 ba1.6k sqft2869 Jackson Ave, Ogden, UT 84403Off Market
- $417,7002 bd1 ba700 sqft2885 Jackson Ave, Ogden, UT 84403Off Market
A local agent can set up tours, give advice and negotiate with sellers.
Similar homes
- $385,0004 bd2 ba1.7k sqft3436 Porter Ave, Ogden, UT 84403For Sale
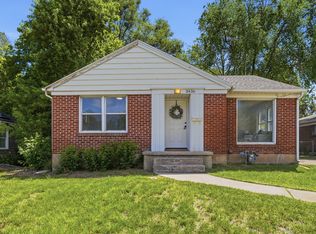
 MLS ID #2160947, Daniel Maldonado, RE/MAX Community- Valley. UtahRealEstate.com
 - $365,0004 bd2 ba1.5k sqft662 29th St, Ogden, UT 84403For Sale
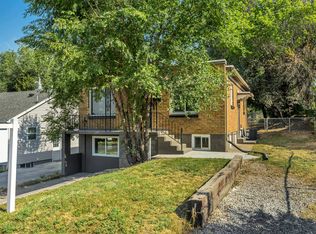 MLS ID #2167850, Emily K Bowman, Real Broker, LLC. UtahRealEstate.com
 - $385,0003 bd1 ba2k sqft2358 Quincy Ave, Ogden, UT 84401For Sale
 MLS ID #2170987, Jodie Simpson, Cannon & Company. UtahRealEstate.com
 - $400,0004 bd2 ba1.7k sqft697 37th St, South Ogden, UT 84403For Sale
 MLS ID #2167566, Braden Boyson, Real Broker, LLC. UtahRealEstate.com
 - $379,9003 bd2 ba1.7k sqft350 35th St, Ogden, UT 84401For SaleMLS ID #2168096, Andrew M Bristow, START Real Estate. UtahRealEstate.com
- $375,0002 bd1 ba1.7k sqft3658 S Jefferson Ave, South Ogden, UT 84403For SaleMLS ID #2142398, Natalie Wagner, Windermere Real Estate (Layton Branch). UtahRealEstate.com
- $411,1113 bd2 ba2k sqft3405 Porter Ave, Ogden, UT 84403For SaleMLS ID #2164307, Moses Ortega, Golden Spike Realty. UtahRealEstate.com
- $414,9004 bd2 ba1.5k sqft2358 S Polk Ave E, Ogden, UT 84401For SaleMLS ID #2161025, Kristin Deveraux, Vox Real Estate, LLC. UtahRealEstate.com
- $375,0003 bd1 ba1.2k sqft2168 Tyler Ave, Ogden, UT 84401For SaleMLS ID #2164156, John Katsanevas, Jason Mitchell Real Estate Utah LLC. UtahRealEstate.com
- $319,0002 bd1 ba984 sqft2862 Fowler Ave, Ogden, UT 84403For SaleMLS ID #2168913, Carla Williams, Real Broker, LLC. UtahRealEstate.com
- $449,0004 bd2 ba1.6k sqft1060 E Sullivan Rd, Ogden, UT 84403For SaleMLS ID #2145338, Ambie R Butcher, Brick Realty Co, LLC. UtahRealEstate.com
- $415,0005 bd3 ba2.2k sqft932 Symphony Cir, Ogden, UT 84404For SaleMLS ID #2170601, Christina Lovell, Equity Real Estate (NRE). UtahRealEstate.com
- $350,0003 bd2 ba1.5k sqft510 Canyon Rd, Ogden, UT 84404For SaleMLS ID #2153904, Sean Bullard, Equity Real Estate (Prestige). UtahRealEstate.com
- $355,0002 bd1 ba971 sqft1483 21st St, Ogden, UT 84401For SaleMLS ID #2170658, Shanelle Russell, Watts Group Real Estate. UtahRealEstate.com
- $417,0003 bd2 ba1.5k sqft1549 E Binford St S, Ogden, UT 84401For SaleMLS ID #2136166, Jennifer Hortin, EXIT Realty Advantage. UtahRealEstate.com
- $419,9993 bd2 ba1.6k sqft1359 E Swan St, Ogden, UT 84401For SaleMLS ID #2146085, Rebecca E. Hansen, RANLife Real Estate Inc. UtahRealEstate.com
- $279,9003 bd1 ba1.4k sqft726 E 29 S, Ogden, UT 84403For SaleMLS ID #2098207, Joshua Thorpe, Fusion Realty Group LLC. UtahRealEstate.com
- $350,0003 bd1 ba1.4k sqft323 32nd St, Ogden, UT 84401For SaleMLS ID #2146240, Kevin Richter, EXP Realty, LLC. UtahRealEstate.com
- $400,0004 bd2 ba1.6k sqft708 E 1150 N, Ogden, UT 84404For SaleMLS ID #2150065, Janet Marroquin, Coldwell Banker Realty (Davis County). UtahRealEstate.com
- $399,0004 bd2 ba2.1k sqft442 W 4575 S, Washington Terrace, UT 84405For SaleMLS ID #2163481, Tyler Higgins, Century 21 Everest (Centerville). UtahRealEstate.com
