BRAND NEW ROOF!!! Welcome to this charming Ogden East Bench home, set on a quiet, tree-lined street with mountain views. The main level features a bright living space with updated flooring, a cozy fireplace, and a large picture window that brings in natural light. The updated kitchen has beautiful white cabinets, stainless steel appliances, solid-surface countertops, and a functional layout. Two spacious bedrooms and a full bath are located upstairs. The partially finished basement includes an oversized additional bedroom and a three-quarter bath. Outside, enjoy a private backyard ready to make your own, along with a patio for relaxing or entertaining. Downstairs freezer stays. Located just a few blocks from foothill trail access and close to Weber State University, this home is beautiful inside and out and ready to welcome its next owner.
Accepting backups
Price cut: $9.9K (6/18)
$417,000
1549 E Binford St S, Ogden, UT 84401
3beds
1,570sqft
:
Get pre-qualified$2,471/mo
Single Family Residence
Built in 1942
6,969 Square Feet Lot
$416,000 Zestimate®
$266/sqft
$-- HOA
What's special
Private backyardQuiet tree-lined streetMountain viewsBrand new roofDownstairs freezer staysThree-quarter bathPartially finished basement
- 179 days |
- 217 |
- 6 |
Zillow last checked:
Listing updated:
Listed by:
Jennifer Hortin 801-941-7251,
EXIT Realty Advantage
Source: UtahRealEstate.com,MLS#: 2136166
Facts & features
Interior
Bedrooms & bathrooms
- Bedrooms: 3
- Bathrooms: 2
- Full bathrooms: 1
- 3/4 bathrooms: 1
- Main level bedrooms: 2
Rooms
- Room types: Updated Kitchen
Heating
- Forced Air, Central
Cooling
- Central Air
Appliances
- Included: Dryer, Washer, Disposal, Gas Range, Free-Standing Range
- Laundry: Electric Dryer Hookup
Features
- Flooring: Carpet, Tile
- Windows: Blinds, Window Coverings, Double Pane Windows
- Basement: Full
- Number of fireplaces: 1
Interior area
- Total structure area: 1,570
- Total interior livable area: 1,570 sqft
- Finished area above ground: 785
- Finished area below ground: 471
Video & virtual tour
Property
Parking
- Total spaces: 2
- Parking features: Covered
- Carport spaces: 2
Features
- Stories: 2
Lot
- Size: 6,969 Square Feet
- Features: Curb & Gutter, Terrain: Mountain
- Topography: Terrain Mountain
- Residential vegetation: Fruit Trees, Mature Trees
Details
- Parcel number: 140840023
- Zoning: RES
- Zoning description: Single-Family
Construction
Type & style
- Home type: SingleFamily
- Architectural style: Rambler/Ranch
- Property subtype: Single Family Residence
Materials
- Brick
- Roof: Asphalt
Condition
- Blt./Standing
- New construction: No
- Year built: 1942
- Major remodel year: 1942
Utilities & green energy
- Water: Culinary, Secondary
- Utilities for property: Natural Gas Connected, Electricity Connected, Sewer Connected, Water Connected
Community & HOA
Community
- Features: Sidewalks
- Subdivision: Denver Place Additio
HOA
- Has HOA: No
Location
- Region: Ogden
Financial & listing details
- Price per square foot: $266/sqft
- Annual tax amount: $2,260
- Date on market: 2/9/2026
- Listing terms: Cash,Conventional,FHA,VA Loan
- Inclusions: Dryer, Range, Washer, Window Coverings
- Acres allowed for irrigation: 0
- Electric utility on property: Yes
- Road surface type: Paved
Estimated market value
$416,000
$395,000 - $437,000
$1,947/mo
Price history
| Date | Event | Price |
|---|---|---|
| 7/18/2026 | Listed for sale | $417,000$266/sqft |
Source:  UtahRealEstate.com #2136166 Report a problem UtahRealEstate.com #2136166 Report a problem | ||
| 7/17/2026 | Contingent | $417,000$266/sqft |
Source: EXIT Realty broker feed #2136166 Report a problem | ||
| 7/17/2026 | Pending sale | $417,000$266/sqft |
Source: UtahRealEstate.com #2136166 Report a problem | ||
| 6/18/2026 | Price change | $417,000-2.3%$266/sqft |
Source: UtahRealEstate.com #2136166 Report a problem | ||
| 4/14/2026 | Price change | $426,900-0.7%$272/sqft |
Source: UtahRealEstate.com #2136166 Report a problem | ||
| 2/10/2026 | Listed for sale | $430,000$274/sqft |
Source: UtahRealEstate.com #2136166 Report a problem | ||
Public tax history
Tax history is unavailable.
Monthly payment
Est. payment
Payment breakdown
Explore the cost of this home by adjusting the details. Changes won't be saved.Climate risks
Neighborhood: East Bench
Nearby schools
GreatSchools rating
- 5/10Polk SchoolGrades: K-6Distance: 0.3 mi
- 4/10Mount Ogden Junior High SchoolGrades: 7-9Distance: 1 mi
- 4/10Ogden High SchoolGrades: 10-12Distance: 0.6 mi
Schools provided by the listing agent
- Elementary: Polk
- Middle: Mount Ogden
- High: Ogden
- District: Ogden
Source: UtahRealEstate.com. This data may not be complete. We recommend contacting the local school district to confirm school assignments for this home.
- $423,3003 bd2 ba1.5k sqft1549 Binford St, Ogden, UT 84401Off Market
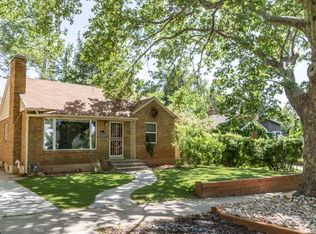
- $349,0002 bd1 ba832 sqft1557 Binford St, Ogden, UT 84401Off Market
- $590,5002 bd1 ba1.1k sqft1543 Binford St, Ogden, UT 84401Off Market
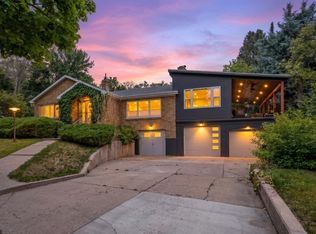
- $361,4003 bd1 ba849 sqft1561 Binford St, Ogden, UT 84401Off Market
- $375,6003 bd1 ba793 sqft1531 Binford St, Ogden, UT 84401Off Market
- $422,8003 bd1 ba2.1k sqft1571 Binford St, Ogden, UT 84401Off Market
- $362,9002 bd1 ba1.1k sqft1540 Binford St, Ogden, UT 84401Off Market
- $486,2004 bd2 ba1.5k sqft1548 27th St, Ogden, UT 84403Off Market
A local agent can set up tours, give advice and negotiate with sellers.
Similar homes
- $435,0004 bd2 ba1.7k sqft2216 S Polk Ave, Ogden, UT 84401For Sale
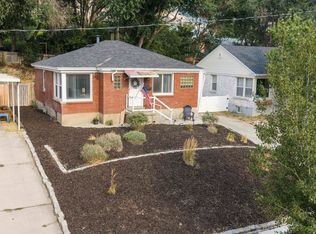
 MLS ID #2174876, Emily Jeppsen, Realtypath LLC (Summit). UtahRealEstate.com
 - $399,9003 bd1 ba1.5k sqft1380 24th St, Ogden, UT 84401For Sale

 MLS ID #12600246, Charlene Walker, KW Park City Keller Williams Real Estate Heber Val. PCBR
 - $419,0002 bd1 ba1.9k sqft101 Harrison Blvd, Ogden, UT 84404For Sale
 MLS ID #2177560, Brian Rose, All American Real Estate, LLC. UtahRealEstate.com
 - $400,0003 bd1 ba1.9k sqft3020 Circle Way, Ogden, UT 84403For Sale
 MLS ID #2174205, Susan Boyer, Real Broker, LLC. UtahRealEstate.com
 - $399,0003 bd2 ba2k sqft1256 E 31st St, Ogden, UT 84403For SaleMLS ID #2174646, Scott Jordan, Equity Real Estate (Select). UtahRealEstate.com
- $419,0003 bd1 ba1.7k sqft3323 Jackson Ave, Ogden, UT 84403For SaleMLS ID #2163335, Shawn J Janke, KW Success Keller Williams Realty. UtahRealEstate.com
- $369,9003 bd2 ba1.7k sqft350 35th St, Ogden, UT 84401For SaleMLS ID #2168096, Andrew M Bristow, START Real Estate. UtahRealEstate.com
- $369,9003 bd1 ba2k sqft2358 Quincy Ave, Ogden, UT 84401For SaleMLS ID #2170987, Jodie Simpson, Cannon & Company. UtahRealEstate.com
- $425,0004 bd2 ba2k sqft724 Canyon Rd, Ogden, UT 84404For SaleMLS ID #2175002, Wilson Underkuffler, Brick Realty Co, LLC. UtahRealEstate.com
- $499,9994 bd2 ba2.2k sqft2572 Polk Ave, Ogden, UT 84401For SaleMLS ID #2151563, Angel Elliott, Real Broker, LLC. UtahRealEstate.com
- $411,1113 bd2 ba2k sqft3405 Porter Ave, Ogden, UT 84403For SaleMLS ID #2164307, Moses Ortega, Golden Spike Realty. UtahRealEstate.com
- $420,0003 bd2 ba2k sqft252 N Harrison Blvd, Ogden, UT 84404For SaleMLS ID #2159480, Brian D Watson, Coldwell Banker Realty (Heber). UtahRealEstate.com
- $470,0004 bd3 ba2.1k sqft1021 20th St, Ogden, UT 84401For SaleMLS ID #2172288, Deborah Hart, THE REAL ESTATE ADVISORS INC.. UtahRealEstate.com
- $430,0003 bd3 ba1.8k sqft1486 3rd St, Ogden, UT 84404For SaleMLS ID #2170016, Steeven Alvarez, Ascent Real Estate Group LLC. UtahRealEstate.com
- $389,0005 bd2 ba2.2k sqft3048 Ogden Ave, Ogden, UT 84401For SaleMLS ID #2152829, Scott Broussard, Equity Real Estate (Premier Elite). UtahRealEstate.com
- $444,0004 bd2 ba1.4k sqft2753 Gramercy Ave, Ogden, UT 84403For SaleMLS ID #2154992, Michael Hopkins, Jefferson Street Properties, LLC. UtahRealEstate.com
- $379,9004 bd2 ba1.7k sqft2772 S Jackson Ave, Ogden, UT 84403For SaleMLS ID #2158462, Luke Mann, Equity Real Estate (Select). UtahRealEstate.com
- $414,9905 bd2 ba2.3k sqft225 Tyler Ave, Ogden, UT 84404For SaleMLS ID #2169337, Dallin Wood, Presidio Real Estate (Executives). UtahRealEstate.com
- $369,9003 bd2 ba1.5k sqft955 35th St, Ogden, UT 84403For SaleMLS ID #2161217, Douglas R Russell, Coldwell Banker Realty (South Ogden). UtahRealEstate.com
- $479,9994 bd3 ba2.1k sqft965 E 500 N, Ogden, UT 84404For SaleMLS ID #2176582, Ethan T Heap, ERA Brokers Consolidated (Ogden). UtahRealEstate.com
