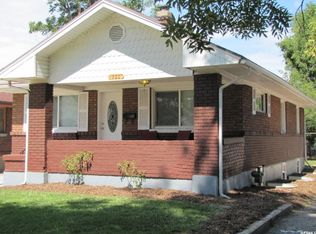
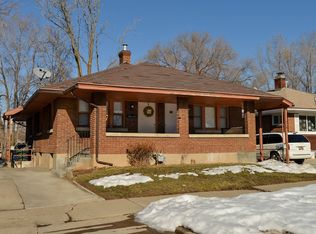
PRICE SUBJECT TO MORTGAGE COMPANY APPROVAL. Submit offers with the Short Sale Addendum. The bank is reviewing offers now. Move-In Ready Ogden Remodel - Modern Upgrades in a Prime Location! Discover this fully renovated gem in the heart of Ogden, where contemporary design meets unmatched convenience. Everything in this home is like new-windows, siding, interior and exterior paint, luxury vinyl plank flooring, plush carpet, sleek cabinetry, stainless steel appliances, stone countertops, modern doors, and a new AC system. Simply move in and enjoy! Located just minutes from downtown Ogden, you'll have quick access to parks, schools, hiking and biking trails, ski resorts, shopping, and the new Bus Rapid Transit (BRT) system. Whether you're commuting, adventuring, or just enjoying the scenery, this location delivers. Additional features include a partially finished basement room, ample storage space, a private, fully fenced backyard with a cozy firepit. Eligibility for the $10,000 Own in Ogden Program-a rare opportunity for first-time and repeat buyers alike! Use our preferred lender to Buy More Home With Less Down Exclusive Financing Available! Qualified buyers can take advantage of our Preferred Lender's 1% Down Payment Advantage Program where you bring just 1% down and Preferred Lender covers the other 2%, plus pays 1% of your interest rate for the first year! Only 1% down Preferred contributes 2% as a non-repayable grant Temporary interest rate buydown for lower payments Payment protection if rates drop
For sale
$279,900
726 E 29 S, Ogden, UT 84403
3beds
1,440sqft
Single Family Residence
Built in 1920
5,227 Square Feet Lot
$272,000 Zestimate®
$194/sqft
$-- HOA
What's special
Modern doorsFully renovated gemSleek cabinetryPrivate fully fenced backyardCozy firepitNew ac systemPartially finished basement room
- 450 days
- 620
- 85
Zillow last checked:
Listing updated:
Listed by:
Joshua Thorpe 435-248-0007,
Fusion Realty Group LLC,
Shane L. Thorpe 385-438-7500,
Fusion Realty Group LLC
Source: UtahRealEstate.com,MLS#: 2098207
Facts & features
Interior
Bedrooms & bathrooms
- Bedrooms: 3
- Bathrooms: 1
- Full bathrooms: 1
- Main level bedrooms: 3
Rooms
- Room types: Updated Kitchen
Heating
- Forced Air
Cooling
- Central Air
Appliances
- Included: Refrigerator, Disposal, Free-Standing Range
Features
- Granite Counters, Smart Thermostat
- Flooring: Carpet
- Windows: Double Pane Windows
- Basement: Partial
- Has fireplace: No
Interior area
- Total structure area: 1,440
- Total interior livable area: 1,440 sqft
- Finished area above ground: 1,008
- Finished area below ground: 108
Property
Parking
- Total spaces: 1
- Parking features: Covered
- Carport spaces: 1
Features
- Stories: 2
- Patio & porch: Porch, Patio, Open Porch, Open Patio
- Fencing: Full
- Has view: Yes
- View description: Mountain(s)
Lot
- Size: 5,227 Square Feet
- Topography: Terrain
- Residential vegetation: Landscaping: Part
Details
- Parcel number: 020650036
- Zoning description: Single-Family
- Special conditions: Short Sale
Construction
Type & style
- Home type: SingleFamily
- Architectural style: Bungalow/Cottage
- Property subtype: Single Family Residence
Materials
- Roof: Asphalt
Condition
- Blt./Standing
- New construction: No
- Year built: 1920
- Major remodel year: 2023
Utilities & green energy
- Sewer: Public Sewer, Sewer: Public
- Water: Culinary
- Utilities for property: Natural Gas Connected, Electricity Connected, Sewer Connected, Water Connected
Community & HOA
Community
- Features: Sidewalks
- Security: Video Camera(s)
HOA
- Has HOA: No
Location
- Region: Ogden
Financial & listing details
- Price per square foot: $194/sqft
- Annual tax amount: $3,094
- Date on market: 7/11/2025
- Listing terms: Conventional,FHA,VA Loan
- Inclusions: Range, Refrigerator
- Acres allowed for irrigation: 0
- Electric utility on property: Yes
Estimated market value
$272,000
$258,000 - $286,000
$1,466/mo
Price history
| Date | Event | Price |
|---|---|---|
| 6/23/2026 | Price change | $279,900-3.4%$194/sqft |
Source:  UtahRealEstate.com #2098207 Report a problem UtahRealEstate.com #2098207 Report a problem | ||
| 5/7/2026 | Price change | $289,900-13.4%$201/sqft |
Source: UtahRealEstate.com #2098207 Report a problem | ||
| 9/9/2025 | Price change | $334,900-1.2%$233/sqft |
Source: UtahRealEstate.com #2098207 Report a problem | ||
| 8/14/2025 | Price change | $339,000-2.9%$235/sqft |
Source: UtahRealEstate.com #2098207 Report a problem | ||
| 7/19/2025 | Price change | $349,000-1.7%$242/sqft |
Source: UtahRealEstate.com #2098207 Report a problem | ||
| 7/11/2025 | Listed for sale | $354,900$246/sqft |
Source: UtahRealEstate.com #2098207 Report a problem | ||
Public tax history
Tax history is unavailable.
Monthly payment
Est. payment
Payment breakdown
Explore the cost of this home by adjusting the details. Changes won't be saved.Climate risks
Neighborhood: East Central
Nearby schools
Schools provided by the listing agent
- Middle: Mount Ogden
- High: Ogden
- District: Ogden
Source: UtahRealEstate.com. This data may not be complete. We recommend contacting the local school district to confirm school assignments for this home.
Similar homes
- $297,0003 bd1 ba1.5k sqft661 E 2735 S, Ogden, UT 84403For Sale
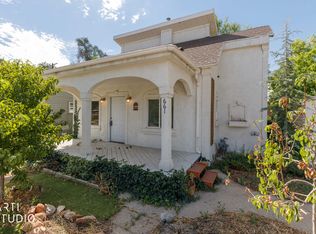
 MLS ID #2180719, Maxwell Kozlo, ERA Brokers Consolidated (Ogden). UtahRealEstate.com
 - $310,0002 bd1 ba1.5k sqft582 29th St, Ogden, UT 84403For Sale
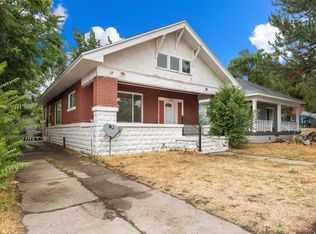 MLS ID #2179071, Don K. Patton, RE/MAX Associates. UtahRealEstate.com
 - $289,9002 bd1 ba984 sqft2862 Fowler Ave, Ogden, UT 84403For Sale
 MLS ID #2168913, Carla Williams, Real Broker, LLC. UtahRealEstate.com
 - $290,5002 bd1 ba1.2k sqft529 E 27th St, Ogden, UT 84403For Sale
 MLS ID #2151869, Robert Blaylock, Unity Group Real Estate LLC. UtahRealEstate.com
 - $319,9005 bd2 ba1.7k sqft658 Patterson St, Ogden, UT 84403For SaleMLS ID #2179652, Phyllis Rodriguez, Real Broker, LLC. UtahRealEstate.com
- $289,0003 bd1 ba1.4k sqft323 32nd St, Ogden, UT 84401For SaleMLS ID #2182129, Juli Facer-Scarbrough, KW Success Keller Williams Realty (Layton). UtahRealEstate.com
- $330,0004 bd1 ba2k sqft551 E 27th St, Ogden, UT 84403For SaleMLS ID #2085536, Rick Southwick, EXP Realty, LLC. UtahRealEstate.com
- $284,9993 bd1 ba1.2k sqft1163 25th St, Ogden, UT 84401For SaleMLS ID #2172619, Meghan Crowell, ERA Brokers Consolidated (Ogden). UtahRealEstate.com
- $279,9002 bd1 ba1.3k sqft2055 S Adams Ave E, Ogden, UT 84401For SaleMLS ID #2185685, Jordan D Smith, Local Utah Realty. UtahRealEstate.com
- $295,6103 bd1 ba1.1k sqft174 W Patterson St, Ogden, UT 84401For SaleMLS ID #2123566, Wesley J Goldberg, Real Estate Essentials. UtahRealEstate.com
- $349,9006 bd2 ba1.7k sqft3112 Adams Ave, Ogden, UT 84403For SaleMLS ID #2187796, Curtis A Mayberry, Mountainland Realty, Inc. UtahRealEstate.com
- $310,0002 bd1 ba1k sqft335 30th St, Ogden, UT 84401For SaleMLS ID #2183201, Chris Brower, Brower Real Estate Group, LLC. UtahRealEstate.com
- $285,0004 bd2 ba1.3k sqft1424 Jefferson Ave, Ogden, UT 84404For SaleMLS ID #2135350, Cameron Burnside, KW Utah Realtors Keller Williams. UtahRealEstate.com
- $340,0003 bd1 ba1.5k sqft1260 28th St, Ogden, UT 84403For SaleMLS ID #2123783, Marty McKay, Prime Real Estate Experts. UtahRealEstate.com
- $370,0004 bd2 ba1.9k sqft2869 S Brinker Ave E, Ogden, UT 84403For SaleMLS ID #2174613, Jocelyn Stoddard, Canovo Group. UtahRealEstate.com
- $325,0003 bd1 ba1.2k sqft327 35th St, Ogden, UT 84401For SaleMLS ID #2170041, Tiffany L. Conorich, Forte Real Estate, LLC. UtahRealEstate.com
- $260,0002 bd1 ba1k sqft1614 Ogden Ave, Ogden, UT 84404For SaleMLS ID #2180918, Rick Southwick, EXP Realty, LLC. UtahRealEstate.com
- $312,0002 bd1 ba864 sqft1066 35th St, Ogden, UT 84403For SaleMLS ID #2160519, Steeven Alvarez, Ascent Real Estate Group LLC. UtahRealEstate.com
- $344,9004 bd2 ba1.6k sqft3555 S Porter Ave, Ogden, UT 84403For SaleMLS ID #2178629, Blake Capson, Equity Real Estate (Buckley). UtahRealEstate.com
- $414,9004 bd2 ba2k sqft3085 Quincy Ave, Ogden, UT 84403For SaleMLS ID #2172074, Deanna L Allen, EXP Realty, LLC. UtahRealEstate.com
