This charming brick rambler features a BRAND NEW KITCHEN that serves as the heart of the home. Whether you're a first-time buyer, investor, or looking for an opportunity to build equity, this property is at an attractive price point. The functional floor plan provides plenty of living space, second kitchen in basement, generous storage, and flexible rooms that could be used for guests, a home office and hobbies. Outside, you'll enjoy a fully fenced backyard, mature landscaping, automatic sprinklers, and a storage shed. Conveniently located near schools, parks, shopping, dining, and commuter routes. Affordable homes with this much space are becoming increasingly difficult to find, don't miss your opportunity to make this one your own! Buyer to verify all information. Square footage figures are provided as a courtesy estimate only and were obtained from county records. Buyer is advised to obtain an independent measurement.
Pending
Price cut: $10K (8/12)
$359,900
780 S Birch St E, Clearfield, UT 84015
4beds
1,872sqft
Single Family Residence
Built in 1955
8,276 Square Feet Lot
$360,200 Zestimate®
$192/sqft
$-- HOA
What's special
Fully fenced backyardMature landscapingBrick ramblerGenerous storageFunctional floor planStorage shedBrand new kitchen
- 48 days
- 35
- 0
Zillow last checked:
Listing updated:
Listed by:
Michael A. Carmody 801-676-5700,
KW South Valley Keller Williams,
Heather Cruey Carmody 801-633-7367,
KW South Valley Keller Williams
Source: UtahRealEstate.com,MLS#: 2173558
Facts & features
Interior
Bedrooms & bathrooms
- Bedrooms: 4
- Bathrooms: 2
- Full bathrooms: 1
- 3/4 bathrooms: 1
- Main level bedrooms: 2
Rooms
- Room types: Updated Kitchen
Primary bedroom
- Level: First
Heating
- Forced Air, Central
Cooling
- Central Air, Ceiling Fan(s)
Appliances
- Included: Dryer, Microwave, Refrigerator, Washer, Disposal, Free-Standing Range
- Laundry: Gas Dryer Hookup
Features
- Flooring: Carpet, Tile, Vinyl
- Windows: Blinds, Part, Window Coverings, Double Pane Windows
- Basement: Full
- Number of fireplaces: 1
Interior area
- Total structure area: 1,872
- Total interior livable area: 1,872 sqft
- Finished area above ground: 936
- Finished area below ground: 889
Video & virtual tour
Property
Parking
- Total spaces: 2
- Parking features: Carport
- Carport spaces: 1
- Uncovered spaces: 1
Features
- Stories: 2
- Fencing: Partial
- Has view: Yes
- View description: Mountain(s)
Lot
- Size: 8,276 Square Feet
- Features: Sprinkler: Auto-Full
- Residential vegetation: Fruit Trees, Landscaping: Part
Details
- Additional structures: Storage Shed(s)
- Parcel number: 120150088
- Zoning description: Single-Family
Construction
Type & style
- Home type: SingleFamily
- Architectural style: Rambler/Ranch
- Property subtype: Single Family Residence
Materials
- Brick
- Roof: Asphalt
Condition
- Blt./Standing
- New construction: No
- Year built: 1955
Utilities & green energy
- Sewer: Public Sewer, Sewer: Public
- Water: Culinary
- Utilities for property: Natural Gas Connected, Electricity Connected, Sewer Connected, Water Connected
Community & HOA
HOA
- Has HOA: No
Location
- Region: Clearfield
Financial & listing details
- Price per square foot: $192/sqft
- Annual tax amount: $2,136
- Date on market: 7/8/2026
- Listing terms: Cash,Conventional,FHA,VA Loan
- Inclusions: Ceiling Fan, Dryer, Microwave, Range, Refrigerator, Storage Shed(s), Washer, Window Coverings
- Acres allowed for irrigation: 0
- Electric utility on property: Yes
Estimated market value
$360,200
$342,000 - $378,000
$2,184/mo
Price history
| Date | Event | Price |
|---|---|---|
| 8/17/2026 | Pending sale | $359,900$192/sqft |
Source:  UtahRealEstate.com #2173558 Report a problem UtahRealEstate.com #2173558 Report a problem | ||
| 8/12/2026 | Price change | $359,900-2.7%$192/sqft |
Source: UtahRealEstate.com #2173558 Report a problem | ||
| 8/8/2026 | Listed for sale | $369,900$198/sqft |
Source: UtahRealEstate.com #2173558 Report a problem | ||
| 7/28/2026 | Pending sale | $369,900$198/sqft |
Source: UtahRealEstate.com #2173558 Report a problem | ||
| 7/22/2026 | Listed for sale | $369,900$198/sqft |
Source: UtahRealEstate.com #2173558 Report a problem | ||
Public tax history
Tax history is unavailable.
Monthly payment
Est. payment
Payment breakdown
Explore the cost of this home by adjusting the details. Changes won't be saved.Climate risks
Neighborhood: 84015
Nearby schools
Schools provided by the listing agent
- Elementary: South Clearfield
- Middle: Central Davis
- High: Clearfield
- District: Davis
Source: UtahRealEstate.com. This data may not be complete. We recommend contacting the local school district to confirm school assignments for this home.
Similar homes
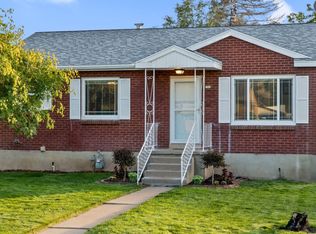
- $365,8003 bd1 ba1k sqft676 N Ann St W, Clearfield, UT 84015For Sale

 MLS ID #2179258, Madi Leyba, Berkshire Hathaway HomeServices Utah Properties (North Salt Lake). UtahRealEstate.com
 - $380,0003 bd3 ba1.4k sqft2120 N 300 W, Sunset, UT 84015For Sale
 MLS ID #2177677, Justess Lopez, RE/MAX Associates. UtahRealEstate.com
 - $422,0004 bd3 ba2.3k sqft1922 S 100 E, Clearfield, UT 84015For Sale
 MLS ID #2180064, Ishmael Villarroel, RANLife Real Estate Inc. UtahRealEstate.com
 - $499,0005 bd2 ba1.7k sqft154 W 1980 S, Clearfield, UT 84015For Sale
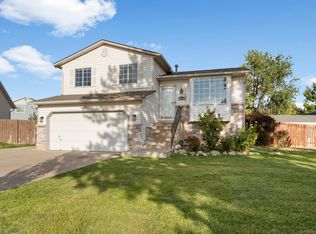 MLS ID #2181728, Andrea Preciado, Real Broker, LLC. UtahRealEstate.com
 - $330,0002 bd2 ba1.4k sqft367 E 525 S, Clearfield, UT 84015For SaleMLS ID #2168056, Maryann Lloyd, EXIT Realty Advantage. UtahRealEstate.com
- $439,0005 bd2 ba1.9k sqft2252 S 400 W, Clearfield, UT 84015For SaleMLS ID #2169270, Faye Matagi-Benioni, Real Broker, LLC. UtahRealEstate.com
- $479,9004 bd2 ba2k sqft914 W 2600 N, Clinton, UT 84015For SaleMLS ID #2175662, William Gregory, Signature Real Estate Utah (Cottonwood Heights). UtahRealEstate.com
- $375,0003 bd2 ba1.2k sqft1977 N 2225 W, Clinton, UT 84015For SaleMLS ID #2164393, Shania L Mendez, EXP Realty, LLC. UtahRealEstate.com
- $514,5005 bd3 ba2.3k sqft1130 W 1045 S, Clearfield, UT 84015For SaleMLS ID #2146706, Emma L Romney, Real Broker, LLC. UtahRealEstate.com
- $350,0004 bd2 ba2.1k sqft704 Robins Ave, Ogden, UT 84404For SaleMLS ID #2184592, David T Owen, Imagine Life Real Estate, LLC. UtahRealEstate.com
- $360,0003 bd2 ba1.6k sqft920 Bel Mar Dr, Ogden, UT 84403For SaleMLS ID #2178267, Bryan Crown, Real Broker, LLC. UtahRealEstate.com
- $335,0002 bd1 ba1k sqft5470 S 2300 W, Roy, UT 84067For SaleMLS ID #2172887, Dixie A. Butterfield, LPT REALTY, LLC. UtahRealEstate.com
- $505,0004 bd2 ba1.9k sqft2244 N 1350 W, Clinton, UT 84015For SaleMLS ID #2174561, Darian Monson, The Brokerage Real Estate Co. LLC. UtahRealEstate.com
- $390,0004 bd2 ba1.4k sqft3799 Foxglen Dr, Roy, UT 84067For SaleMLS ID #2176915, Maria E Bernabe, Equity Real Estate (Select). UtahRealEstate.com
- $400,0003 bd2 ba2.1k sqft980 Country Hills Dr, Ogden, UT 84403For SaleMLS ID #2182355, Jocelyn Stevens, Equity Real Estate (Advantage). UtahRealEstate.com
- $375,0003 bd2 ba1.8k sqft335 E 4450 S, Washington Terrace, UT 84405For SaleMLS ID #2178747, Wendy Casteel, Jason Mitchell Real Estate Utah LLC. UtahRealEstate.com
- $370,0003 bd1 ba1.1k sqft4315 S 950 E, South Ogden, UT 84403For SaleMLS ID #2181395, Darin Kidd, EXP Realty, LLC. UtahRealEstate.com
- $390,0003 bd2 ba1.7k sqft277 E 1150 N, Layton, UT 84041For SaleMLS ID #2170829, Seonae Strong, RE/MAX Associates. UtahRealEstate.com
- $424,9005 bd2 ba2.2k sqft2375 W 4975 S, Roy, UT 84067For SaleMLS ID #2174668, Amanda Schleininger, Real Broker, LLC. UtahRealEstate.com
- $389,9004 bd2 ba1.7k sqft697 37th St, South Ogden, UT 84403For SaleMLS ID #2167566, Braden Boyson, Real Broker, LLC. UtahRealEstate.com
