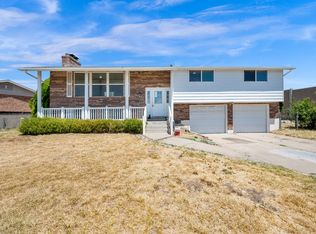
SHORT SALE Incredible Opportunity * 3rd party has approved list price of $430,000* FHA Buyer may get 1% in Seller Paid Closing Costs from 3rd party* 4 Bedroom/ 4 Bathroom home offers an open and inviting floor plan with vaulted ceilings and a convenient main-floor bedroom. Enjoy exceptional energy efficiency with a paid-off solar system, virtually eliminating summer electricity costs and keeping winter utility bills as low as approximately $30$40 per month. The basement offers unique features, including a soundproof room, hidden storage tucked behind a bookshelf, and a beautifully remodeled bathroom. Recent improvements include a new driveway, carport, LVP flooring, fresh paint, and new carpet throughout. With thoughtful updates, distinctive features, and impressive energy savings, this move-in-ready home is a fantastic opportunity. Enjoy low power savings with Solar Panels that are paid off and included. Square footage figures are provided as a courtesy estimate only. Buyer is advised to obtain an independent measurement.
For sale
$430,000
1922 S 100 E, Clearfield, UT 84015
4beds
2,334sqft
Single Family Residence
Built in 1983
5,227 Square Feet Lot
$427,000 Zestimate®
$184/sqft
$-- HOA
What's special
New drivewayFresh paintLvp flooringPaid-off solar systemVaulted ceilingsNew carpet throughoutBeautifully remodeled bathroom
- 16 days
- 1,166
- 140
Zillow last checked:
Listing updated:
Listed by:
Ishmael Villarroel 801-682-7967,
RANLife Real Estate Inc,
Richard Ortiz 801-750-3355,
RANLife Real Estate Inc
Source: UtahRealEstate.com,MLS#: 2180064
Facts & features
Interior
Bedrooms & bathrooms
- Bedrooms: 4
- Bathrooms: 3
- Full bathrooms: 2
- 3/4 bathrooms: 1
- Main level bedrooms: 1
Rooms
- Room types: Master Bathroom, Updated Kitchen
Primary bedroom
- Level: Second
Heating
- Forced Air, Active Solar
Cooling
- Central Air, Active Solar
Appliances
- Included: Dryer, Refrigerator, Disposal, Free-Standing Range
- Laundry: Electric Dryer Hookup, Gas Dryer Hookup
Features
- Vaulted Ceiling(s), Smart Thermostat
- Flooring: Carpet, Laminate, Tile
- Doors: French Doors
- Windows: Blinds, Drapes, Full, Double Pane Windows
- Basement: Full
- Number of fireplaces: 1
Interior area
- Total structure area: 2,334
- Total interior livable area: 2,334 sqft
- Finished area above ground: 1,403
- Finished area below ground: 931
Property
Parking
- Total spaces: 6
- Parking features: Covered, RV Access/Parking
- Attached garage spaces: 1
- Carport spaces: 1
- Covered spaces: 2
- Uncovered spaces: 4
Accessibility
- Accessibility features: Accessible Hallway(s), Grip-Accessible Features
Features
- Levels: Two
- Stories: 3
- Patio & porch: Porch, Open Porch
- Fencing: Partial
- Has view: Yes
- View description: Mountain(s)
Lot
- Size: 5,227 Square Feet
- Features: Curb & Gutter, Sprinkler: Auto-Part
- Topography: Terrain
- Residential vegetation: Fruit Trees, Landscaping: Part
Details
- Parcel number: 121300010
- Zoning: R-1-6
- Zoning description: Single-Family
- Special conditions: Short Sale,Third Party Approval
Construction
Type & style
- Home type: SingleFamily
- Property subtype: Single Family Residence
Materials
- Aluminum Siding, Brick
- Roof: Asphalt
Condition
- Blt./Standing
- New construction: No
- Year built: 1983
Utilities & green energy
- Sewer: Public Sewer, Sewer: Public
- Water: Culinary
- Utilities for property: Natural Gas Connected, Electricity Connected, Sewer Connected, Water Connected
Green energy
- Energy generation: Solar
Community & HOA
Community
- Features: Sidewalks
- Subdivision: Julie Estates
HOA
- Has HOA: No
Location
- Region: Clearfield
Financial & listing details
- Price per square foot: $184/sqft
- Tax assessed value: $446,000
- Annual tax amount: $2,737
- Date on market: 8/20/2026
- Listing terms: Cash,Conventional,FHA,VA Loan
- Inclusions: Dryer, Range, Refrigerator
- Acres allowed for irrigation: 0
- Electric utility on property: Yes
- Road surface type: Paved
Estimated market value
$427,000
$406,000 - $448,000
$2,754/mo
Price history
| Date | Event | Price |
|---|---|---|
| 8/20/2026 | Price change | $430,000-4.4%$184/sqft |
Source:  UtahRealEstate.com #2180064 Report a problem UtahRealEstate.com #2180064 Report a problem | ||
| 10/16/2023 | Pending sale | $450,000$193/sqft |
Source: UtahRealEstate.com #1901390 Report a problem | ||
| 10/13/2023 | Price change | $450,000-5.3%$193/sqft |
Source: UtahRealEstate.com #1901390 Report a problem | ||
| 10/4/2023 | Price change | $475,000-2.1%$204/sqft |
Source: UtahRealEstate.com #1901390 Report a problem | ||
| 9/21/2023 | Price change | $485,000+12.8%$208/sqft |
Source: UtahRealEstate.com #1901390 Report a problem | ||
| 8/9/2022 | Pending sale | $430,000$184/sqft |
Source: UtahRealEstate.com #1823851 Report a problem | ||
| 8/5/2022 | Price change | $430,000-6.5%$184/sqft |
Source: UtahRealEstate.com #1823851 Report a problem | ||
| 7/15/2022 | Price change | $460,000-3.2%$197/sqft |
Source: UtahRealEstate.com #1823851 Report a problem | ||
| 6/24/2022 | Listed for sale | $475,000+72.7%$204/sqft |
Source: UtahRealEstate.com #1823851 Report a problem | ||
| 11/27/2019 | Listing removed | $275,000$118/sqft |
Source: iPro Realty Network (Orem) #1626456 Report a problem | ||
| 11/5/2019 | Price change | $275,000-8%$118/sqft |
Source: iPro Realty Network (Orem) #1626456 Report a problem | ||
| 9/1/2019 | Price change | $298,900-2%$128/sqft |
Source: iPro Realty Network (Orem) #1626456 Report a problem | ||
| 8/27/2019 | Listed for sale | $305,000+53.3%$131/sqft |
Source: iPro Realty Network (Orem) #1626456 Report a problem | ||
| 10/15/2015 | Listing removed | $199,000$85/sqft |
Source: Owner Report a problem | ||
| 10/15/2015 | Listed for sale | $199,000$85/sqft |
Source: Owner Report a problem | ||
| 8/20/2015 | Pending sale | $199,000$85/sqft |
Source: Owner Report a problem | ||
| 5/23/2015 | Price change | $199,000-0.5%$85/sqft |
Source: Owner Report a problem | ||
| 4/19/2015 | Listed for sale | $200,000$86/sqft |
Source: Owner Report a problem | ||
Public tax history
| Year | Property taxes | Tax assessment |
|---|---|---|
| 2025 | $2,737 +4% | $446,000 +3.2% |
| 2024 | $2,632 +10.4% | $432,000 +9.4% |
| 2023 | $2,384 -5.9% | $395,000 -4.4% |
| 2022 | $2,535 +11.4% | $413,000 +34.1% |
| 2021 | $2,275 +15% | $308,000 +15.8% |
| 2020 | $1,978 +20.7% | $266,000 +13.7% |
| 2019 | $1,639 | $234,000 +10.4% |
| 2018 | $1,639 +23.5% | $212,000 +136.2% |
| 2016 | $1,328 | $89,760 +8.6% |
| 2015 | $1,328 +5.8% | $82,665 +0.8% |
| 2014 | $1,255 | $82,003 +29% |
| 2013 | $1,255 +24.2% | $63,585 +2.6% |
| 2012 | $1,011 -18.8% | $61,999 -20.3% |
| 2011 | $1,245 +5.2% | $77,809 -6% |
| 2010 | $1,184 +14.2% | $82,776 +6.7% |
| 2009 | $1,037 -1.2% | $77,592 -5% |
| 2008 | $1,050 -1.8% | $81,675 +5.3% |
| 2007 | $1,069 +19.7% | $77,560 +16.8% |
| 2006 | $893 -4.3% | $66,390 |
| 2005 | $933 | $66,390 |
| 2004 | -- | $66,390 |
| 2003 | $935 +3.4% | $66,390 |
| 2002 | $905 +0.3% | $66,390 |
| 2001 | $902 +11.1% | $66,390 +10.9% |
| 2000 | $812 | $59,860 |
Find assessor info on the county website
Monthly payment
Est. payment
Payment breakdown
Explore the cost of this home by adjusting the details. Changes won't be saved.Climate risks
Neighborhood: 84015
Nearby schools
Schools provided by the listing agent
- Elementary: Antelope
- Middle: North Davis
- High: Clearfield
- District: Davis
Source: UtahRealEstate.com. This data may not be complete. We recommend contacting the local school district to confirm school assignments for this home.
Similar homes
- $415,0004 bd3 ba2.3k sqft1453 S Valhalla Dr E, Clearfield, UT 84015For Sale
 MLS ID #2171625, J Aaron Christensen, Century 21 Everest. UtahRealEstate.com
 - $500,0005 bd2 ba1.7k sqft154 W 1980 S, Clearfield, UT 84015For Sale
 MLS ID #2181728, Andrea Preciado, Real Broker, LLC. UtahRealEstate.com
 - $449,0005 bd3 ba2.1k sqft755 N Barlow St, Clearfield, UT 84015For Sale
 MLS ID #2181118, Dallas M Dodds, Realty Absolute. UtahRealEstate.com
 - $439,0005 bd2 ba1.9k sqft2252 S 400 W, Clearfield, UT 84015For Sale
 MLS ID #2169270, Faye Matagi-Benioni, Real Broker, LLC. UtahRealEstate.com
 - $465,0005 bd3 ba2.2k sqft555 W 300 N, Clearfield, UT 84015For SaleMLS ID #2166777, Traci Nussbaum, Equity Real Estate (Select). UtahRealEstate.com
- $429,9995 bd3 ba2.3k sqft396 W 1130 N, Sunset, UT 84015For SaleMLS ID #2164911, David R Haws, Coldwell Banker Realty (Salt Lake-Sugar House). UtahRealEstate.com
- $575,0006 bd3 ba3.1k sqft821 E 2050 S, Clearfield, UT 84015For SaleMLS ID #2177222, Weston Hardy, Ascent Real Estate Group LLC. UtahRealEstate.com
- $429,9004 bd2 ba1.6k sqft1015 W 550 S, Layton, UT 84041For SaleMLS ID #2151861, Scott Murray, Rock Canyon Real Estate LLC. UtahRealEstate.com
- $509,9005 bd4 ba2.9k sqft2513 W 1300 N, Clinton, UT 84015For SaleMLS ID #2178146, Joe Doxey, Doxey Real Estate Group. UtahRealEstate.com
- $449,0004 bd3 ba1.9k sqft1126 N 1000 E, Layton, UT 84040For SaleMLS ID #2173925, Heather A Barker, Century 21 Everest. UtahRealEstate.com
- $515,0004 bd2 ba1.9k sqft2244 N 1350 W, Clinton, UT 84015For SaleMLS ID #2174561, Darian Monson, The Brokerage Real Estate Co. LLC. UtahRealEstate.com
- $464,9004 bd3 ba1.9k sqft49 W 575 N, Kaysville, UT 84037For SaleMLS ID #2180962, Rome Legg, PPC Residential Division. UtahRealEstate.com
- $380,0003 bd3 ba1.4k sqft2120 N 300 W, Sunset, UT 84015For SaleMLS ID #2177677, Justess Lopez, RE/MAX Associates. UtahRealEstate.com
- $499,9006 bd3 ba2.4k sqft206 N 2000 W, Clearfield, UT 84015For SaleMLS ID #2147767, Steeven Alvarez, Ascent Real Estate Group LLC. UtahRealEstate.com
- $439,0004 bd2 ba2.5k sqft2212 W 5150 S, Roy, UT 84067For SaleMLS ID #2166469, Taylee McFarland, Coldwell Banker Tugaw Realtors (Tremonton). UtahRealEstate.com
- $460,9005 bd2 ba1.8k sqft1148 N 150 W, Layton, UT 84041For SaleMLS ID #2174673, Karina Bassett, Fathom Realty (Union Park). UtahRealEstate.com
- $430,0004 bd2 ba2.1k sqft936 Chatelain Rd, Ogden, UT 84403For SaleMLS ID #2177092, Bailey Milla-Sjoblom, Real Broker, LLC. UtahRealEstate.com
- $484,0004 bd2 ba2k sqft1052 N 1000 E, Layton, UT 84040For SaleMLS ID #2154446, Joshua Thorpe, Fusion Realty Group LLC. UtahRealEstate.com
- $440,0005 bd2 ba2.2k sqft1371 E 5800 S, South Ogden, UT 84405For SaleMLS ID #2161768, Melany D Wright, KW Success Keller Williams Realty (North Ogden). UtahRealEstate.com
- $444,5004 bd2 ba1.4k sqft3799 Foxglen Dr, Roy, UT 84067For SaleMLS ID #2176915, Maria E Bernabe, Equity Real Estate (Select). UtahRealEstate.com
