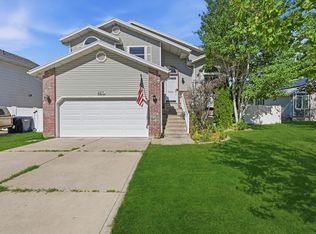
Welcome to this beautifully upgraded 3 bedroom, 2 bath home in heart of Roy. Conveniently located near excellent Weber School District schools, this modern home offers spacious living areas filled with abundant natural light. The thoughtfully designed main level is perfect for entertaining family and friends, while upstairs provides the privacy of all bedrooms and bathrooms. This home has been extensively updated with fresh paint throughout most of the interior, freshly painted doors, new baseboards in both living rooms and two bedrooms, all new door hinges and handles, remodeled bathroom vanities, brand new carpet throughout the upstairs, and new vinyl flooring on both the main and guest living rooms. Additional improvements include new water pressure tank, new electrical outlets & covers upstairs, a professionally cleaned HVAC system, and all subfloors treated will kilz before the installation of the flooring for added durability & peace of mind. The garage has also received professional maintenance with new wheels & struts installed for smooth reliable operation. As an added bonus, the sellers will be installing a brand new mailbox and a new front gate prior to closing, Build with classic brick and stucco. The home features an beautiful combination of carpet, tile & vinyl flooring, along with a relaxing jetted tub in the primary bathroom. With its modern updates, inviting layout and exceptional location this move in ready home offer the perfect blend of comfort, style and functionality. Don't miss the opportunity to make this Roy home yours!
For sale
Price increase: $40K (7/2)
$480,000
4121 Westlake Dr, Roy, UT 84067
3beds
2,125sqft
:
Get pre-qualified$2,845/mo
Single Family Residence
Built in 2001
9,147 Square Feet Lot
$477,100 Zestimate®
$226/sqft
$-- HOA
What's special
Inviting layoutRemodeled bathroom vanitiesProfessionally cleaned hvac system
- 26 days |
- 494 |
- 43 |
Zillow last checked:
Listing updated:
Listed by:
Ashton Loftus 801-814-1125,
Real Broker, LLC
Source: UtahRealEstate.com,MLS#: 2169177
Facts & features
Interior
Bedrooms & bathrooms
- Bedrooms: 3
- Bathrooms: 2
- Full bathrooms: 2
Rooms
- Room types: Great Room
Primary bedroom
- Level: Second
Heating
- Central
Cooling
- Central Air, Ceiling Fan(s)
Appliances
- Included: Dryer, Microwave, Refrigerator, Washer, Water Softener Owned, Disposal
- Laundry: Electric Dryer Hookup
Features
- Walk-In Closet(s), Floor Drains
- Flooring: Carpet, Tile
- Doors: French Doors, Sliding Doors
- Windows: Blinds
- Basement: Full
- Has fireplace: No
Interior area
- Total structure area: 2,125
- Total interior livable area: 2,125 sqft
- Finished area above ground: 1,411
Property
Parking
- Total spaces: 7
- Parking features: Garage
- Garage spaces: 2
- Uncovered spaces: 5
Features
- Levels: Tri/Multi-Level
- Stories: 3
- Patio & porch: Patio, Open Patio
- Has spa: Yes
- Spa features: Jetted Tub
- Fencing: Full
Lot
- Size: 9,147 Square Feet
- Features: Corner Lot, Curb & Gutter
Details
- Additional structures: Storage Shed(s)
- Parcel number: 083620014
- Zoning description: Single-Family
Construction
Type & style
- Home type: SingleFamily
- Property subtype: Single Family Residence
Materials
- Brick, Stucco
Condition
- Blt./Standing
- New construction: No
- Year built: 2001
Utilities & green energy
- Sewer: Public Sewer, Sewer: Public
- Water: Culinary, Secondary
- Utilities for property: Natural Gas Connected, Electricity Connected
Community & HOA
Community
- Features: Sidewalks
- Subdivision: Summers Point Subdiv
HOA
- Has HOA: No
Location
- Region: Roy
Financial & listing details
- Price per square foot: $226/sqft
- Tax assessed value: $413,000
- Annual tax amount: $2,698
- Date on market: 7/1/2026
- Inclusions: Ceiling Fan, Dryer, Microwave, Refrigerator, Storage Shed(s), Washer, Water Softener: Own
- Acres allowed for irrigation: 0
- Electric utility on property: Yes
- Road surface type: Paved
Estimated market value
$477,100
$453,000 - $501,000
$2,288/mo
Price history
| Date | Event | Price |
|---|---|---|
| 7/2/2026 | Listed for sale | $480,000+9.1%$226/sqft |
Source:  UtahRealEstate.com #2169177 Report a problem UtahRealEstate.com #2169177 Report a problem | ||
| 8/16/2022 | Contingent | $440,000$207/sqft |
Source: UtahRealEstate.com #1830277 Report a problem | ||
| 8/6/2022 | Price change | $440,000-1.1%$207/sqft |
Source: UtahRealEstate.com #1830277 Report a problem | ||
| 8/1/2022 | Price change | $445,000-1.1%$209/sqft |
Source: UtahRealEstate.com #1830277 Report a problem | ||
| 7/22/2022 | Listed for sale | $450,000$212/sqft |
Source: UtahRealEstate.com #1830277 Report a problem | ||
Public tax history
| Year | Property taxes | Tax assessment |
|---|---|---|
| 2024 | $2,583 +5.3% | $227,149 +5.4% |
| 2023 | $2,453 -10.8% | $215,600 -14.2% |
| 2022 | $2,749 +27.5% | $251,350 |
| 2021 | $2,155 +2.7% | -- |
| 2020 | $2,099 -0.4% | -- |
| 2019 | $2,107 +17.5% | -- |
| 2018 | $1,792 -7.1% | -- |
| 2017 | $1,929 +9.9% | $204,000 +89.5% |
| 2016 | $1,755 | $107,625 +10.8% |
| 2015 | $1,755 +21% | $97,171 +9.6% |
| 2014 | $1,450 | $88,623 -6.9% |
| 2013 | -- | $95,181 |
| 2012 | -- | $95,181 -3.7% |
| 2011 | -- | $98,852 +0.5% |
| 2010 | -- | $98,340 -8.3% |
| 2009 | -- | $107,296 |
| 2008 | -- | $107,296 +3.7% |
| 2007 | -- | $103,507 +4% |
| 2006 | -- | $99,485 +16% |
| 2005 | -- | $85,758 |
| 2004 | -- | $85,758 |
| 2003 | -- | $85,758 +136.3% |
| 2002 | -- | $36,295 +45.2% |
| 2001 | -- | $25,000 |
Find assessor info on the county website
Monthly payment
Est. payment
Payment breakdown
Explore the cost of this home by adjusting the details. Changes won't be saved.Climate risks
Neighborhood: 84067
Nearby schools
GreatSchools rating
- 5/10Midland SchoolGrades: PK-6Distance: 1 mi
- 3/10Sand Ridge Jr High SchoolGrades: 7-9Distance: 0.8 mi
- 4/10Roy High SchoolGrades: 10-12Distance: 1 mi
Schools provided by the listing agent
- Elementary: Valley View
- Middle: Sand Ridge
- High: Roy
- District: Weber
Source: UtahRealEstate.com. This data may not be complete. We recommend contacting the local school district to confirm school assignments for this home.
- $558,8005 bd3 ba3.1k sqft4143 S Westlake Dr, Roy, UT 84067Off Market
- $445,0004 bd2 ba1.8k sqft2635 W 4100 S, Roy, UT 84067Off Market

- $491,4005 bd3 ba2.1k sqft4136 S Westlake Dr, Roy, UT 84067Off Market

- $--4 bd3 ba1.9k sqft4118 S Westlake Dr, Roy, UT 84067Sold
- $423,0003 bd2 ba1.1k sqft4149 Westlake Dr, Roy, UT 84067Off Market
- $499,5005 bd4 ba2.2k sqft2620 W 4100 S, Roy, UT 84067Off Market
- $511,5005 bd3 ba1.3k sqft4091 S Westlake Dr, Roy, UT 84067Off Market
- $465,7005 bd2 ba1.2k sqft2628 W 4100 S, Roy, UT 84067Off Market
A local agent can set up tours, give advice and negotiate with sellers.
Similar homes
- $550,0003 bd3 ba2.1k sqft4848 S 3200 W, Roy, UT 84067For Sale

 MLS ID #2173142, Rodger Jessop, RE/MAX Associates. UtahRealEstate.com
 - $450,0003 bd2 ba1.6k sqft4873 S 4150 W, Roy, UT 84067For Sale
 MLS ID #2164467, Jared Scott Hadley, Equity Real Estate (Select). UtahRealEstate.com
 - $435,0004 bd2 ba2.9k sqft5185 S 2100 W, Roy, UT 84067For Sale
 MLS ID #2173012, Aubry C Aldrich, Coldwell Banker Realty (South Ogden). UtahRealEstate.com
 - $545,0004 bd3 ba2.6k sqft4371 S 2900 W, Roy, UT 84067For Sale
 MLS ID #2157280, Jared Scott Hadley, Equity Real Estate (Select). UtahRealEstate.com
 - $464,9993 bd2 ba1.4k sqft5048 S 4000 W, Roy, UT 84067For SaleMLS ID #2149047, Elizabeth Sue Barra, Equity Real Estate. UtahRealEstate.com
- $453,0005 bd3 ba2.7k sqft2427 W 5025 S, Roy, UT 84067For SaleMLS ID #2161304, Juli Facer-Scarbrough, KW Success Keller Williams Realty (Layton). UtahRealEstate.com
- $450,0004 bd3 ba1.5k sqft4722 S 4000 W, Roy, UT 84067For SaleMLS ID #2166943, Jamie Sanders, KW Success Keller Williams Realty. UtahRealEstate.com
- $438,9994 bd2 ba1.7k sqft5079 S 2825 W, Roy, UT 84067For SaleMLS ID #2164546, Damian Huntsman, Realtypath LLC (Tooele Valley). UtahRealEstate.com
- $459,9004 bd2 ba1.6k sqft4062 W 5950 S, Roy, UT 84067For SaleMLS ID #2163419, Michael McGee, Iconic: Realty Network, LLP. UtahRealEstate.com
- $510,0004 bd3 ba2.9k sqft4598 S Blossom Glen Way, Roy, UT 84067For SaleMLS ID #2109662, Emily Lynn, Real Broker, LLC. UtahRealEstate.com
- $439,9004 bd2 ba1.5k sqft5335 S 4250 W, Roy, UT 84067For SaleMLS ID #2166527, Eric Gardiner, EXP Realty, LLC. UtahRealEstate.com
- $550,0003 bd2 ba1.5k sqft5049 S 4300 W, Hooper, UT 84315For SaleMLS ID #2173553, Nick Gonzalez, KW South Valley Keller Williams. UtahRealEstate.com
- $550,0004 bd4 ba2.4k sqft3023 W 3825 S, West Haven, UT 84401For SaleMLS ID #2161601, Richard L Warren, NextHome Navigator. UtahRealEstate.com
- $459,9004 bd4 ba2.3k sqft2135 W Sego St, West Haven, UT 84401For SaleMLS ID #2171227, Alyssa Hodges, EXP Realty, LLC. UtahRealEstate.com
- $469,9004 bd3 ba1.9k sqft1126 N 1000 E, Layton, UT 84040For SaleMLS ID #2173925, Heather A Barker, Century 21 Everest. UtahRealEstate.com
- $489,9003 bd3 ba1.7k sqft2359 S 3300 W, Syracuse, UT 84075For SaleMLS ID #2168402, James Sweeten, All American Real Estate, LLC. UtahRealEstate.com
- $508,9995 bd4 ba2.3k sqft1284 N 900 W, Clinton, UT 84015For SaleMLS ID #2142419, Lindsey Bagby, KW Success Keller Williams Realty. UtahRealEstate.com
- $499,0005 bd3 ba2.3k sqft1362 E 5150 S, South Ogden, UT 84403For SaleMLS ID #2153240, Shawn J Janke, KW Success Keller Williams Realty. UtahRealEstate.com
- $519,9994 bd4 ba2.4k sqft2246 W Bluebird Dr, Ogden, UT 84401For SaleMLS ID #2169758, Vanessa Harman, Equity Real Estate. UtahRealEstate.com
- $370,0003 bd3 ba1.7k sqft1805 W 5050 S, Roy, UT 84067For SaleMLS ID #2151154, Megan Jackson, Real Broker, LLC. UtahRealEstate.com
