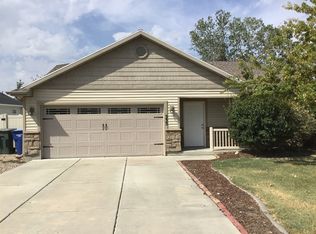
New Roof on this property. Home is Back on the Market Due to Buyers financing fell through. Appraisal came in above list price. , Welcome home to this beautifully maintained single-level gem nestled in a desirable neighborhood! Offering the perfect blend of comfort, efficiency, and value, this home is packed with features you'll love. Step inside to an inviting open-concept floor plan featuring 3 spacious bedrooms, 2 full bathrooms, a generous walk-in pantry, and a private primary suite with an ensuite bathroom designed for everyday comfort. One of the home's standout features is the fully paid-off solar system, with a transferable warranty extending through 2042, providing long-term energy savings and added peace of mind. This home truly offers an exceptional combination of affordability, efficiency, and modern living. Don't miss your chance to make it yours!
Pending
Price cut: $5.1K (8/17)
$419,900
323 N Century Dr, Ogden, UT 84404
3beds
1,300sqft
Single Family Residence
Built in 2005
6,098 Square Feet Lot
$419,800 Zestimate®
$323/sqft
$-- HOA
What's special
Beautifully maintained single-level gemInviting open-concept floor planGenerous walk-in pantry
- 34 days
- 261
- 26
Zillow last checked:
Listing updated:
Listed by:
Amber Rhine 302-222-8835,
Coldwell Banker Realty (South Ogden)
Source: UtahRealEstate.com,MLS#: 2176748
Facts & features
Interior
Bedrooms & bathrooms
- Bedrooms: 3
- Bathrooms: 2
- Full bathrooms: 2
- Main level bedrooms: 3
Rooms
- Room types: Master Bathroom, Updated Kitchen
Primary bedroom
- Level: First
Heating
- Forced Air, Central
Cooling
- Central Air
Appliances
- Included: Range Hood, Disposal, Free-Standing Range
- Laundry: Electric Dryer Hookup
Features
- Vaulted Ceiling(s)
- Doors: Sliding Doors
- Windows: Blinds
- Has fireplace: No
Interior area
- Total structure area: 1,300
- Total interior livable area: 1,300 sqft
- Finished area above ground: 1,300
Property
Parking
- Total spaces: 5
- Parking features: RV Access/Parking
- Attached garage spaces: 2
- Uncovered spaces: 3
Accessibility
- Accessibility features: Ground Level, Single Level Living, Customized Wheelchair Accessible
Features
- Stories: 1
- Entry location: Ground Level
- Exterior features: Lighting, Swing Set
- Has view: Yes
- View description: Mountain(s)
Lot
- Size: 6,098 Square Feet
- Features: Curb & Gutter, Sprinkler: Auto-Full
- Topography: Terrain
- Residential vegetation: Landscaping: Full, Mature Trees
Details
- Additional structures: Storage Shed(s)
- Parcel number: 113490006
- Zoning description: Single-Family
Construction
Type & style
- Home type: SingleFamily
- Architectural style: Rambler/Ranch
- Property subtype: Single Family Residence
Materials
- Brick
- Foundation: Slab
- Roof: Asphalt
Condition
- Blt./Standing
- New construction: No
- Year built: 2005
Utilities & green energy
- Sewer: Public Sewer, Sewer: Public
- Water: Culinary
- Utilities for property: Natural Gas Connected, Electricity Connected, Sewer Connected, Water Connected
Green energy
- Energy generation: Solar
Community & HOA
Community
- Features: Sidewalks
- Subdivision: Fort Bingham
HOA
- Has HOA: No
Location
- Region: Ogden
Financial & listing details
- Price per square foot: $323/sqft
- Tax assessed value: $387,906
- Annual tax amount: $2,627
- Date on market: 7/13/2026
- Listing terms: Assumable,Cash,Conventional,FHA,VA Loan
- Inclusions: Range, Range Hood, Storage Shed(s), Swing Set
- Exclusions: Alarm System, Dryer, Freezer, Hot Tub, Refrigerator, Washer, Video Door Bell(s), Video Camera(s)
- Acres allowed for irrigation: 0
- Electric utility on property: Yes
Estimated market value
$419,800
$399,000 - $441,000
$2,077/mo
Price history
| Date | Event | Price |
|---|---|---|
| 9/15/2026 | Pending sale | $419,900$323/sqft |
Source:  UtahRealEstate.com #2176748 Report a problem UtahRealEstate.com #2176748 Report a problem | ||
| 9/9/2026 | Listed for sale | $419,900$323/sqft |
Source: UtahRealEstate.com #2176748 Report a problem | ||
| 8/21/2026 | Pending sale | $419,900$323/sqft |
Source: UtahRealEstate.com #2176748 Report a problem | ||
| 8/17/2026 | Price change | $419,900-1.2%$323/sqft |
Source: UtahRealEstate.com #2176748 Report a problem | ||
| 8/5/2026 | Listed for sale | $425,000+13.4%$327/sqft |
Source: UtahRealEstate.com #2176748 Report a problem | ||
| 9/23/2021 | Sold | -- |
Source: Agent Provided Report a problem | ||
| 8/23/2021 | Pending sale | $374,900$288/sqft |
Source: UtahRealEstate.com #1763201 Report a problem | ||
| 8/19/2021 | Listed for sale | $374,900+128.6%$288/sqft |
Source: UtahRealEstate.com #1763201 Report a problem | ||
| 9/24/2016 | Sold | -- |
Source: Agent Provided Report a problem | ||
| 7/2/2015 | Sold | -- |
Source: Agent Provided Report a problem | ||
| 5/27/2015 | Listed for sale | $164,000$126/sqft |
Source: Elite Choice Real Estate Report a problem | ||
Public tax history
| Year | Property taxes | Tax assessment |
|---|---|---|
| 2025 | $2,646 -1.6% | $213,348 +0.2% |
| 2024 | $2,688 +0.9% | $212,849 +0.3% |
| 2023 | $2,664 +6% | $212,301 +5.8% |
| 2022 | $2,513 +16.5% | $200,750 |
| 2021 | $2,157 +3.6% | -- |
| 2020 | $2,082 +1% | -- |
| 2019 | $2,061 +28.6% | -- |
| 2018 | $1,602 -9.8% | -- |
| 2017 | $1,776 +27.8% | $171,000 +113.3% |
| 2016 | $1,389 | $80,178 +1.1% |
| 2015 | $1,389 +6.4% | $79,268 +9.8% |
| 2014 | $1,306 | $72,203 +6.5% |
| 2013 | -- | $67,826 +6.5% |
| 2012 | -- | $63,678 -10.7% |
| 2011 | -- | $71,341 -2.3% |
| 2010 | -- | $72,994 -9.1% |
| 2009 | -- | $80,339 |
| 2008 | -- | $80,339 +6.9% |
| 2007 | -- | $75,139 |
| 2006 | -- | $75,139 +108.7% |
| 2005 | -- | $36,000 +44% |
| 2004 | -- | $25,000 |
Find assessor info on the county website
Monthly payment
Est. payment
Payment breakdown
Explore the cost of this home by adjusting the details. Changes won't be saved.Climate risks
Neighborhood: North End
Nearby schools
Schools provided by the listing agent
- Elementary: Lynn
- Middle: Highland
- High: Ben Lomond
- District: Ogden
Source: UtahRealEstate.com. This data may not be complete. We recommend contacting the local school district to confirm school assignments for this home.
Similar homes
- $450,0004 bd2 ba1.7k sqft591 N Orchard Ave, Ogden, UT 84404For Sale

 MLS ID #2185665, Rosilee S Lawson, Transcend Real Estate. UtahRealEstate.com
 - $449,9004 bd2 ba1.6k sqft1028 E Canfield Dr N, Ogden, UT 84404For Sale
 MLS ID #2185519, Christina Nguyen, Utah's Wise Choice Real Estate. UtahRealEstate.com
 - $445,0004 bd2 ba1.5k sqft1454 N Lewis Peak Dr, Ogden, UT 84404For Sale
 MLS ID #2182181, Shauna Ray, Coldwell Banker Realty (South Ogden). UtahRealEstate.com
 - $420,0003 bd2 ba1.3k sqft786 E 1500 N, Ogden, UT 84404For Sale
 MLS ID #2165599, Jeremy Martin, Omada Real Estate. UtahRealEstate.com
 - $429,9004 bd2 ba1.4k sqft1025 E 800 N, Ogden, UT 84404For SaleMLS ID #2155282, LUZ M EASTMAN, Coldwell Banker Realty (South Ogden). UtahRealEstate.com
- $370,0003 bd2 ba1.3k sqft1243 Grant Ave, Ogden, UT 84404For SaleMLS ID #2140439, Fabian Amarillo, KW Success Keller Williams Realty (Layton). UtahRealEstate.com
- $368,9003 bd1 ba1.2k sqft923 S Brookside Cir W, Ogden, UT 84404For SaleMLS ID #2182783, Sharida Tucker, EXP Realty, LLC. UtahRealEstate.com
- $460,0004 bd2 ba1.5k sqft924 E 1275 N, Ogden, UT 84404For SaleMLS ID #2176807, Chanda Gunter, Distinction Real Estate. UtahRealEstate.com
- $340,0004 bd2 ba1.3k sqft1749 Childs Ave, Ogden, UT 84404For SaleMLS ID #2185270, Justin Gallegos, Elevation RE LLC. UtahRealEstate.com
- $399,0002 bd1 ba1.9k sqft101 Harrison Blvd, Ogden, UT 84404For SaleMLS ID #2177560, Brian Rose, All American Real Estate, LLC. UtahRealEstate.com
- $414,9004 bd2 ba1.5k sqft2358 S Polk Ave E, Ogden, UT 84401For SaleMLS ID #2185578, Kristin Deveraux, Vox Real Estate, LLC. UtahRealEstate.com
- $355,0002 bd1 ba1k sqft214 Meadow View Dr, Ogden, UT 84404For SaleMLS ID #2177198, Tricia Fox Taylor, All Things Real Estate LLC. UtahRealEstate.com
- $449,9003 bd2 ba1.6k sqft1729 S Haven Pkwy, West Haven, UT 84401For SaleMLS ID #2186799, Joshua Bell, ERA Brokers Consolidated (Ogden). UtahRealEstate.com
- $329,9003 bd1 ba1.4k sqft629 Douglas St, Ogden, UT 84404For SaleMLS ID #2172120, Katie Marble, Century 21 Everest (Centerville). UtahRealEstate.com
- $344,5003 bd3 ba1.5k sqft1430 S Olympic Ln, Ogden, UT 84404For SaleMLS ID #2183237, Sarah Schelin, Ascent Real Estate Group LLC. UtahRealEstate.com
- $499,9003 bd3 ba1.6k sqft373 W 1500 N, Harrisville, UT 84404For SaleMLS ID #2146589, Dominic Poll, Berkshire Hathaway HomeServices Utah Properties (So Ogden). UtahRealEstate.com
- $450,0004 bd2 ba1.7k sqft705 Ogden Ave, Ogden, UT 84404For SaleMLS ID #2168024, Yesenia Gonzalez, Signature Group Real Estate. UtahRealEstate.com
- $345,0003 bd3 ba1.4k sqft436 N 660 E, Ogden, UT 84404For SaleMLS ID #2181988, Shauna Ray, Coldwell Banker Realty (South Ogden). UtahRealEstate.com
- $275,0002 bd2 ba1.2k sqft1032 Sara Ln, Ogden, UT 84404For SaleMLS ID #2187173, Russie Edwards, KW Success Keller Williams Realty. UtahRealEstate.com
