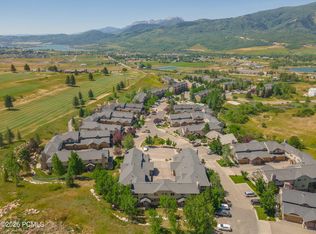
Set against the stunning backdrop of the Ogden Valley, this 3-bedroom, 3.5-bathroom luxury townhome boasts unparalleled views of Snowbasin, Pineview Reservoir, and Nordic Valley. This unit is beautifully appointed with upscale finishes, including an elevated deck, a stone fireplace, radiant-heated flooring on the lower level, a ground-level porch, quartz countertops, and is larger than newer units. The oversized one-car garage has EV charging and accommodates large vehicles while providing ample storage. Beneath the garage lies a spacious bonus room. The open space behind the townhome ensures the breathtaking views remain unobstructed. Residents enjoy exclusive access to the HOA's infinity pool in summer and large group hot tub, perfect for relaxing year-round. Situated within the Wolf Creek Resort, this townhome is within walking distance of a Powder Mountain pick-up and drop-off location, offering unmatched convenience alongside hiking, biking, skiing, golfing, and endless outdoor activities. Come and stay and/or use as short term rental.
For sale
$1,075,000
5217 E Moose Hollow Dr #303, Eden, UT 84310
3beds
2,445sqft
Townhouse
Built in 2016
1,306 Square Feet Lot
$-- Zestimate®
$440/sqft
$415/mo HOA
What's special
Elevated deckGround-level porchAccommodates large vehiclesStone fireplaceQuartz countertopsAmple storage
- 231 days |
- 107 |
- 6 |
Zillow last checked:
Listing updated:
Listed by:
Carissa J Cutler 435-655-1747,
Equity Real Estate (Luxury Group)
Source: UtahRealEstate.com,MLS#: 2128140
Facts & features
Interior
Bedrooms & bathrooms
- Bedrooms: 3
- Bathrooms: 4
- 3/4 bathrooms: 3
- 1/2 bathrooms: 1
- Partial bathrooms: 1
- Main level bedrooms: 1
Rooms
- Room types: Great Room, Theater Room
Primary bedroom
- Level: First,Basement
Heating
- Forced Air, Central, Gas Radiant, >= 95% efficiency, Radiant Floor
Cooling
- Central Air
Appliances
- Included: Dryer, Microwave, Washer, Disposal, Free-Standing Range
- Laundry: Electric Dryer Hookup
Features
- Wet Bar
- Flooring: Carpet, Hardwood, Tile
- Windows: Drapes, Part, Shades, Double Pane Windows
- Basement: Daylight,Entrance,Full,Walk-Out Access
- Number of fireplaces: 1
- Fireplace features: Gas Log
Interior area
- Total structure area: 2,445
- Total interior livable area: 2,445 sqft
- Finished area above ground: 1,050
- Finished area below ground: 1,395
Property
Parking
- Total spaces: 2
- Parking features: Garage - Attached
- Attached garage spaces: 1
- Uncovered spaces: 1
Features
- Stories: 2
- Patio & porch: Covered, Covered Patio
- Exterior features: Balcony, Lighting
- Has private pool: Yes
- Pool features: Gunite, Heated, Pool/Spa Combo, Association
- Has view: Yes
- View description: Lake, Mountain(s), Valley
- Has water view: Yes
- Water view: Lake
Lot
- Size: 1,306 Square Feet
- Features: Curb & Gutter, Sprinkler: Auto-Full, Gentle Sloping, Near Golf Course, Drip Irrigation: Auto-Full
- Topography: Terrain,Terrain Grad Slope
- Residential vegetation: Landscaping: Full, Terraced Yard, Xeriscaped
Details
- Parcel number: 223370003
- Zoning description: Single-Family, Short Term Rental Allowed
Construction
Type & style
- Home type: Townhouse
- Property subtype: Townhouse
Materials
- Concrete, Stone, Cement Siding
- Roof: Metal,Membrane
Condition
- Blt./Standing
- New construction: No
- Year built: 2016
- Major remodel year: 2019
Utilities & green energy
- Sewer: Public Sewer, Sewer: Public
- Water: Culinary, Irrigation, Secondary
- Utilities for property: Natural Gas Connected, Electricity Connected, Sewer Connected, Water Connected
Community & HOA
Community
- Subdivision: The Ridge Townhomes
HOA
- Has HOA: Yes
- Amenities included: Pool, Snow Removal, Spa/Hot Tub, Trash
- Services included: Trash
- HOA fee: $415 monthly
- HOA name: Peak 2 Peak
- HOA phone: 801-745-2009
Location
- Region: Eden
Financial & listing details
- Price per square foot: $440/sqft
- Annual tax amount: $6,000
- Date on market: 12/26/2025
- Listing terms: Cash,Conventional
- Inclusions: Dryer, Microwave, Washer
- Acres allowed for irrigation: 0
- Electric utility on property: Yes
- Road surface type: Paved
Estimated market value
Not available
Estimated sales range
Not available
$4,019/mo
Price history
| Date | Event | Price |
|---|---|---|
| 2/7/2026 | Price change | $1,075,000-4.4%$440/sqft |
Source:  UtahRealEstate.com #2128140 Report a problem UtahRealEstate.com #2128140 Report a problem | ||
| 12/27/2025 | Listed for sale | $1,125,000$460/sqft |
Source: UtahRealEstate.com #2128140 Report a problem | ||
Public tax history
Tax history is unavailable.
Monthly payment
Est. payment
Payment breakdown
Explore the cost of this home by adjusting the details. Changes won't be saved.Climate risks
Neighborhood: 84310
Nearby schools
GreatSchools rating
- 7/10Valley SchoolGrades: K-6Distance: 2.1 mi
- 8/10Snowcrest Jr High SchoolGrades: 7-9Distance: 1.1 mi
- 7/10Weber High SchoolGrades: 10-12Distance: 8.5 mi
Schools provided by the listing agent
- Elementary: Valley
- Middle: Snowcrest
- High: Weber
- District: Weber
Source: UtahRealEstate.com. This data may not be complete. We recommend contacting the local school district to confirm school assignments for this home.
- $1,070,8003 bd3 ba1k sqft5217 E Moose Hollow Dr, Eden, UT 84310Off Market
- $1,284,1004 bd3 ba1.4k sqft5219 E Moose Hollow Dr, Eden, UT 84310Off Market
- $1,083,0003 bd4 ba2.6k sqft5211 E Moose Hollow Dr, Eden, UT 84310Off Market
- $120,000-- bd-- ba-- sqft5286 E Moose Hollow Dr, Eden, UT 84310Off Market
- $1,300,0004 bd3 ba1.4k sqft5209 E Moose Hollow Dr, Eden, UT 84310Off Market
- $652,800-- bd-- ba-- sqft5209 Moosehollow Dr, Eden, UT 84310Off Market
- $1,351,1004 bd3 ba1.4k sqft5223 Moosehollow Dr, Eden, UT 84310Off Market
- $866,7003 bd2 ba1.1k sqft5235 Moosehollow Dr, Eden, UT 84310Off Market
A local agent can set up tours, give advice and negotiate with sellers.
Similar homes
- $825,0004 bd4 ba2.7k sqft5184 E Fairview Loop #C404, Eden, UT 84310For Sale

 MLS ID #2173213, Scott Jordan, Equity Real Estate (Select). UtahRealEstate.com
 - $1,200,0003 bd4 ba2.3k sqft5347 E 3450 N #1003, Eden, UT 84310New Construction
 MLS ID #2133883, Heidi Webb, Range Realty Co.. UtahRealEstate.com
 - $779,0004 bd4 ba2.7k sqft5168 E Fairview Loop #C604, Eden, UT 84310For Sale
 MLS ID #12601361, Nanci Lifer, ERA Brokers Consolidatd (Eden). PCBR
 - $1,575,0004 bd4 ba3.4k sqft5338 E 3425 N #1001, Eden, UT 84310For Sale
 MLS ID #2178571, Heidi Webb, Range Realty Co.. UtahRealEstate.com
 - $985,0003 bd2 ba1.8k sqft4892 E Eagleridge Dr, Eden, UT 84310For SaleMLS ID #2168776, Heidi Webb, Range Realty Co.. UtahRealEstate.com
- $899,0003 bd3 ba1.6k sqft5802 E Big Horn Pkwy, Eden, UT 84310For SaleMLS ID #2157051, Michele Delouya-Moyal, KW Success Keller Williams Realty - Eden. UtahRealEstate.com
- $597,7003 bd4 ba1.6k sqft3518 N Moose Hollow Dr #1403, Eden, UT 84310For SaleMLS ID #12601715, Nanci Lifer, ERA Brokers Consolidatd (Eden). PCBR
- $1,278,0003 bd3 ba2.2k sqft4271 N Powder Mountain Rd, Eden, UT 84310For SaleMLS ID #2146960, Grace Laubenthal, EXP Realty, LLC. UtahRealEstate.com
- $1,095,0004 bd5 ba2.7k sqft832 S Edgewater Ct #4, Huntsville, UT 84317For SaleMLS ID #2172682, Tricia J Ashby, MOVE UTAH REAL ESTATE. UtahRealEstate.com
- $569,0003 bd3 ba1.5k sqft5060 Lakeview Dr Unit 1107, Eden, UT 84310For SaleMLS ID #2171325, Britt McCarthy, ERA Brokers Consolidated (Ogden). UtahRealEstate.com
- $559,0003 bd3 ba1.5k sqft5060 Lakeview Dr Unit 1108, Eden, UT 84310For SaleMLS ID #2152009, Jeff Palmer, Equity Real Estate. UtahRealEstate.com
- $609,9003 bd3 ba1.4k sqft3518 N Moose Hollow Dr Unit 1411, Eden, UT 84310For SaleMLS ID #2157925, Kyler Lewis, Mountain Luxury Real Estate. UtahRealEstate.com
- $565,0003 bd3 ba1.2k sqft3612 N Huntsman Path Unit 608, Eden, UT 84310For SaleMLS ID #2155445, Colette M Mcquown, Mountain Luxury Real Estate. UtahRealEstate.com
- $1,098,0004 bd5 ba2.6k sqft819 S Edgewater Ct E #9, Huntsville, UT 84317For SaleMLS ID #2155843, Tia Monson, Mountain Luxury Real Estate. UtahRealEstate.com
- $570,0004 bd3 ba1.5k sqft3562 N Fox Run APT 407, Eden, UT 84310For SaleMLS ID #2163970, Sarah A Smith, EXP Realty, LLC. UtahRealEstate.com
- $560,0003 bd3 ba1.5k sqft3521 N Fox Run Unit 811, Eden, UT 84310For SaleMLS ID #2156685, Brandi W Lierd, Destination Properties, LLC. UtahRealEstate.com
- $870,0006 bd3 ba3.1k sqft2127 E 5950 N, Eden, UT 84310For SaleMLS ID #2165257, Jessica Bowman, Mtn Buff, LLC. UtahRealEstate.com
- $1,255,0003 bd3 ba3.2k sqft1306 Maple Dr #101, Huntsville, UT 84317For SaleMLS ID #2176111, Kristin P Egan, KW Park City Keller Williams Real Estate. UtahRealEstate.com
- $1,435,0005 bd4 ba3.6k sqft4527 N Seven Bridges Rd Lot 11, Eden, UT 84310For SaleMLS ID #2147441, Jennifer Hortin, EXIT Realty Advantage. UtahRealEstate.com
- $1,050,0004 bd3 ba2.7k sqft5170 W 1500 N, Plain City, UT 84404For SaleMLS ID #2170698, Jeni Rhees, JWH Real Estate. UtahRealEstate.com
