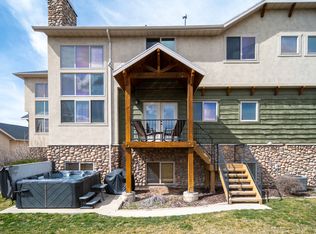
Experience elevated mountain living in The Ridge at Wolf Creek Resort in the heart of Eden, where this Cobabe Plan townhome offers 2,356 square feet with three bedrooms and three and a half baths. Well suited as a vacation rental investment, a secondary mountain getaway, or a comfortable full-time residence. The layout is designed for comfort and functionality, featuring warm mountain finishes like knotty alder trim, baseboards, and doors, along with stone fireplaces that anchor the living spaces. An open floor plan flows naturally to a private elevated deck that captures the surrounding mountain setting. While radiant heat on the lower level adds efficiency and winter comfort. A one-car garage provides convenient storage for outdoor gear and recreational equipment. The location places you just eight miles from Powder Mountain and minutes from Snowbasin and Nordic Valley, with Pineview Reservoir less than ten minutes away for boating and paddleboarding, plus easy access to nearby trails and snowmobiling terrain. As part of the closeout phase of The Ridge townhomes, owners enjoy a completed community pool and hot tub with panoramic views, along with the public Wolf Creek golf course directly across the street, creating a flexible mountain property that supports both lifestyle and long-term value. Square footage figures are provided as a courtesy estimate only. Buyer is advised to obtain an independent measurement.
New construction
$1,200,000
5347 E 3450 N #1003, Eden, UT 84310
3beds
2,356sqft
Townhouse
Built in 2026
1,306 Square Feet Lot
$1,175,000 Zestimate®
$509/sqft
$415/mo HOA
What's special
Open floor planThree bedrooms
- 217 days
- 162
- 6
Zillow last checked:
Listing updated:
Listed by:
Heidi Webb 541-980-4518,
Range Realty Co.,
Kaiti M McKinstry 801-710-7714,
Range Realty Co.
Source: UtahRealEstate.com,MLS#: 2133883
Facts & features
Interior
Bedrooms & bathrooms
- Bedrooms: 3
- Bathrooms: 4
- Full bathrooms: 1
- 3/4 bathrooms: 2
- 1/2 bathrooms: 1
- Partial bathrooms: 1
- Main level bedrooms: 1
Rooms
- Room types: Master Bathroom
Primary bedroom
- Level: First
Heating
- Forced Air, Gas Radiant
Cooling
- Central Air, Ceiling Fan(s)
Appliances
- Included: Microwave, Refrigerator, Disposal
Features
- Wet Bar, Smart Thermostat
- Flooring: Carpet, Hardwood, Tile
- Windows: Double Pane Windows
- Basement: Daylight,Full,Walk-Out Access,Basement Entrance
- Number of fireplaces: 1
- Fireplace features: Fireplace Insert, Insert
Interior area
- Total structure area: 2,356
- Total interior livable area: 2,356 sqft
- Finished area below ground: 0
Video & virtual tour
Property
Parking
- Total spaces: 3
- Parking features: Garage
- Garage spaces: 1
- Uncovered spaces: 2
Features
- Patio & porch: Covered, Patio, Covered Patio, Open Patio
- Exterior features: Entry (Foyer)
- Has private pool: Yes
- Pool features: Gunite, Heated, Pool/Spa Combo, Association
- Has view: Yes
- View description: Lake, Mountain(s), Valley
- Has water view: Yes
- Water view: Lake
Lot
- Size: 1,306 Square Feet
- Features: Curb & Gutter, Near Golf Course, Drip Irrigation: Auto-Full
- Topography: Terrain
- Residential vegetation: Landscaping: Full, Mature Trees, Pines, Terraced Yard
Details
- Parcel number: 224280003
- Zoning: FV3
- Zoning description: Single-Family, Short Term Rental Allowed
Construction
Type & style
- Home type: Townhouse
- Property subtype: Townhouse
Materials
- Composition, Stone
- Roof: Metal
Condition
- Und. Const.
- New construction: Yes
- Year built: 2026
Utilities & green energy
- Water: Culinary, Irrigation, Secondary
- Utilities for property: Natural Gas Connected, Electricity Connected, Sewer Connected, Water Connected
Community & HOA
Community
- Security: Fire Alarm
- Subdivision: The Ridge Townhomes
HOA
- Has HOA: Yes
- Amenities included: Management, Pool, Snow Removal, Spa/Hot Tub, Trash
- Services included: Trash
- HOA fee: $415 monthly
- HOA name: Peak 2 Peak Management
- HOA phone: 801-745-2009
Location
- Region: Eden
Financial & listing details
- Price per square foot: $509/sqft
- Annual tax amount: $3,200
- Date on market: 1/29/2026
- Listing terms: Cash,Conventional,1031 Exchange
- Inclusions: Ceiling Fan, Fireplace Insert, Microwave, Range, Refrigerator
- Acres allowed for irrigation: 0
- Electric utility on property: Yes
- Road surface type: Paved
Estimated market value
$1,175,000
$1.12M - $1.23M
$4,644/mo
Price history
| Date | Event | Price |
|---|---|---|
| 1/30/2026 | Listed for sale | $1,200,000$509/sqft |
Source:  UtahRealEstate.com #2133883 Report a problem UtahRealEstate.com #2133883 Report a problem | ||
| 1/28/2026 | Listing removed | $1,200,000$509/sqft |
Source: UtahRealEstate.com #2126547 Report a problem | ||
| 12/11/2025 | Listed for sale | $1,200,000$509/sqft |
Source: UtahRealEstate.com #2126547 Report a problem | ||
Public tax history
Tax history is unavailable.
Monthly payment
Est. payment
Payment breakdown
Explore the cost of this home by adjusting the details. Changes won't be saved.Climate risks
Neighborhood: 84310
Nearby schools
Schools provided by the listing agent
- Elementary: Valley
- Middle: Snowcrest
- High: Weber
- District: Weber
Source: UtahRealEstate.com. This data may not be complete. We recommend contacting the local school district to confirm school assignments for this home.

Similar homes
- $1,075,0003 bd4 ba2.4k sqft5217 E Moose Hollow Dr #303, Eden, UT 84310For Sale

 MLS ID #2128140, Carissa J Cutler, Equity Real Estate (Luxury Group). UtahRealEstate.com
 - $997,0003 bd3 ba2.6k sqft4573 E Fuller Dr, Eden, UT 84310For Sale
 MLS ID #2178723, Nanci P Lifer, ERA Brokers Consolidated (Eden). UtahRealEstate.com
 - $1,575,0004 bd4 ba3.4k sqft5338 E 3425 N #1001, Eden, UT 84310For Sale
 MLS ID #2178571, Heidi Webb, Range Realty Co.. UtahRealEstate.com
 - $825,0004 bd4 ba2.7k sqft5184 E Fairview Loop #C404, Eden, UT 84310For Sale
 MLS ID #2173213, Scott Jordan, Equity Real Estate (Select). UtahRealEstate.com
 - $1,255,0003 bd2 ba3.2k sqft1306 N Maple St, Huntsville, UT 84317For Sale
 MLS ID #12603529, Kristin Egan, KW Park City Keller Williams Real Estate. PCBR
 - $799,9005 bd4 ba2.7k sqft3634 N Huntsman Path Unit C203, Eden, UT 84310For SaleMLS ID #2158192, Joe Doxey, Doxey Real Estate Group. UtahRealEstate.com
- $929,0003 bd3 ba1.7k sqft5951 E Big Horn Pkwy, Eden, UT 84310For SaleMLS ID #2164339, Tessa L Mitchell, MTN Utah. UtahRealEstate.com
- $779,0004 bd4 ba2.7k sqft5168 E Fairview Loop #C604, Eden, UT 84310For SaleMLS ID #12601361, Nanci Lifer, ERA Brokers Consolidatd (Eden). PCBR
- $1,025,0003 bd3 ba2.6k sqft5186 N 3350 E, Eden, UT 84310For SaleMLS ID #2169523, Jeff Good, ERA Brokers Consolidated (Ogden). UtahRealEstate.com
- $985,0003 bd2 ba1.8k sqft4892 E Eagleridge Dr, Eden, UT 84310For SaleMLS ID #2168776, Heidi Webb, Range Realty Co.. UtahRealEstate.com
- $899,0003 bd3 ba1.6k sqft5802 E Big Horn Pkwy, Eden, UT 84310For SaleMLS ID #2157051, Michele Delouya-Moyal, KW Success Keller Williams Realty - Eden. UtahRealEstate.com
- $1,297,9005 bd4 ba2.9k sqft4788 E Paddleford Dr, Eden, UT 84310For SaleMLS ID #2146579, Jessica Hulse, EXP Realty, LLC. UtahRealEstate.com
- $799,0005 bd3 ba3.2k sqft3674 N Willowbrooke Ln, Eden, UT 84310For SaleMLS ID #2144200, Brandi W Lierd, Destination Properties, LLC. UtahRealEstate.com
- $1,255,0003 bd3 ba3.2k sqft1306 Maple Dr #101, Huntsville, UT 84317For SaleMLS ID #2176111, Kristin P Egan, KW Park City Keller Williams Real Estate. UtahRealEstate.com
- $1,095,0004 bd5 ba2.7k sqft832 S Edgewater Ct #4, Huntsville, UT 84317For SaleMLS ID #2172682, Tricia J Ashby, MOVE UTAH REAL ESTATE. UtahRealEstate.com
- $1,098,0004 bd5 ba2.6k sqft819 S Edgewater Ct E #9, Huntsville, UT 84317For SaleMLS ID #2155843, Tia Monson, Mountain Luxury Real Estate. UtahRealEstate.com
- $829,8003 bd3 ba1.6k sqft3884 N 4975 E Unit B201, Eden, UT 84310For SaleMLS ID #2170054, Hannah Jones, Mountain Luxury Real Estate. UtahRealEstate.com
- $1,249,9004 bd2 ba2.1k sqft9664 E 400 S, Huntsville, UT 84317For SaleMLS ID #2163936, Blake Bratcher, Blakemore Real Estate LLC. UtahRealEstate.com
- $679,0002 bd2 ba1.4k sqft3840 N 4975 E #A205, Eden, UT 84310For SaleMLS ID #2165075, Nicolas DeSeelhorst, EXP Realty, LLC (Park City). UtahRealEstate.com
- $1,020,0003 bd3 ba3.3k sqft589 E 3800 N, North Ogden, UT 84414New ConstructionMLS ID #2155545, Gardner R Francis, Real Broker, LLC. UtahRealEstate.com
