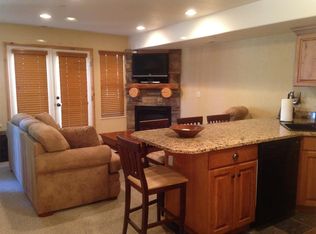
Zoned for nightly rentals. Fully Furnished. - RECENTLY REFRESHED! New carpet in Apr 2026, new HVAC in Oct 2021, and new deck/railings in 2025. Enjoy this 3-bedroom deluxe condo on a cul-de-sac. Conveniently located near the hot tub, which is steps from the back patio. Enjoy the large kitchen and family room on the main floor. Fully stocked kitchen. Enjoy the grill on the patio. Condo is located just steps away from the Powder Mountain shuttle. Enjoy access to a community swimming pool, two hot tubs, a gym, a clubhouse, and a sauna. The HOA maintains all exterior maintenance, providing easy management. Located in the heart of the Wolf Creek Resort area, with access to three ski resorts, Pineview Reservoir, golfing, mountain biking, hiking, and many more activities. The condo is currently used as a nightly rental, and rental figures can be provided upon request. Reach out to schedule a private tour! Buyer to verify all.
For sale
Price cut: $16K (6/26)
$559,000
5060 Lakeview Dr Unit 1108, Eden, UT 84310
3beds
1,575sqft
:
Get pre-qualified$3,888/mo
Condominium
Built in 2005
-- sqft lot
$551,900 Zestimate®
$355/sqft
$501/mo HOA
What's special
Grill on the patioFully stocked kitchenTwo hot tubs
- 100 days |
- 70 |
- 2 |
Zillow last checked:
Listing updated:
Listed by:
Jeff Palmer 801-718-7555,
Equity Real Estate
Source: UtahRealEstate.com,MLS#: 2152009
Facts & features
Interior
Bedrooms & bathrooms
- Bedrooms: 3
- Bathrooms: 3
- Full bathrooms: 2
- 1/2 bathrooms: 1
- Partial bathrooms: 1
Rooms
- Room types: Master Bathroom
Primary bedroom
- Level: Basement
Heating
- Forced Air, Gas Radiant, Radiant Floor
Cooling
- Central Air
Appliances
- Included: Dryer, Gas Grill/BBQ, Microwave, Refrigerator, Washer, Disposal, Double Oven, Countertop Range, Gas Range
Features
- Walk-In Closet(s), Granite Counters
- Flooring: Carpet, Slate
- Windows: Full, Plantation Shutters, Window Coverings
- Basement: Daylight,Walk-Out Access
- Number of fireplaces: 1
- Fireplace features: Gas Log
Interior area
- Total structure area: 1,575
- Total interior livable area: 1,575 sqft
- Finished area above ground: 795
- Finished area below ground: 780
Video & virtual tour
Property
Parking
- Total spaces: 2
- Parking features: Open
- Uncovered spaces: 2
Features
- Stories: 2
- Entry location: Main Level
- Patio & porch: Covered, Patio, Covered Deck, Covered Patio, Open Patio
- Exterior features: Balcony, Lighting
- Has private pool: Yes
- Pool features: Fenced, Heated, In Ground, Pool/Spa Combo, Pool Cover, Association
- Has view: Yes
- View description: Mountain(s), Valley
Lot
- Size: 3,484 Square Feet
- Features: Cul-De-Sac, Curb & Gutter, Sprinkler: Auto-Full
- Residential vegetation: Landscaping: Full, Mature Trees
Details
- Parcel number: 222310020
- Zoning description: Single-Family, Multi-Family, Short Term Rental Allowed
Construction
Type & style
- Home type: Condo
- Property subtype: Condominium
Materials
- Cedar, Log, Stone, Stucco
- Roof: Asphalt
Condition
- Blt./Standing
- New construction: No
- Year built: 2005
- Major remodel year: 2005
Utilities & green energy
- Sewer: Public Sewer, Sewer: Public
- Water: Culinary, Irrigation
- Utilities for property: Natural Gas Connected, Electricity Connected, Sewer Connected, Water Connected
Community & HOA
Community
- Features: Clubhouse, Sidewalks
- Subdivision: Moose Hollow
HOA
- Has HOA: Yes
- Amenities included: Barbecue, Clubhouse, Fire Pit, Fitness Center, Trail(s), Picnic Area, Playground, Pool, Sauna, Snow Removal, Spa/Hot Tub, Trash
- Services included: Trash
- HOA fee: $501 monthly
- HOA name: Peak 2 Peak Management
- HOA phone: 801-745-2009
Location
- Region: Eden
Financial & listing details
- Price per square foot: $355/sqft
- Tax assessed value: $525,000
- Annual tax amount: $4,927
- Date on market: 4/20/2026
- Listing terms: Cash,Conventional,Seller Finance
- Inclusions: Dryer, Gas Grill/BBQ, Microwave, Range, Refrigerator, Washer, Window Coverings
- Acres allowed for irrigation: 0
- Electric utility on property: Yes
- Road surface type: Paved
Estimated market value
$551,900
$524,000 - $579,000
$3,172/mo
Price history
| Date | Event | Price |
|---|---|---|
| 6/26/2026 | Price change | $559,000-2.8%$355/sqft |
Source:  UtahRealEstate.com #2152009 Report a problem UtahRealEstate.com #2152009 Report a problem | ||
| 5/20/2026 | Price change | $575,000-1.5%$365/sqft |
Source: UtahRealEstate.com #2152009 Report a problem | ||
| 5/11/2026 | Price change | $584,000-0.8%$371/sqft |
Source: UtahRealEstate.com #2152009 Report a problem | ||
| 4/27/2026 | Price change | $589,000-1.5%$374/sqft |
Source: UtahRealEstate.com #2152009 Report a problem | ||
| 4/20/2026 | Listed for sale | $598,000-0.2%$380/sqft |
Source: UtahRealEstate.com #2152009 Report a problem | ||
| 12/26/2025 | Listing removed | $599,000$380/sqft |
Source: UtahRealEstate.com #2096276 Report a problem | ||
| 7/22/2025 | Price change | $599,000-3.2%$380/sqft |
Source: UtahRealEstate.com #2096276 Report a problem | ||
| 7/3/2025 | Listed for sale | $619,000+187.9%$393/sqft |
Source: UtahRealEstate.com #2096276 Report a problem | ||
| 9/19/2012 | Sold | -- |
Source: Agent Provided Report a problem | ||
| 7/14/2012 | Listed for sale | $215,000-4.4%$137/sqft |
Source: Destination Properties LLC #1104109 Report a problem | ||
| 6/3/2010 | Listing removed | $225,000$143/sqft |
Source: Wolf Creek Resort Properties, LLC #942731 Report a problem | ||
| 2/20/2010 | Listed for sale | $225,000$143/sqft |
Source: Wolf Creek Resort Properties, LLC #942731 Report a problem | ||
Public tax history
| Year | Property taxes | Tax assessment |
|---|---|---|
| 2024 | $4,997 -6.3% | $525,000 -5.1% |
| 2023 | $5,331 +10.4% | $553,000 +8.4% |
| 2022 | $4,828 +36.9% | $510,000 |
| 2021 | $3,527 -2.8% | -- |
| 2020 | $3,629 +7.2% | -- |
| 2019 | $3,385 +17.1% | -- |
| 2018 | $2,892 -7.6% | -- |
| 2017 | $3,131 +22.8% | $233,000 +15.2% |
| 2016 | $2,550 | $202,323 +35% |
| 2015 | $2,550 +29.9% | $149,869 |
| 2014 | $1,963 | $149,869 |
| 2013 | -- | $149,869 +3.5% |
| 2012 | -- | $144,869 |
| 2011 | -- | $144,869 |
| 2010 | -- | $144,869 -49% |
| 2009 | -- | $284,076 |
| 2008 | -- | $284,076 +0.3% |
| 2007 | -- | $283,311 +36.5% |
| 2006 | -- | $207,507 |
Find assessor info on the county website
Monthly payment
Est. payment
Payment breakdown
Explore the cost of this home by adjusting the details. Changes won't be saved.Climate risks
Neighborhood: 84310
Nearby schools
GreatSchools rating
- 7/10Valley SchoolGrades: K-6Distance: 2.3 mi
- 8/10Snowcrest Jr High SchoolGrades: 7-9Distance: 1.1 mi
- 7/10Weber High SchoolGrades: 10-12Distance: 8.3 mi
Schools provided by the listing agent
- Elementary: Valley
- Middle: Snowcrest
- High: Weber
- District: Weber
Source: UtahRealEstate.com. This data may not be complete. We recommend contacting the local school district to confirm school assignments for this home.
- $569,0003 bd3 ba1.5k sqft5060 Lakeview Dr UNIT 1107, Eden, UT 84310For Sale

- $471,9002 bd2 ba1.1k sqft5060 E Lakeview Dr #1102-1, Eden, UT 84310Off Market
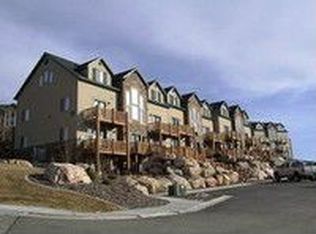
- $590,5002 bd2 ba1 sqft5060 E Lake Vw 1105, Eden, UT 84310Off Market
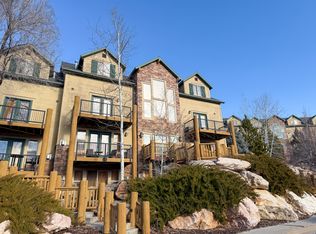
- $442,0002 bd2 ba1k sqft5060 E Lake View Dr #1109, Eden, UT 84310For Sale
- $513,9002 bd2 ba1.1k sqft5060 E Lake View Dr #1102, Eden, UT 84310Off Market
- $586,6003 bd2 ba1.5k sqft5060 E Lakeview Dr #1106, Eden, UT 84310Off Market
- $576,1003 bd2 ba1.5k sqft5060 E Lakeview Dr Dr 1106, Eden, UT 84310Off Market
- $650,0003 bd3 ba1.2k sqft5060 Lakeview Dr UNIT 1112, Eden, UT 84310For Sale
A local agent can set up tours, give advice and negotiate with sellers.
Similar homes
- $569,0003 bd3 ba1.5k sqft5060 Lakeview Dr Unit 1107, Eden, UT 84310For Sale
 MLS ID #2171325, Britt McCarthy, ERA Brokers Consolidated (Ogden). UtahRealEstate.com
 - $524,0003 bd3 ba1.2k sqft3612 N Huntsman Path Unit 604, Eden, UT 84310For Sale
 MLS ID #2148808, Tony J Fantis, Fantis Group Real Estate Inc. UtahRealEstate.com
 - $560,0003 bd3 ba1.5k sqft3521 N Fox Run Unit 811, Eden, UT 84310For Sale
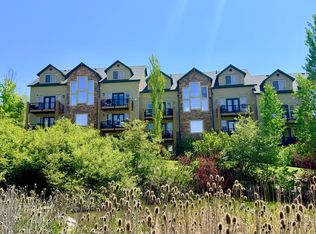 MLS ID #2156685, Brandi W Lierd, Destination Properties, LLC. UtahRealEstate.com
 - $570,0004 bd3 ba1.5k sqft3562 N Fox Run APT 407, Eden, UT 84310For Sale
 MLS ID #2163970, Sarah A Smith, EXP Realty, LLC. UtahRealEstate.com
 - $565,0003 bd3 ba1.2k sqft3612 N Huntsman Path Unit 608, Eden, UT 84310For SaleMLS ID #2155445, Colette M Mcquown, Mountain Luxury Real Estate. UtahRealEstate.com
- $570,0003 bd3 ba1.5k sqft3521 N Fox Run Dr E APT 803, Eden, UT 84310For SaleMLS ID #2148509, Stacey Christopherson, RE/MAX Associates. UtahRealEstate.com
- $525,0003 bd3 ba1.2k sqft3555 N Fox Run S #304, Eden, UT 84310For SaleMLS ID #2147253, Dylan Lierd, Mountain Luxury Real Estate. UtahRealEstate.com
- $519,0003 bd3 ba1.2k sqft3537 N Fox Run Unit 704, Eden, UT 84310For SaleMLS ID #2165299, Tracy A Adkins, Coldwell Banker Realty (Salt Lake-Sugar House). UtahRealEstate.com
- $595,0003 bd3 ba1.6k sqft3524 N Fox Run Unit 907, Eden, UT 84310For SaleMLS ID #2154509, Jordan D Smith, Equity Real Estate (Select). UtahRealEstate.com
- $597,7003 bd4 ba1.6k sqft3518 N Moose Hollow Dr #1403, Eden, UT 84310For Sale
 MLS ID #12601715, Nanci Lifer, ERA Brokers Consolidatd (Eden). PCBR
 - $609,9003 bd3 ba1.4k sqft3518 N Moose Hollow Dr Unit 1411, Eden, UT 84310For SaleMLS ID #2157925, Kyler Lewis, Mountain Luxury Real Estate. UtahRealEstate.com
- $650,0003 bd3 ba1.2k sqft5060 Lakeview Dr Unit 1112, Eden, UT 84310For SaleMLS ID #2157226, Tia Monson, Mountain Luxury Real Estate. UtahRealEstate.com
- $442,0002 bd2 ba1k sqft5060 E Lake View Dr #1109, Eden, UT 84310For SaleMLS ID #2153302, Mick Lierd, Mountain Luxury Real Estate. UtahRealEstate.com
- $474,9002 bd2 ba1k sqft3524 N Fox Run Dr E APT 902, Eden, UT 84310For SaleMLS ID #2149871, Steve Steck, Signature Real Estate Utah (Cottonwood Heights). UtahRealEstate.com
- $474,8502 bd2 ba1k sqft3598 Huntsman Path #502, Eden, UT 84310For SaleMLS ID #2146685, Evelyn Chandler, Presidio Real Estate (South Valley). UtahRealEstate.com
- $465,0002 bd2 ba1k sqft5122 E Moose Hollow Dr #205, Eden, UT 84310For SaleMLS ID #2135858, Bryce Anderson, Intermountain Properties. UtahRealEstate.com
- $379,5002 bd2 ba1.1k sqft3615 N Wolf Lodge Dr Suite 1206, Eden, UT 84310For SaleMLS ID #2152450, Steve Wilson, Mountain Valley Realty. UtahRealEstate.com
- $399,9002 bd2 ba1k sqft3615 N Wolf Lodge Dr Suite 709, Eden, UT 84310For SaleMLS ID #2150638, Carson E. Jones, Blackburn Jones Real Estate Incorporated. UtahRealEstate.com
- $660,0002 bd3 ba2k sqft5190 E 3900 N, Eden, UT 84310For SaleMLS ID #2161736, Brandi W Lierd, Destination Properties, LLC. UtahRealEstate.com
- $425,0001 bd2 ba1k sqft3521 N Fox Run Dr E APT 806, Eden, UT 84310For SaleMLS ID #2145221, Kathryn Grant Mcfarland, Berkshire Hathaway HomeServices Utah Properties (Salt Lake). UtahRealEstate.com
