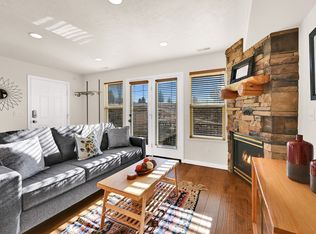
LOCATION! STYLE! ADVENTURE! Discover the crisp mountain air with the outdoor enthusiasts in charming Ogden Valley! Snowbasin, Powder Mountain, Nordic Valley, Wolf Creek Golf Course and Pineview Reservoir are minutes away for year round adventure. Salt Lake International airport 55 minutes, Park City just over an hour, Ogden City with Historic 25th Street filled with restaurants, shopping and pubs and plenty of the same in desirable Huntsville, Eden and Liberty. This unique, peaceful and RARE second floor furnished, 1 bedroom, 2 bath, open floor plan, with large kitchen, charming retreat also boasts 2 private balconies to take in the exquisite views. Relax or entertain after waterskiing, paddle boarding, golf, biking, hiking, riding or a day on the slopes with a range of amenities at Wolf Creek~pool, hot tub, club house, volleyball court and fitness room. Whether this condominium is your own personal residence, retreat or income-generating short-term rental, adjust and slow life down and unwind in style! The Ogden Valley has quickly become a worldwide spectacle while maintaining its conservancy of nature.
For sale
$425,000
3521 N Fox Run Dr E APT 806, Eden, UT 84310
1beds
1,092sqft
:
Get pre-qualified$3,077/mo
Condominium
Built in 2004
-- sqft lot
$413,900 Zestimate®
$389/sqft
$501/mo HOA
What's special
- 124 days |
- 48 |
- 1 |
Zillow last checked:
Listing updated:
Listed by:
Kathryn Grant Mcfarland 801-201-2689,
Berkshire Hathaway HomeServices Utah Properties (Salt Lake)
Source: UtahRealEstate.com,MLS#: 2145221
Facts & features
Interior
Bedrooms & bathrooms
- Bedrooms: 1
- Bathrooms: 2
- Full bathrooms: 1
- 1/2 bathrooms: 1
- Partial bathrooms: 1
Rooms
- Room types: Master Bathroom
Primary bedroom
- Level: Second
Heating
- Forced Air, Central
Cooling
- Central Air
Appliances
- Included: Disposal, Double Oven, Countertop Range, Gas Range
Features
- Separate Bath/Shower, Walk-In Closet(s), Vaulted Ceiling(s), Granite Counters
- Flooring: Carpet, Slate
- Windows: Blinds
- Basement: None
- Number of fireplaces: 2
- Fireplace features: Gas Log
Interior area
- Total structure area: 1,092
- Total interior livable area: 1,092 sqft
- Finished area above ground: 1,092
Video & virtual tour
Property
Parking
- Total spaces: 2
- Parking features: Open
- Uncovered spaces: 2
Accessibility
- Accessibility features: Fully Accessible
Features
- Stories: 2
- Entry location: Top Level
- Exterior features: Balcony, Entry (Foyer), Lighting
- Has private pool: Yes
- Pool features: Fenced, Heated, In Ground, Pool/Spa Combo, Association
- Has view: Yes
- View description: Mountain(s), Valley
Lot
- Size: 3,484 Square Feet
- Features: Cul-De-Sac, Curb & Gutter, Sprinkler: Auto-Full, Gentle Sloping, Stream, Waterfall
- Topography: Terrain Grad Slope
- Residential vegetation: Landscaping: Full, Mature Trees
Details
- Parcel number: 222130018
- Zoning: FR-3
- Zoning description: Multi-Family
Construction
Type & style
- Home type: Condo
- Property subtype: Condominium
Materials
- Cedar, Log, Stone
- Roof: Asphalt
Condition
- Blt./Standing
- New construction: No
- Year built: 2004
Utilities & green energy
- Sewer: Public Sewer, Sewer: Public
- Water: Culinary
- Utilities for property: Natural Gas Connected, Electricity Connected, Sewer Connected, Water Connected
Community & HOA
Community
- Features: Clubhouse
- Subdivision: Moose Hollow
HOA
- Has HOA: Yes
- Amenities included: Barbecue, Cable TV, Clubhouse, Fire Pit, Fitness Center, Trail(s), Picnic Area, Pool, Sauna, Sewer Paid, Snow Removal, Spa/Hot Tub, Trash, Water
- Services included: Cable TV, Sewer, Trash, Water
- HOA fee: $501 monthly
- HOA name: Peak 2 Peak
- HOA phone: 801-745-2009
Location
- Region: Eden
Financial & listing details
- Price per square foot: $389/sqft
- Annual tax amount: $4,046
- Date on market: 3/23/2026
- Listing terms: Cash,Conventional,FHA,VA Loan
- Acres allowed for irrigation: 0
- Electric utility on property: Yes
Estimated market value
$413,900
$393,000 - $435,000
$2,501/mo
Price history
| Date | Event | Price |
|---|---|---|
| 3/23/2026 | Listed for sale | $425,000-1.2%$389/sqft |
Source:  UtahRealEstate.com #2145221 Report a problem UtahRealEstate.com #2145221 Report a problem | ||
| 1/22/2026 | Listing removed | $430,000$394/sqft |
Source: UtahRealEstate.com #2100933 Report a problem | ||
| 7/25/2025 | Listed for sale | $430,000-13.8%$394/sqft |
Source: UtahRealEstate.com #2100933 Report a problem | ||
| 3/14/2025 | Listing removed | $499,000$457/sqft |
Source: UtahRealEstate.com #2031713 Report a problem | ||
| 10/30/2024 | Listed for sale | $499,000$457/sqft |
Source: UtahRealEstate.com #2031713 Report a problem | ||
Public tax history
Tax history is unavailable.
Monthly payment
Est. payment
Payment breakdown
Explore the cost of this home by adjusting the details. Changes won't be saved.Climate risks
Neighborhood: 84310
Nearby schools
GreatSchools rating
- 7/10Valley SchoolGrades: K-6Distance: 2.3 mi
- 8/10Snowcrest Jr High SchoolGrades: 7-9Distance: 1 mi
- 7/10Weber High SchoolGrades: 10-12Distance: 8.2 mi
Schools provided by the listing agent
- Elementary: Valley
- Middle: Snowcrest
- High: Weber
- District: Weber
Source: UtahRealEstate.com. This data may not be complete. We recommend contacting the local school district to confirm school assignments for this home.
- $--3 bd3 ba1.3k sqft3521 N Fox Run Dr UNIT 808, Eden, UT 84310Sold

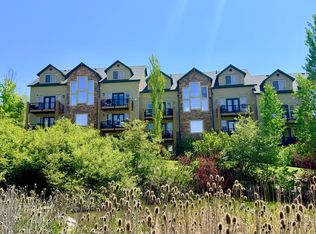
- $575,0003 bd3 ba1.5k sqft3521 N Fox Run UNIT 811, Eden, UT 84310For Sale
- $527,8002 bd3 ba1.3k sqft3521 N Fox Run #804-1, Eden, UT 84310Off Market

- $629,9003 bd2 ba1.5k sqft3521 N Fox Run Dr #801, Eden, UT 84310Off Market

- $570,8003 bd2 ba594 sqft3521 N Fox Run Dr #803, Eden, UT 84310Off Market
- $543,3003 bd2 ba594 sqft3521 N Fox Run Dr #811, Eden, UT 84310Off Market
- $546,6003 bd2 ba594 sqft3521 N Fox Run Dr UNIT 807, Eden, UT 84310Off Market
- $450,6002 bd2 ba1k sqft3521 N Fox Run Dr #802, Eden, UT 84310Off Market
A local agent can set up tours, give advice and negotiate with sellers.
Similar homes
- $442,0002 bd2 ba1k sqft5060 E Lake View Dr #1109, Eden, UT 84310For Sale
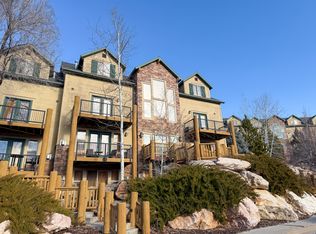
 MLS ID #2153302, Mick Lierd, Mountain Luxury Real Estate. UtahRealEstate.com
 - $474,8502 bd2 ba1k sqft3598 Huntsman Path #502, Eden, UT 84310For Sale
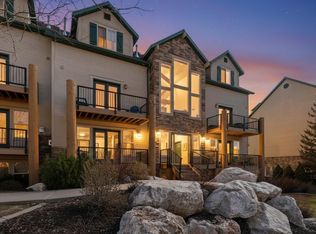 MLS ID #2146685, Evelyn Chandler, Presidio Real Estate (South Valley). UtahRealEstate.com
 - $465,0002 bd2 ba1k sqft5122 E Moose Hollow Dr #205, Eden, UT 84310For Sale
 MLS ID #2135858, Bryce Anderson, Intermountain Properties. UtahRealEstate.com
 - $399,9002 bd2 ba1k sqft3615 N Wolf Lodge Dr Suite 709, Eden, UT 84310For Sale
 MLS ID #2150638, Carson E. Jones, Blackburn Jones Real Estate Incorporated. UtahRealEstate.com
 - $474,9002 bd2 ba1k sqft3524 N Fox Run Dr E APT 902, Eden, UT 84310For SaleMLS ID #2149871, Steve Steck, Signature Real Estate Utah (Cottonwood Heights). UtahRealEstate.com
- $379,5002 bd2 ba1.1k sqft3615 N Wolf Lodge Dr Suite 1206, Eden, UT 84310For SaleMLS ID #2152450, Steve Wilson, Mountain Valley Realty. UtahRealEstate.com
- $519,0003 bd3 ba1.2k sqft3537 N Fox Run Unit 704, Eden, UT 84310For SaleMLS ID #2165299, Tracy A Adkins, Coldwell Banker Realty (Salt Lake-Sugar House). UtahRealEstate.com
- $525,0003 bd3 ba1.2k sqft3555 N Fox Run S #304, Eden, UT 84310For SaleMLS ID #2147253, Dylan Lierd, Mountain Luxury Real Estate. UtahRealEstate.com
- $569,0003 bd3 ba1.5k sqft5060 Lakeview Dr Unit 1107, Eden, UT 84310For SaleMLS ID #2171325, Britt McCarthy, ERA Brokers Consolidated (Ogden). UtahRealEstate.com
- $524,0003 bd3 ba1.2k sqft3612 N Huntsman Path Unit 604, Eden, UT 84310For SaleMLS ID #2148808, Tony J Fantis, Fantis Group Real Estate Inc. UtahRealEstate.com
- $565,0003 bd3 ba1.2k sqft3612 N Huntsman Path Unit 608, Eden, UT 84310For SaleMLS ID #2155445, Colette M Mcquown, Mountain Luxury Real Estate. UtahRealEstate.com
- $329,0002 bd2 ba953 sqft3815 N Wolf Creek Dr #101, Eden, UT 84310For SaleMLS ID #2163240, Jeff Good, ERA Brokers Consolidated (Ogden). UtahRealEstate.com
- $570,0003 bd3 ba1.5k sqft3521 N Fox Run Dr E APT 803, Eden, UT 84310For SaleMLS ID #2148509, Stacey Christopherson, RE/MAX Associates. UtahRealEstate.com
- $559,0003 bd3 ba1.5k sqft5060 Lakeview Dr Unit 1108, Eden, UT 84310For SaleMLS ID #2152009, Jeff Palmer, Equity Real Estate. UtahRealEstate.com
- $597,7003 bd4 ba1.6k sqft3518 N Moose Hollow Dr #1403, Eden, UT 84310For Sale
 MLS ID #12601715, Nanci Lifer, ERA Brokers Consolidatd (Eden). PCBR
 - $295,0001 bd1 ba656 sqft3615 N Wolf Lodge Dr Suite 103, Eden, UT 84310For SaleMLS ID #2172111, Crystal Guillen, RE/MAX Community- Valley. UtahRealEstate.com
- $609,9003 bd3 ba1.4k sqft3518 N Moose Hollow Dr Unit 1411, Eden, UT 84310For SaleMLS ID #2157925, Kyler Lewis, Mountain Luxury Real Estate. UtahRealEstate.com
- $595,0003 bd3 ba1.6k sqft3524 N Fox Run Unit 907, Eden, UT 84310For SaleMLS ID #2154509, Jordan D Smith, Equity Real Estate (Select). UtahRealEstate.com
- $570,0004 bd3 ba1.5k sqft3562 N Fox Run APT 407, Eden, UT 84310For SaleMLS ID #2163970, Sarah A Smith, EXP Realty, LLC. UtahRealEstate.com
- $575,0003 bd3 ba1.5k sqft3521 N Fox Run Unit 811, Eden, UT 84310For SaleMLS ID #2156685, Brandi W Lierd, Destination Properties, LLC. UtahRealEstate.com
