Welcome to where modern mountain living meets timeless luxury. This remarkable 4,667 sq ft home was designed to impress - from the moment you arrive on the heated driveway to the moment you take in the breathtaking views from every room. Step through the grand entry and discover living spaces, soaring ceilings, and elegant finishes that blend warmth and sophistication. The gourmet kitchen is a showstopper - outfitted with high-end appliances, a massive center island, and custom cabinetry that makes both cooking and entertaining a joy. Gather around the stone fireplace in the great room as floor-to-ceiling windows frame mountain vistas that change with the seasons. Upstairs, the primary suite is pure indulgence - featuring a spa-inspired bathroom, oversized walk-in closet, and private balcony for your morning. Each of the additional bedrooms is thoughtfully designed for comfort and privacy, while the lower level offers endless possibilities - a home theater, fitness studio, or guest retreat. Outside, multiple outdoor living spaces invite you to relax and take in the serenity - whether it's summer evenings under the stars or winter mornings watching the snowfall without worrying about shoveling, thanks to your heated driveway! Located just minutes from world-class recreation, dining, and shopping, this home delivers the perfect balance of luxury, lifestyle, and location. All property information, boundaries and documents to be verified by buyer
Sold
Price Unknown
6858 E Summit Peak Cir, Huntsville, UT 84317
4beds
4,667sqft
Single Family Residence
Built in 2025
1.14 Acres Lot
$2,555,100 Zestimate®
$--/sqft
$4,873 Estimated rent
Home value
$2,555,100
$2.38M - $2.76M
$4,873/mo
Zestimate® history
Owner options
List your home for rent
$4,873/mo
Rent Zestimate®
Find your next renter with Zillow Rental Manager. Plus, with online applications, you can quickly screen prospective tenants – for free.
$4,873/mo
Rent Zestimate®
Refinance and save
$2,300/mo
Est. payment
Refinancing to a lower rate could help reduce your monthly payments and save thousands over the life of the loan.
$2,300/mo
Est. payment
Explore your selling options
Work with a Zillow partner agent
Leverage their expertise and Zillow's premium Showcase listings to get your home seen by more buyers.
Get startedList with your own agent
Get your home in front of millions of buyers by listing it on Zillow.
Learn how to do itSell it yourself
Take full control of how buyers see your home on Zillow by listing For Sale by Owner (FSBO).
List your homeWhat's special
Heated drivewayMountain vistasPrivate balconyMassive center islandGourmet kitchenSpa-inspired bathroomCustom cabinetry
Zillow last checked:
Listing updated:
Listed by:
Jennifer Stickler 801-430-0073,
Mountain Luxury Real Estate
Bought with:
Non Agent
Non Member
Source: PCBR,MLS#: 12504689
Facts & features
Interior
Bedrooms & bathrooms
- Bedrooms: 4
- Bathrooms: 4
- Full bathrooms: 3
- 1/2 bathrooms: 1
Heating
- Forced Air
Cooling
- Air Conditioning
Appliances
- Included: Dishwasher, Disposal, Double Oven, Microwave
Features
- Number of fireplaces: 4
Interior area
- Total structure area: 4,667
- Total interior livable area: 4,667 sqft
Property
Parking
- Total spaces: 3
- Parking features: Garage
- Garage spaces: 3
Lot
- Size: 1.14 Acres
Details
- Parcel number: 201420003
Construction
Type & style
- Home type: SingleFamily
- Architectural style: Other
- Property subtype: Single Family Residence
Materials
- Other
- Foundation: Concrete Perimeter
- Roof: Asphalt,Shingle
Condition
- New construction: No
- Year built: 2025
Utilities & green energy
- Sewer: None
- Water: Private
- Utilities for property: Other
Community & HOA
Community
- Subdivision: Huntsville/Snowbasin Area
HOA
- Has HOA: Yes
- Services included: Other
- HOA fee: $2,300 annually
Location
- Region: Huntsville
Financial & listing details
- Tax assessed value: $389,263
- Annual tax amount: $4,378
- Date on market: 10/30/2025
- Cumulative days on market: 74 days
- Listing terms: Cash,Conventional
- Road surface type: Paved
Price history
Price history is unavailable.
Public tax history
| Year | Property taxes | Tax assessment |
|---|---|---|
| 2024 | $3,674 -1.1% | $389,263 +0.2% |
| 2023 | $3,715 +18.5% | $388,625 +16.3% |
| 2022 | $3,135 +13.5% | $334,107 |
| 2021 | $2,763 +44.8% | -- |
| 2020 | $1,908 -4.3% | -- |
| 2019 | $1,993 -18.9% | -- |
| 2018 | $2,457 -12.1% | -- |
| 2017 | $2,797 +49.3% | $202,079 +32.9% |
| 2016 | $1,873 | $152,052 +19.7% |
| 2015 | $1,873 | $127,052 |
Find assessor info on the county website
Neighborhood: 84317
Nearby homes
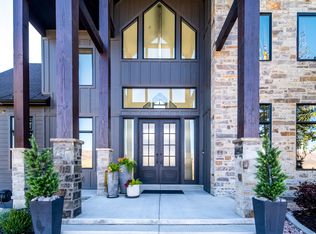
- $2,721,9001.24 Acres6842 E Summit Peak Cir, Huntsville, UT 84317Off Market
- $441,900-- bd-- ba-- sqft6876 E 1100 S, Huntsville, UT 84317Off Market
- $2,650,0004 bd4 ba4.3k sqft6861 E Summit Peak Cir, Huntsville, UT 84317For Sale

- $474,8881.38 Acres6839 E Summit Peak Cir, Huntsville, UT 84317Lot/Land
- $2,714,6003 bd4 ba3.8k sqft6820 E Via Cortina St, Huntsville, UT 84317Off Market
- $550,0002.13 Acres1215 S Via Monaco Dr, Huntsville, UT 84317Lot/Land
- $889,8003 bd3 ba2.1k sqft6874 E 1100 S, Huntsville, UT 84317Off Market
- $510,9004 bd1 ba1.1k sqft6859 E 1100 S, Huntsville, UT 84317Off Market
Nearby schools
GreatSchools rating
- 7/10Valley SchoolGrades: K-6Distance: 3.7 mi
- 8/10Snowcrest Jr High SchoolGrades: 7-9Distance: 5.2 mi
- 7/10Weber High SchoolGrades: 10-12Distance: 11.9 mi
Get a cash offer in 3 minutes
Find out how much your home could sell for in as little as 3 minutes with a no-obligation cash offer.
Estimated market value
$2,555,100
Get a cash offer in 3 minutes
Find out how much your home could sell for in as little as 3 minutes with a no-obligation cash offer.
Estimated market value
$2,555,100
- Utah
- Weber County
- Huntsville
- 84317
- 6858 E Summit Peak Cir
Nearby cities
Nearby zip codes
Other Huntsville Topics
