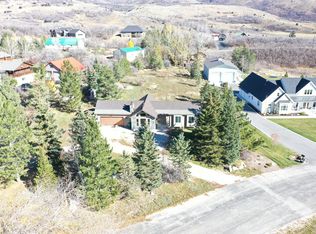
Just outside the south entrance to North Fork Park, this beautiful home offers unmatched access to hiking, mountain biking, worldclass Nordic skiing, and the incredible stargazing of its International Dark Sky Park designation. Nestled on nearly 2 wooded acres the home features a spacious great room, vaulted ceilings, and an updated kitchen with new double ovens and a new dishwasher. Recent upgrades include a new main HVAC unit, ensuring comfort yearround. Enjoy multiple decks, abundant wildlife, and outdoor living spaces including a new very large hot tub and a backyard firepit perfect for gathering. The oversized garage/workshop provides exceptional space for vehicles, boats, toys, and equipment, plus RV parking and outbuildings. Minutes from Powder Mountain, Snowbasin, Nordic Valley, Pineview Reservoir, and Wolf Creek Golf Course, this property is ideal as a yearround residence or secondhome retreat. Square footage provided as a courtesy; buyer to verify all.
For sale
$1,290,000
2059 E 5950 N, Eden, UT 84310
7beds
4,420sqft
Single Family Residence
Built in 1977
1.97 Acres Lot
$1,212,600 Zestimate®
$292/sqft
$-- HOA
What's special
Rv parkingNew dishwasherMultiple decksAbundant wildlifeVery large hot tubNew main hvac unitUpdated kitchen
- 17 days
- 400
- 28
Zillow last checked:
Listing updated:
Listed by:
Kelly Zindel 801-389-3021,
Utah Mountain Properties LLC
Source: UtahRealEstate.com,MLS#: 2183147
Facts & features
Interior
Bedrooms & bathrooms
- Bedrooms: 7
- Bathrooms: 4
- Full bathrooms: 2
- 3/4 bathrooms: 2
Rooms
- Room types: Master Bathroom, Great Room, Updated Kitchen
Primary bedroom
- Level: Second,Basement
Heating
- Electric, Central, Wood
Cooling
- Central Air
Appliances
- Included: Dryer, Refrigerator, Washer, Double Oven, Oven, Countertop Range
- Laundry: Electric Dryer Hookup
Features
- Wet Bar, Vaulted Ceiling(s)
- Flooring: Carpet, Laminate, Slate
- Doors: Sliding Doors
- Windows: Blinds, Shades, Double Pane Windows
- Basement: Daylight,Entrance,Partial
- Number of fireplaces: 2
Interior area
- Total structure area: 4,420
- Total interior livable area: 4,420 sqft
- Finished area above ground: 3,570
- Finished area below ground: 850
Property
Parking
- Total spaces: 18
- Parking features: Open, RV Access/Parking
- Attached garage spaces: 8
- Uncovered spaces: 10
Features
- Levels: Two
- Stories: 3
- Patio & porch: Porch, Covered Deck, Open Porch
- Exterior features: Balcony, Lighting
- Spa features: Hot Tub
- Fencing: Partial
- Has view: Yes
- View description: Mountain(s)
- Frontage length: 175.3
Lot
- Size: 1.97 Acres
- Dimensions: 175.3 x 251.0 x 252.6
- Features: Secluded, Sprinkler: Auto-Full, Gentle Sloping, Wooded
- Topography: Terrain Grad Slope
- Residential vegetation: Landscaping: Part, Mature Trees, Pines, Scrub Oak
Details
- Additional structures: Workshop, Outbuilding
- Parcel number: 162050001
- Zoning: AV-3
- Zoning description: Single-Family
- Horses can be raised: Yes
- Horse amenities: Horse Property
Construction
Type & style
- Home type: SingleFamily
- Property subtype: Single Family Residence
Materials
- Log
- Roof: Asphalt
Condition
- Blt./Standing
- New construction: No
- Year built: 1977
- Major remodel year: 2019
Details
- Warranty included: Yes
Utilities & green energy
- Sewer: Septic Tank, Sewer: Septic Tank
- Water: Culinary, Irrigation
- Utilities for property: Natural Gas Connected, Electricity Connected, Water Connected
Community & HOA
Community
- Subdivision: Linford Hills
HOA
- Has HOA: No
Location
- Region: Eden
Financial & listing details
- Price per square foot: $292/sqft
- Tax assessed value: $1,022,999
- Annual tax amount: $5,943
- Date on market: 9/3/2026
- Listing terms: Cash,Conventional,FHA,VA Loan,USDA Loan
- Inclusions: Dryer, Hot Tub, Refrigerator, Washer
- Acres allowed for irrigation: 0
- Electric utility on property: Yes
- Road surface type: Paved
Estimated market value
$1,212,600
$1.15M - $1.27M
$4,825/mo
Price history
| Date | Event | Price |
|---|---|---|
| 9/3/2026 | Listed for sale | $1,290,000+87%$292/sqft |
Source:  UtahRealEstate.com #2183147 Report a problem UtahRealEstate.com #2183147 Report a problem | ||
| 8/3/2020 | Sold | -- |
Source: Agent Provided Report a problem | ||
| 6/2/2020 | Listed for sale | $690,000+15%$156/sqft |
Source: Century 21 Gage Froerer & Associates/Eden #1678421 Report a problem | ||
| 11/4/2019 | Listing removed | $600,000$136/sqft |
Source: Better Homes and Gardens Real Estate Franklin Group #1627362 Report a problem | ||
| 8/31/2019 | Price change | $600,000+7.1%$136/sqft |
Source: Better Homes and Gardens Real Estate Franklin Group #1627362 Report a problem | ||
| 7/29/2019 | Price change | $559,999-2.6%$127/sqft |
Source: Cornerstone Real Estate Professionals - Ogden #1597464 Report a problem | ||
| 7/5/2019 | Price change | $575,000-4%$130/sqft |
Source: Cornerstone Real Estate Professionals - Ogden #1597464 Report a problem | ||
| 6/11/2019 | Price change | $599,000-2.6%$136/sqft |
Source: Cornerstone Real Estate Professionals - Ogden #1597464 Report a problem | ||
| 5/23/2019 | Price change | $615,000-3.1%$139/sqft |
Source: Cornerstone Real Estate Professionals - Ogden #1597464 Report a problem | ||
| 5/1/2019 | Listed for sale | $635,000$144/sqft |
Source: Cornerstone Real Estate Professionals - Ogden #1597464 Report a problem | ||
| 7/20/2017 | Sold | -- |
Source: Agent Provided Report a problem | ||
Public tax history
| Year | Property taxes | Tax assessment |
|---|---|---|
| 2024 | $5,488 +17.1% | $577,926 +18.7% |
| 2023 | $4,685 -40.9% | $486,727 -42.1% |
| 2022 | $7,930 +12.7% | $841,000 |
| 2021 | $7,038 +5.1% | -- |
| 2020 | $6,698 +71.4% | -- |
| 2019 | $3,909 +9.8% | -- |
| 2018 | $3,560 -12.5% | -- |
| 2017 | $4,068 +13.9% | $509,660 +79.4% |
| 2016 | $3,572 | $284,111 +15.4% |
| 2015 | $3,572 +13.7% | $246,106 +2.1% |
| 2014 | $3,141 | $241,088 +12.5% |
| 2013 | -- | $214,360 +26.7% |
| 2012 | -- | $169,177 -7.1% |
| 2011 | -- | $182,080 -7.5% |
| 2010 | -- | $196,938 -21.2% |
| 2009 | -- | $249,914 -6.3% |
| 2008 | -- | $266,852 -22.4% |
| 2007 | -- | $343,923 +108.7% |
| 2006 | -- | $164,789 +56.2% |
| 2005 | -- | $105,478 |
| 2004 | -- | $105,478 |
| 2003 | -- | $105,478 +2.1% |
| 2002 | -- | $103,346 |
Find assessor info on the county website
Monthly payment
Est. payment
Payment breakdown
Explore the cost of this home by adjusting the details. Changes won't be saved.Climate risks
Neighborhood: 84310
Nearby schools
Schools provided by the listing agent
- Elementary: Valley
- Middle: Snowcrest
- High: Weber
- District: Weber
Source: UtahRealEstate.com. This data may not be complete. We recommend contacting the local school district to confirm school assignments for this home.

Similar homes
- $1,300,0006 bd4 ba3.9k sqft1948 E 6225 N, Eden, UT 84310For Sale

 MLS ID #2163450, Jerold Ivie, RE/MAX Associates. UtahRealEstate.com
 - $1,170,0006 bd4 ba4.6k sqft3455 N 2875 E, Eden, UT 84310For Sale
 MLS ID #2154626, Timothy Six, ERA Brokers Consolidated (Ogden). UtahRealEstate.com
 - $1,199,9995 bd4 ba3.8k sqft3669 E 3600 N, Eden, UT 84310For Sale
 MLS ID #2172250, Julia Trotter, G. UtahRealEstate.com
 - $1,025,0006 bd4 ba3.3k sqft2807 N Ogden Canyon Rd, Eden, UT 84310For Sale
 MLS ID #2168717, Timothy Six, ERA Brokers Consolidated (Ogden). UtahRealEstate.com
 - $1,675,0005 bd5 ba4.9k sqft2135 E 6825 N, Liberty, UT 84310For SaleMLS ID #2168947, Paden Anderson, Mtn Buff, LLC. UtahRealEstate.com
- $1,250,0004 bd3 ba3.4k sqft5462 E 2575 N, Eden, UT 84310For SaleMLS ID #2179289, Susan Yoshikawa-Torres, Coldwell Banker Realty (Davis County). UtahRealEstate.com
- $1,025,0004 bd5 ba4.4k sqft3257 E 5300 N, Eden, UT 84310For SaleMLS ID #2144433, Jesse Tolman, KW Success Keller Williams Realty. UtahRealEstate.com
- $1,500,0004 bd2 ba2.3k sqft3477 N Highway 162, Eden, UT 84310For SaleMLS ID #2157521, Zach Smith, Utah Executive Real Estate LC. UtahRealEstate.com
- $845,0004 bd3 ba3.1k sqft3138 E 5300 N, Eden, UT 84310For SaleMLS ID #2179701, Wendy Bjelland, ERA Brokers Consolidated (Ogden). UtahRealEstate.com
- $895,0005 bd3 ba2.5k sqft3178 E 5400 N, Eden, UT 84310For SaleMLS ID #2180141, Scott Orison, Real Broker, LLC. UtahRealEstate.com
- $1,299,0004 bd3 ba3.9k sqft3643 N 4700 E, Eden, UT 84310For SaleMLS ID #2158542, Jeff Good, ERA Brokers Consolidated (Ogden). UtahRealEstate.com
- $1,425,0005 bd4 ba4.1k sqft4115 E 4600 N, Eden, UT 84310For Sale
 MLS ID #12603707, Lisa Karam, Summit Sotheby's International Realty . PCBR
 - $1,425,0005 bd4 ba4.9k sqft846 E Mountain Rd, North Ogden, UT 84414For SaleMLS ID #2185740, Shannon Williams Olsen, My Utah Agents. UtahRealEstate.com
- $994,0005 bd5 ba3.5k sqft3448 Fuller Dr, Eden, UT 84310For SaleMLS ID #2175224, Nanci P Lifer, ERA Brokers Consolidated (Eden). UtahRealEstate.com
- $924,9004 bd3 ba2.2k sqft4033 E Nordic Valley Dr, Liberty, UT 84310For SaleMLS ID #2182820, Juli Facer-Scarbrough, KW Success Keller Williams Realty (Layton). UtahRealEstate.com
- $1,435,0005 bd4 ba3.6k sqft4527 N Seven Bridges Rd Lot 11, Eden, UT 84310For SaleMLS ID #2147441, Jennifer Hortin, EXIT Realty Advantage. UtahRealEstate.com
- $1,250,0006 bd4 ba5.4k sqft838 E Mountain Rd, North Ogden, UT 84414For SaleMLS ID #2171320, Jennifer Brown, Besst Realty Group LLC. UtahRealEstate.com
- $1,297,9005 bd4 ba2.9k sqft4788 E Paddleford Dr, Eden, UT 84310For SaleMLS ID #2146579, Jessica Hulse, EXP Realty, LLC. UtahRealEstate.com
- $895,0004 bd4 ba3.8k sqft3260 N River Dr, Eden, UT 84310For SaleMLS ID #2153234, J. Adam Stuart, Mountain Luxury Real Estate. UtahRealEstate.com
- $1,749,0005 bd5 ba5.3k sqft2548 N Nordic Valley Dr, Liberty, UT 84310For SaleMLS ID #2166728, Brooke Elle Waters, RE/MAX Associates. UtahRealEstate.com
