Set on .94 acre in beautiful Eden, this 2,550 sq ft single-level log home delivers the warmth, character, and relaxed mountain lifestyle that makes Ogden Valley so special. With 5 bedrooms, 3 bathrooms, a 2-car garage, RV parking, and abundant additional parking, there is plenty of room for everyday living, visiting guests, and all the toys that come with life in the valley. Step inside and the home immediately feels warm and inviting. Natural wood, vaulted tongue-and-groove ceilings, updated LVP and carpet flooring, and custom-made closets blend authentic cabin character with thoughtful improvements and comfortable living. The open kitchen and living areas create an easy gathering space, while the rich woodwork and rustic details give the home a personality that simply cannot be recreated in a newer build. The roof was replaced three years ago and carries a 50-year warranty. Throughout, it is clear this property has been meticulously cared for and thoughtfully improved. Outside, nearly an acre offers room to spread out and truly enjoy the setting. An impressive 1,100 sq ft covered wraparound porch extends the living space outdoors, perfect for slow mornings, summer evenings, entertaining, or simply taking in the mountain surroundings. The beautifully maintained yard provides space to gather, play, garden, or relax, while the Bullfrog Spa offers the perfect place to unwind after a day enjoying everything Eden has to offer. The property also includes one share of secondary water, a useful benefit to ownership here, along with culinary water, a recently resealed driveway, RV parking, and generous outdoor space. Altogether, this is a home that beautifully combines mountain charm, functionality, and a true sense of retreat.
For sale
Price cut: $25.1K (10/13)
$849,900
4983 E 2725 N, Eden, UT 84310
5beds
2,550sqft
Single Family Residence
Built in 1993
0.94 Acres Lot
$819,300 Zestimate®
$333/sqft
$-- HOA
What's special
Rv parkingBeautifully maintained yardAbundant additional parkingRecently resealed drivewayBullfrog spaWarm and invitingNatural wood
- 20 days
- 961
- 55
Zillow last checked:
Listing updated:
Listed by:
Mallory Claire Hightower 801-673-0456,
Attention to Detail Realty LLC,
Jordan Sanders 801-458-8396,
Attention to Detail Realty LLC
Source: UtahRealEstate.com,MLS#: 2187585
Facts & features
Interior
Bedrooms & bathrooms
- Bedrooms: 5
- Bathrooms: 3
- Full bathrooms: 3
- Main level bedrooms: 5
Rooms
- Room types: Master Bathroom, Den/Office, Great Room
Primary bedroom
- Level: First
Heating
- Forced Air, Central, Wood
Cooling
- Ceiling Fan(s)
Appliances
- Included: Refrigerator, Free-Standing Range
- Laundry: Electric Dryer Hookup
Features
- Separate Bath/Shower, Walk-In Closet(s), Vaulted Ceiling(s)
- Flooring: Carpet, Laminate, Tile
- Doors: French Doors
- Windows: Blinds, Part, Window Coverings, Double Pane Windows
- Basement: None
- Number of fireplaces: 1
Interior area
- Total structure area: 2,550
- Total interior livable area: 2,550 sqft
- Finished area above ground: 2,550
Video & virtual tour
Property
Parking
- Total spaces: 10
- Parking features: Garage - Attached
- Attached garage spaces: 2
- Uncovered spaces: 8
Accessibility
- Accessibility features: Single Level Living
Features
- Stories: 1
- Patio & porch: Covered Deck
- Exterior features: Attic Fan
- Has spa: Yes
- Spa features: Hot Tub, Jetted Tub
- Has view: Yes
- View description: Mountain(s)
- Frontage length: 225
Lot
- Size: 0.94 Acres
- Dimensions: 225.0 x 148.0 x 245.0
- Features: Corner Lot, Cul-De-Sac, Sprinkler: Auto-Full
- Topography: Terrain
- Residential vegetation: Landscaping: Part, Mature Trees
Details
- Additional structures: Storage Shed(s)
- Parcel number: 220760008
- Zoning: RES
- Zoning description: Single-Family
- Horses can be raised: Yes
- Horse amenities: Horse Property
Construction
Type & style
- Home type: SingleFamily
- Architectural style: Rambler/Ranch
- Property subtype: Single Family Residence
Materials
- Log
- Roof: Asphalt
Condition
- Blt./Standing
- New construction: No
- Year built: 1993
Utilities & green energy
- Sewer: Septic Tank, Sewer: Septic Tank
- Water: Culinary, Secondary
- Utilities for property: Natural Gas Connected, Electricity Connected, Water Connected
Community & HOA
Community
- Subdivision: Eden Meadows
HOA
- Has HOA: No
Location
- Region: Eden
Financial & listing details
- Price per square foot: $333/sqft
- Tax assessed value: $939,238
- Annual tax amount: $5,015
- Date on market: 9/25/2026
- Listing terms: Cash,Conventional,FHA,VA Loan
- Inclusions: Ceiling Fan, Hot Tub, Range, Refrigerator, Storage Shed(s), Window Coverings
- Exclusions: Dryer, Microwave, Washer
- Acres allowed for irrigation: 1
- Electric utility on property: Yes
- Road surface type: Paved
Estimated market value
$819,300
$778,000 - $860,000
$4,014/mo
Price history
| Date | Event | Price |
|---|---|---|
| 10/13/2026 | Price change | $849,900-2.9%$333/sqft |
Source:  UtahRealEstate.com #2187585 Report a problem UtahRealEstate.com #2187585 Report a problem | ||
| 10/7/2026 | Price change | $875,000-2.3%$343/sqft |
Source: UtahRealEstate.com #2187585 Report a problem | ||
| 9/25/2026 | Listed for sale | $895,900$351/sqft |
Source: UtahRealEstate.com #2187585 Report a problem | ||
| 7/22/2016 | Sold | -- |
Source: Agent Provided Report a problem | ||
Public tax history
| Year | Property taxes | Tax assessment |
|---|---|---|
| 2025 | $5,015 +10.3% | $516,581 +8.2% |
| 2024 | $4,546 +11.4% | $477,399 +12.9% |
| 2023 | $4,081 +0.7% | $422,779 -1.1% |
| 2022 | $4,052 +30% | $427,650 |
| 2021 | $3,116 +11.4% | -- |
| 2020 | $2,797 +6.1% | -- |
| 2019 | $2,635 +14% | -- |
| 2018 | $2,312 -4.1% | -- |
| 2017 | $2,411 -10.7% | $337,272 +57.3% |
| 2016 | $2,700 | $214,413 +29.8% |
| 2015 | $2,700 +37.5% | $165,153 +10.2% |
| 2014 | $1,963 | $149,886 +26.2% |
| 2013 | -- | $118,770 -0.9% |
| 2012 | -- | $119,789 -8.5% |
| 2011 | -- | $130,968 -3.9% |
| 2010 | -- | $136,216 -32.9% |
| 2009 | -- | $202,875 -34.4% |
| 2008 | -- | $309,375 +20.9% |
| 2007 | -- | $255,805 +71.1% |
| 2006 | -- | $149,540 +7.8% |
| 2005 | -- | $138,659 +6.3% |
| 2004 | -- | $130,425 |
| 2003 | -- | $130,425 |
| 2002 | -- | $130,425 |
| 2001 | -- | $130,425 |
Find assessor info on the county website
Monthly payment
Est. payment
Payment breakdown
Explore the cost of this home by adjusting the details. Changes won't be saved.Climate risks
Neighborhood: 84310
Nearby schools
Schools provided by the listing agent
- Elementary: Valley
- Middle: Snowcrest
- High: Weber
- District: Weber
Source: UtahRealEstate.com. This data may not be complete. We recommend contacting the local school district to confirm school assignments for this home.

Similar homes
- $824,9004 bd3 ba2.9k sqft2444 N Sierra Dr, Eden, UT 84310For Sale
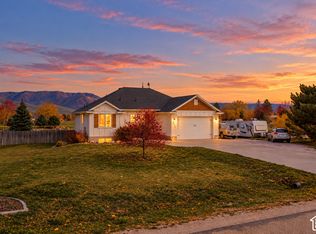
 MLS ID #2190896, Ann Montgomery, Range Realty Co.. UtahRealEstate.com
 - $887,0005 bd5 ba3.5k sqft3448 Fuller Dr, Eden, UT 84310For Sale

 MLS ID #12604575, Nanci Lifer, ERA Brokers Consolidatd (Eden). PCBR
 - $827,0004 bd4 ba2.9k sqft451 N Radford Ln, Eden, UT 84310For Sale
 MLS ID #12604489, Nanci Lifer, ERA Brokers Consolidatd (Eden). PCBR
 - $847,0005 bd3 ba2.5k sqft3178 E 5400 N, Eden, UT 84310For Sale
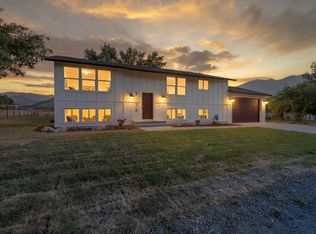 MLS ID #2180141, Scott Orison, Real Broker, LLC. UtahRealEstate.com
 - $845,0004 bd3 ba3.1k sqft3138 E 5300 N, Eden, UT 84310For SaleMLS ID #2179701, Wendy Bjelland, ERA Brokers Consolidated (Ogden). UtahRealEstate.com
- $947,0003 bd3 ba2.6k sqft4573 E Fuller Dr, Eden, UT 84310For SaleMLS ID #2178723, Nanci P Lifer, ERA Brokers Consolidated (Eden). UtahRealEstate.com
- $745,0006 bd3 ba2.7k sqft4819 E Fairway Oaks Dr N, Eden, UT 84310For SaleMLS ID #2181807, Stacey Dixon, Equity Real Estate (Select). UtahRealEstate.com
- $700,0005 bd2 ba2.1k sqft3949 N 3500 E, Liberty, UT 84310For SaleMLS ID #2182060, Scott Jordan, Equity Real Estate (Select). UtahRealEstate.com
- $1,189,0003 bd3 ba3.1k sqft3809 N Rivers Edge Rd, Eden, UT 84310For SaleMLS ID #2191221, Erin K. Shaffer, Real Broker, LLC. UtahRealEstate.com
- $834,9005 bd4 ba2.7k sqft5176 Fairview Loop #503, Eden, UT 84310For SaleMLS ID #2160690, Kyler Lewis, Mountain Luxury Real Estate. UtahRealEstate.com
- $1,024,0006 bd4 ba3.3k sqft2807 N Ogden Canyon Rd, Eden, UT 84310For SaleMLS ID #2168717, Timothy Six, ERA Brokers Consolidated (Ogden). UtahRealEstate.com
- $795,9005 bd4 ba2.7k sqft3634 N Huntsman Path Unit C203, Eden, UT 84310For SaleMLS ID #2158192, Joe Doxey, Doxey Real Estate Group. UtahRealEstate.com
- $829,9004 bd4 ba2.5k sqft3510 N Willow Creek Ln #9, Eden, UT 84310For SaleMLS ID #2165303, Scott Hurd, KW South Valley Keller Williams. UtahRealEstate.com
- $575,7004 bd3 ba1.6k sqft3562 N Fox Run Unit 403, Eden, UT 84310For SaleMLS ID #12604578, Nanci Lifer, ERA Brokers Consolidatd (Eden). PCBR
- $799,0005 bd4 ba3.6k sqft2489 N 1100 E #109, North Ogden, UT 84414For SaleMLS ID #2191298, Julie Russell, RE/MAX Associates. UtahRealEstate.com
- $929,0003 bd3 ba1.7k sqft5951 E Big Horn Pkwy, Eden, UT 84310For SaleMLS ID #2164339, Tessa L Mitchell, MTN Utah. UtahRealEstate.com
- $650,0005 bd4 ba3k sqft601 E 3350 N, North Ogden, UT 84414For SaleMLS ID #2191449, Diane Albrechtsen, EXP Realty, LLC. UtahRealEstate.com
- $799,9003 bd4 ba2.1k sqft4883 E 3525 N #16, Eden, UT 84310New ConstructionMLS ID #2171087, Scott Hurd, KW South Valley Keller Williams. UtahRealEstate.com
- $799,9003 bd4 ba2.1k sqft4879 E 3525 N #17, Eden, UT 84310New ConstructionMLS ID #2171101, Scott Hurd, KW South Valley Keller Williams. UtahRealEstate.com
