*SHORT TERM RENTAL ZONED!* Single family home "to be built" in beautiful Eden, Utah! Located in the middle of nature's playground! Comes with many beautiful upgrades included: tile shower surrounds, quartz/granite countertops, LVP in main areas, and more! Single family homes here in this price point are incredibly rare! And did I mention they are zoned for nightly rental? Fantastic opportunity whether you are you looking to invest or owner occupy. This home will be built on lot 16 in The Village at Wolf Creek and features the Ponderosa floor plan; a large kitchen with island, open floor plan, 3 bedrooms and 3 and 1/2 bathrooms. The community has small lots for low maintenance living/investing. The year round activity create consistent revenue for nightly rentals, with ski season being the peak. $100 million is being invested into Powder Mountain ski resort to improve facilities, only helping the value of properties in the area. This community is less than 15 minutes to all the amenities in the Ogden Valley: Pineview Reservoir, Powder Mountain, Wolf Creek Golf Course, North Fork Park for mountain biking/hiking & cross country skiing. It is just 25 minutes to Snow Basin ski resort. There is an abundance of other various trails for hiking and biking, and near Causey Reservoir for kayaking and paddle boarding. This beautiful area is truly mother nature's playground! Projected build time is 8-10 months from groundbreaking (weather permitting). See images and docs for more information including house plans.
New construction
Price cut: $25.1K (9/30)
$799,900
4883 E 3525 N #16, Eden, UT 84310
3beds
2,147sqft
Single Family Residence
Built in 2026
2,613 Square Feet Lot
$795,500 Zestimate®
$373/sqft
$75/mo HOA
What's special
- 86 days
- 111
- 3
Zillow last checked:
Listing updated:
Listed by:
Scott Hurd 801-889-5810,
KW South Valley Keller Williams
Source: UtahRealEstate.com,MLS#: 2171087
Facts & features
Interior
Bedrooms & bathrooms
- Bedrooms: 3
- Bathrooms: 4
- Full bathrooms: 3
- 1/2 bathrooms: 1
- Partial bathrooms: 1
Primary bedroom
- Level: Third
Heating
- Central
Cooling
- Central Air
Appliances
- Included: Refrigerator, Free-Standing Range
Features
- Walk-In Closet(s), Granite Counters
- Flooring: Carpet, Tile
- Has fireplace: No
Interior area
- Total structure area: 2,147
- Total interior livable area: 2,147 sqft
- Finished area above ground: 2,147
Property
Parking
- Total spaces: 2
- Parking features: Garage - Attached
- Attached garage spaces: 2
Features
- Levels: Two
- Stories: 3
Lot
- Size: 2,613 Square Feet
Details
- Parcel number: 221920002
- Zoning description: Single-Family, Short Term Rental Allowed
Construction
Type & style
- Home type: SingleFamily
- Property subtype: Single Family Residence
Materials
- Asphalt, Cement Siding
- Foundation: Slab
- Roof: Asphalt
Condition
- To Be Built
- New construction: Yes
- Year built: 2026
- Major remodel year: 2026
Utilities & green energy
- Water: Culinary, Secondary
- Utilities for property: Natural Gas Available, Electricity Available, Sewer Available, Water Available
Community & HOA
Community
- Subdivision: The Village At Wolf Creek
HOA
- Has HOA: Yes
- Amenities included: Snow Removal
- HOA fee: $75 monthly
- HOA name: Shelley @ Welch Randall
- HOA phone: 801-399-5883
Location
- Region: Eden
Financial & listing details
- Price per square foot: $373/sqft
- Annual tax amount: $4,500
- Date on market: 7/3/2026
- Listing terms: Cash,Conventional,FHA
- Inclusions: Refrigerator
- Acres allowed for irrigation: 0
- Electric utility on property: Yes
Estimated market value
$795,500
$756,000 - $835,000
$3,748/mo
Price history
| Date | Event | Price |
|---|---|---|
| 9/30/2026 | Price change | $799,900-3%$373/sqft |
Source:  UtahRealEstate.com #2171087 Report a problem UtahRealEstate.com #2171087 Report a problem | ||
| 7/10/2026 | Listed for sale | $825,000$384/sqft |
Source: UtahRealEstate.com #2171087 Report a problem | ||
Public tax history
Tax history is unavailable.
Monthly payment
Est. payment
Payment breakdown
Explore the cost of this home by adjusting the details. Changes won't be saved.Climate risks
Neighborhood: 84310
Nearby schools
Schools provided by the listing agent
- Elementary: Valley
- Middle: Snowcrest
- High: Weber
- District: Weber
Source: UtahRealEstate.com. This data may not be complete. We recommend contacting the local school district to confirm school assignments for this home.

Similar homes
- $789,0004 bd3 ba2.7k sqft1133 E Benchview Dr, Ogden, UT 84404For Sale

 MLS ID #2185342, Jeffrey Callahan, Equity Real Estate. UtahRealEstate.com
 - $784,7756 bd4 ba2.8k sqft2988 N Galloway Ln, Plain City, UT 84403New Construction
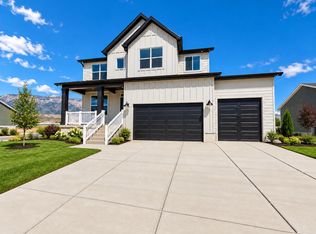 Nilson Homes
 - $679,0003 bd3 ba2k sqft3040 N Mountain Rd #216, North Ogden, UT 84414New Construction
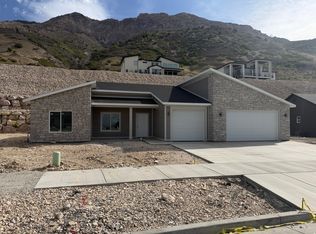 MLS ID #2142507, Kirt Nalder, The Hampton Group, LLC. UtahRealEstate.com
 - from $783,0006 bd6 ba2.7k sqftThe Haven Plan, Deer Crest, Pleasant View, UT 84414New Construction
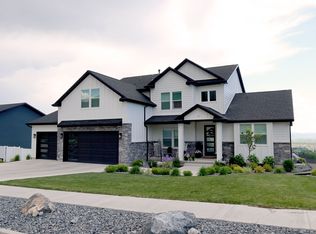 Vista Homes
 - $599,9003 bd3 ba2.3k sqft107 E Montgomery Ln N, Ogden, UT 84414For SaleMLS ID #2160333, Charles T Wixom, Charles Wixom Realty. UtahRealEstate.com
- $765,0004 bd3 ba2.6k sqft708 E Edgewood Dr, Ogden, UT 84403For SaleMLS ID #2161675, Kelly L Cordova-Armer, Cornerstone Real Estate Group. UtahRealEstate.com
- $594,9003 bd3 ba1.9k sqft2801 W 2580 N #18, Ogden, UT 84404For SaleMLS ID #2182445, Camie Jo Clontz, Northern Wasatch Realty LLC. UtahRealEstate.com
- $649,9005 bd3 ba3k sqft2726 S 775 W, Perry, UT 84302For SaleMLS ID #2175984, Ryan Ogden, Realtypath LLC (Executives). UtahRealEstate.com
