One level living at it's best!!! Can be finished up in about 30 days if needed,
New construction
Price cut: $20K (9/2)
$679,000
3040 N Mountain Rd #216, North Ogden, UT 84414
3beds
2,044sqft
Single Family Residence
Built in 2026
0.32 Acres Lot
$678,300 Zestimate®
$332/sqft
$-- HOA
What's special
- 197 days
- 134
- 2
Zillow last checked:
Listing updated:
Listed by:
Kirt Nalder 801-336-6822,
The Hampton Group, LLC
Source: UtahRealEstate.com,MLS#: 2142507
Facts & features
Interior
Bedrooms & bathrooms
- Bedrooms: 3
- Bathrooms: 3
- Full bathrooms: 2
- 1/2 bathrooms: 1
- Partial bathrooms: 1
- Main level bedrooms: 3
Primary bedroom
- Level: First
Heating
- Forced Air
Cooling
- Central Air
Appliances
- Included: Disposal
Features
- Vaulted Ceiling(s)
- Flooring: Carpet, Tile
- Windows: Double Pane Windows
- Has fireplace: No
Interior area
- Total structure area: 2,044
- Total interior livable area: 2,044 sqft
- Finished area above ground: 2,044
Property
Parking
- Total spaces: 3
- Parking features: Garage - Attached
- Attached garage spaces: 3
Accessibility
- Accessibility features: Ground Level, Single Level Living
Features
- Stories: 1
- Entry location: Ground Level
- Patio & porch: Covered, Covered Patio
- Has view: Yes
- View description: Lake, Mountain(s), Valley
- Has water view: Yes
- Water view: Lake
- Frontage length: 85
Lot
- Size: 0.32 Acres
- Dimensions: 85.0 x 145.0 x 107.0
Details
- Parcel number: 163880016
- Zoning description: Single-Family
Construction
Type & style
- Home type: SingleFamily
- Architectural style: Rambler/Ranch
- Property subtype: Single Family Residence
Materials
- Composition, Stone, Stucco
- Foundation: Slab
- Roof: Asphalt
Condition
- Und. Const.
- New construction: Yes
- Year built: 2026
Utilities & green energy
- Sewer: Public Sewer, Sewer: Public
- Water: Culinary, Secondary
- Utilities for property: Natural Gas Connected, Electricity Connected, Sewer Connected, Water Connected
Community & HOA
Community
- Features: Sidewalks
- Subdivision: White Rock
HOA
- Has HOA: No
Location
- Region: North Ogden
Financial & listing details
- Price per square foot: $332/sqft
- Annual tax amount: $1
- Date on market: 3/11/2026
- Listing terms: Cash,Conventional,FHA,VA Loan
- Acres allowed for irrigation: 0
- Electric utility on property: Yes
Estimated market value
$678,300
$644,000 - $712,000
$2,487/mo
Price history
| Date | Event | Price |
|---|---|---|
| 9/2/2026 | Price change | $679,000-2.9%$332/sqft |
Source:  UtahRealEstate.com #2142507 Report a problem UtahRealEstate.com #2142507 Report a problem | ||
| 8/5/2026 | Price change | $699,000-1.5%$342/sqft |
Source: UtahRealEstate.com #2142507 Report a problem | ||
| 4/30/2026 | Price change | $710,000-2.6%$347/sqft |
Source: UtahRealEstate.com #2142507 Report a problem | ||
| 4/22/2026 | Price change | $729,000-0.1%$357/sqft |
Source: UtahRealEstate.com #2142507 Report a problem | ||
| 3/11/2026 | Listed for sale | $730,000$357/sqft |
Source: UtahRealEstate.com #2142507 Report a problem | ||
Public tax history
Tax history is unavailable.
Monthly payment
Est. payment
Payment breakdown
Explore the cost of this home by adjusting the details. Changes won't be saved.Climate risks
Neighborhood: 84414
Nearby schools
Schools provided by the listing agent
- Elementary: Bates
- Middle: North Ogden
- High: Weber
- District: Weber
Source: UtahRealEstate.com. This data may not be complete. We recommend contacting the local school district to confirm school assignments for this home.
Similar homes
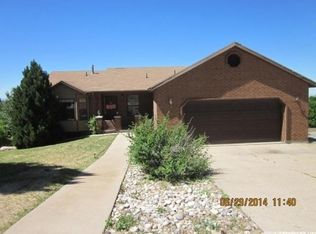
- $630,0005 bd3 ba2.4k sqft268 E 3100 N, North Ogden, UT 84414For Sale
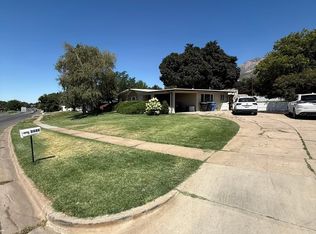
 MLS ID #2177670, David Van Jones, Realtypath LLC (Executives). UtahRealEstate.com
 - $599,9003 bd3 ba2.3k sqft107 E Montgomery Ln N, Ogden, UT 84414For Sale
 MLS ID #2160333, Charles T Wixom, Charles Wixom Realty. UtahRealEstate.com
 - $589,0005 bd4 ba2.8k sqft365 E 3350 N, North Ogden, UT 84414For Sale
 MLS ID #2173713, Steven B. Lee, Lee Real Estate PC. UtahRealEstate.com
 - from $730,0764 bd3 ba1.9k sqftThe Gates Plan, Deer Crest, Pleasant View, UT 84414New Construction
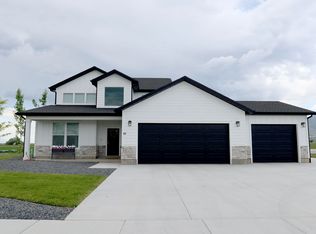 Vista Homes
 - $594,9003 bd3 ba1.9k sqft2801 W 2580 N #18, Ogden, UT 84404For SaleMLS ID #2182445, Camie Jo Clontz, Northern Wasatch Realty LLC. UtahRealEstate.com
- $789,0004 bd3 ba2.7k sqft1133 E Benchview Dr, Ogden, UT 84404For SaleMLS ID #2185342, Jeffrey Callahan, Equity Real Estate. UtahRealEstate.com
- $674,0005 bd3 ba3k sqft2677 W 3300 S, West Haven, UT 84401For SaleMLS ID #2168345, Dave Keele, Upside Real Estate. UtahRealEstate.com
- $591,5803 bd3 ba2.8k sqft1344 S Mountain Rd E, Ogden, UT 84414For SaleMLS ID #2178304, Kenyatta Green, JWH Real Estate. UtahRealEstate.com
- $750,0003 bd3 ba2.7k sqft571 S Elena Ln, Ogden, UT 84404For SaleMLS ID #2181942, Rhonda Berdinner, KW Success Keller Williams Realty. UtahRealEstate.com
- $574,9003 bd3 ba1.8k sqft2806 W 2580 N Lot 17, Ogden, UT 84404For SaleMLS ID #2182454, Camie Jo Clontz, Northern Wasatch Realty LLC. UtahRealEstate.com
- $749,0005 bd3 ba1.9k sqft5648 S 6950 W, Hooper, UT 84315For SaleMLS ID #2184901, Kennedy Rogers, Besst Realty Group LLC. UtahRealEstate.com
- $595,0004 bd3 ba2.4k sqft2378 W 3225 S, West Haven, UT 84401For SaleMLS ID #2145071, York Ash, Perfect Fit Real Estate, LLC. UtahRealEstate.com
- $554,7753 bd3 ba2.7k sqft2762 W Guernsey Ln #253, Plain City, UT 84404New ConstructionMLS ID #2173049, Denise Ortiz Rivera, Nilson Homes. UtahRealEstate.com
- $564,7753 bd3 ba2.6k sqft2743 W Guernsey Ln #270, Plain City, UT 84404New ConstructionMLS ID #2173274, Denise Ortiz Rivera, Nilson Homes. UtahRealEstate.com
- $689,9903 bd3 ba2.3k sqft3521 S 2410 W #317, Syracuse, UT 84075For SaleMLS ID #2186429, Dan Tencza, Richmond American Homes of Utah, Inc. UtahRealEstate.com
- $625,0003 bd4 ba2.9k sqft3030 Porter Ave, Ogden, UT 84403For SaleMLS ID #2165290, Lewis Weaver, Real Broker, LLC. UtahRealEstate.com
