High on Ogden's east bench, this fully finished rambler with a walkout basement showcases high-end contemporary finishes, 10 feet ceilings in the basement, a wet bar, 2 fireplaces, 575 sq ft suspended garage bonus room and expansive views with NO backyard neighbors. Ask about our healthy home package and special military incentives!
For sale
$750,000
571 S Elena Ln, Ogden, UT 84404
3beds
2,715sqft
Single Family Residence
Built in 2026
1,306 Square Feet Lot
$748,700 Zestimate®
$276/sqft
$130/mo HOA
What's special
- 46 days
- 278
- 19
Zillow last checked:
Listing updated:
Listed by:
Rhonda Berdinner 801-821-9401,
KW Success Keller Williams Realty,
Cory M. Berdinner 801-821-9400,
KW Success Keller Williams Realty
Source: UtahRealEstate.com,MLS#: 2181942
Facts & features
Interior
Bedrooms & bathrooms
- Bedrooms: 3
- Bathrooms: 3
- Full bathrooms: 2
- 1/2 bathrooms: 1
- Partial bathrooms: 1
- Main level bedrooms: 1
Rooms
- Room types: Den/Office, Great Room, Updated Kitchen
Primary bedroom
- Level: First
Heating
- Forced Air
Cooling
- Central Air
Features
- Wet Bar, Walk-In Closet(s)
- Flooring: Carpet, Tile
- Doors: Sliding Doors
- Basement: Daylight,Walk-Out Access
- Number of fireplaces: 2
Interior area
- Total structure area: 2,715
- Total interior livable area: 2,715 sqft
- Finished area above ground: 1,084
- Finished area below ground: 1,631
Property
Parking
- Total spaces: 2
- Parking features: Garage
- Garage spaces: 2
Features
- Stories: 2
- Patio & porch: Patio, Open Patio
- Has view: Yes
- View description: Mountain(s), Valley
Lot
- Size: 1,306 Square Feet
- Residential vegetation: Landscaping: Full
Details
- Parcel number: 114480035
- Zoning: RES
- Zoning description: Single-Family
Construction
Type & style
- Home type: SingleFamily
- Architectural style: Rambler/Ranch
- Property subtype: Single Family Residence
Materials
- Clapboard/Masonite, Stucco, Other
- Roof: Asphalt
Condition
- Blt./Standing
- New construction: No
- Year built: 2026
Details
- Warranty included: Yes
Utilities & green energy
- Water: Culinary
- Utilities for property: Natural Gas Connected, Electricity Connected, Sewer Connected, Water Connected
Community & HOA
Community
- Subdivision: Valley View Prud
HOA
- Has HOA: Yes
- Amenities included: Picnic Area
- HOA fee: $130 monthly
- HOA name: Mark
Location
- Region: Ogden
Financial & listing details
- Price per square foot: $276/sqft
- Annual tax amount: $1
- Date on market: 8/28/2026
- Listing terms: Cash,Conventional,VA Loan
- Acres allowed for irrigation: 0
- Electric utility on property: Yes
Estimated market value
$748,700
$711,000 - $786,000
$2,607/mo
Price history
| Date | Event | Price |
|---|---|---|
| 8/28/2026 | Listed for sale | $750,000$276/sqft |
Source:  UtahRealEstate.com #2181942 Report a problem UtahRealEstate.com #2181942 Report a problem | ||
| 8/28/2026 | Listing removed | $750,000$276/sqft |
Source: UtahRealEstate.com #2157267 Report a problem | ||
| 7/6/2026 | Listed for sale | $750,000$276/sqft |
Source: UtahRealEstate.com #2157267 Report a problem | ||
| 6/20/2026 | Pending sale | $750,000$276/sqft |
Source: UtahRealEstate.com #2157267 Report a problem | ||
| 5/12/2026 | Listed for sale | $750,000$276/sqft |
Source: UtahRealEstate.com #2157267 Report a problem | ||
Public tax history
Tax history is unavailable.
Monthly payment
Est. payment
Payment breakdown
Explore the cost of this home by adjusting the details. Changes won't be saved.Climate risks
Neighborhood: North End
Nearby schools
Schools provided by the listing agent
- Elementary: East Ridge Elementary
- Middle: Highland
- High: Ben Lomond
- District: Ogden
Source: UtahRealEstate.com. This data may not be complete. We recommend contacting the local school district to confirm school assignments for this home.

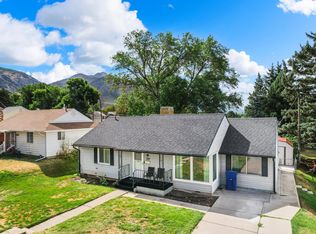
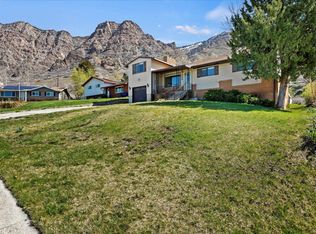
Similar homes
- $789,0004 bd3 ba2.7k sqft1133 E Benchview Dr, Ogden, UT 84404For Sale

 MLS ID #2185342, Jeffrey Callahan, Equity Real Estate. UtahRealEstate.com
 - $734,0006 bd3 ba3.8k sqft2374 N 2825 W, Plain City, UT 84404For Sale
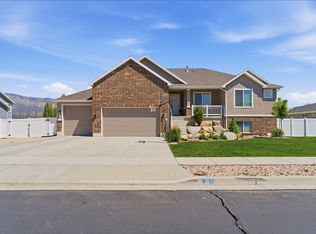 MLS ID #2156093, Timothy Laine Carver, Jody Deamer & Company. UtahRealEstate.com
 - $738,7756 bd4 ba3.7k sqft718 S 3500 W, Ogden, UT 84404New Construction
 Nilson Homes
 - $769,7756 bd4 ba3.9k sqft2961 N Galloway Ln #273, Ogden, UT 84404For Sale
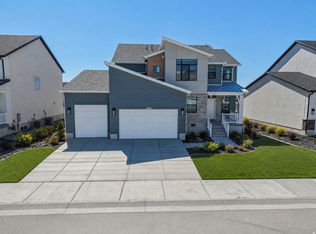 MLS ID #2178480, Chad Felter, Nilson Homes. UtahRealEstate.com
 - $594,9003 bd3 ba1.9k sqft2801 W 2580 N #18, Ogden, UT 84404For SaleMLS ID #2182445, Camie Jo Clontz, Northern Wasatch Realty LLC. UtahRealEstate.com
- $738,7656 bd4 ba3.7k sqft718 S 3500 W #218, West Weber, UT 84401For SaleMLS ID #2166876, Holly Williams, Nilson Homes. UtahRealEstate.com
- $669,7754 bd3 ba3.9k sqft767 S 3500 W #201, West Weber, UT 84401New ConstructionMLS ID #2185974, Jodilyn Stein, Nilson Homes. UtahRealEstate.com
- $759,7754 bd3 ba3.9k sqft6376 S Larry Way #138, South Weber, UT 84405For SaleMLS ID #2188748, Heidi Iverson, Nilson Homes. UtahRealEstate.com
- $759,7503 bd2 ba3.7k sqft6381 S Larry Way #136, South Weber, UT 84405For SaleMLS ID #2186068, Heidi Iverson, Nilson Homes. UtahRealEstate.com
- $554,7753 bd3 ba2.7k sqft2762 W Guernsey Ln #253, Plain City, UT 84404New ConstructionMLS ID #2173049, Denise Ortiz Rivera, Nilson Homes. UtahRealEstate.com
- $591,5803 bd3 ba2.8k sqft1344 S Mountain Rd E, Ogden, UT 84414For SaleMLS ID #2178304, Kenyatta Green, JWH Real Estate. UtahRealEstate.com
- $574,9003 bd3 ba1.8k sqft2806 W 2580 N Lot 17, Ogden, UT 84404For SaleMLS ID #2182454, Camie Jo Clontz, Northern Wasatch Realty LLC. UtahRealEstate.com
