Stunning custom home located in Pleasant View on the mountain side with incredible views. This home has everything 2 master suites on the main level, Custom staircase , Huge fireplace and front room living area with large windows looking out over the valley, very unique island design 2 prep islands one with a sink ,large island seating , huge double sink built in to the countertop with a double faucet . Downstairs has a huge entertaining area with a kitchen with custom candy drawers , Large theatre room extra laundry room , full gym with a garage door that opens out to the patio. Builder will bring in fill dirt for the built in planter boxes out back, pool can be added for additional cost.
For sale
Price cut: $10K (6/23)
$2,379,000
1293 W 4275 N #120, Ogden, UT 84403
5beds
8,447sqft
:
Get pre-qualified$13,478/mo
Single Family Residence
Built in 2025
0.41 Acres Lot
$2,289,600 Zestimate®
$282/sqft
$-- HOA
What's special
Incredible viewsLarge island seatingCustom staircaseHuge fireplaceExtra laundry roomLarge theatre roomVery unique island design
- 370 days |
- 197 |
- 12 |
Zillow last checked:
Listing updated:
Listed by:
Taryn Hart 801-725-8642,
All Things Real Estate LLC
Source: UtahRealEstate.com,MLS#: 2151768
Facts & features
Interior
Bedrooms & bathrooms
- Bedrooms: 5
- Bathrooms: 7
- Full bathrooms: 5
- 1/2 bathrooms: 2
- Partial bathrooms: 2
- Main level bedrooms: 2
Heating
- Central, Gas Stove
Cooling
- Central Air
Appliances
- Included: Double Oven, Gas Oven, Built-In Range
Features
- Walk-In Closet(s)
- Flooring: Carpet, Tile
- Doors: Sliding Doors
- Windows: Double Pane Windows
- Basement: Entrance,Full,Walk-Out Access
- Number of fireplaces: 1
Interior area
- Total structure area: 8,447
- Total interior livable area: 8,447 sqft
- Finished area above ground: 3,700
- Finished area below ground: 4,747
Property
Parking
- Total spaces: 8
- Parking features: RV Access/Parking
- Garage spaces: 3
- Uncovered spaces: 5
Features
- Levels: Two
- Stories: 2
- Patio & porch: Covered, Covered Deck, Covered Patio
- Has view: Yes
- View description: Mountain(s), Valley
Lot
- Size: 0.41 Acres
- Residential vegetation: Landscaping: Part, Pines, Scrub Oak, Terraced Yard
Details
- Parcel number: 194690013
- Zoning: R1
- Zoning description: Single-Family
Construction
Type & style
- Home type: SingleFamily
- Property subtype: Single Family Residence
Materials
- Stone, Stucco, Other
Condition
- Blt./Standing
- New construction: No
- Year built: 2025
- Major remodel year: 2026
Details
- Warranty included: Yes
Utilities & green energy
- Utilities for property: Natural Gas Connected, Electricity Connected, Water Connected
Community & HOA
Community
- Subdivision: Deer Crest
HOA
- Has HOA: No
Location
- Region: Ogden
Financial & listing details
- Price per square foot: $282/sqft
- Annual tax amount: $1
- Date on market: 4/18/2026
- Listing terms: Cash,Conventional,VA Loan
- Acres allowed for irrigation: 0
- Electric utility on property: Yes
Estimated market value
$2,289,600
$2.18M - $2.40M
$5,100/mo
Price history
| Date | Event | Price |
|---|---|---|
| 6/23/2026 | Price change | $2,379,000-0.4%$282/sqft |
Source:  UtahRealEstate.com #2151768 Report a problem UtahRealEstate.com #2151768 Report a problem | ||
| 5/28/2026 | Price change | $2,389,000-4.1%$283/sqft |
Source: UtahRealEstate.com #2151768 Report a problem | ||
| 4/18/2026 | Listed for sale | $2,489,999$295/sqft |
Source: UtahRealEstate.com #2151768 Report a problem | ||
Public tax history
Tax history is unavailable.
Monthly payment
Est. payment
Payment breakdown
Explore the cost of this home by adjusting the details. Changes won't be saved.Climate risks
Neighborhood: 84403
Nearby schools
GreatSchools rating
- 6/10Lomond View SchoolGrades: PK-6Distance: 0.9 mi
- 5/10Orion Jr High SchoolGrades: 7-9Distance: 2.9 mi
- 7/10Weber High SchoolGrades: 10-12Distance: 1.4 mi
Schools provided by the listing agent
- Elementary: Lomond View
- Middle: Orion
- High: Weber
- District: Weber
Source: UtahRealEstate.com. This data may not be complete. We recommend contacting the local school district to confirm school assignments for this home.
- $1,449,0006 bd4 ba5.3k sqft1286 W Caribou Ct #100, Ogden, UT 84414For Sale

- $1,999,4007 bd5 ba6.7k sqft1290 Caribou Ct, Ogden, UT 84414New Construction

- $1,206,9004 bd3 ba3.6k sqft1276 W Fallow Way, Pleasant View, UT 84414Off Market
- $1,855,0006 bd7 ba6.5k sqft1276 W Fallow Way UNIT 76, Ogden, UT 84414For Sale
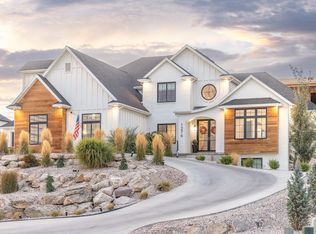
- $---- bd-- ba-- sqft1314 W Caribou Ct N, Pleasant View, UT 84414Off Market
- $974,4006 bd4 ba4.2k sqft1266 W Fallow Way, Pleasant View, UT 84414Off Market
- from $738,3654 bd3 ba2.7k sqftThe Homeland Plan, Deer Crest, Pleasant View, UT 84414New Construction
- from $783,0006 bd6 ba2.7k sqftThe Haven Plan, Deer Crest, Pleasant View, UT 84414New Construction
A local agent can set up tours, give advice and negotiate with sellers.
Similar homes
- $2,400,0007 bd7 ba9.7k sqft4180 Alder Creek Dr, Pleasant View, UT 84414For Sale

 MLS ID #2087128, Lindee Bess, Besst Realty Group LLC. UtahRealEstate.com
 - $1,855,0006 bd7 ba6.5k sqft1276 W Fallow Way Unit 76, Ogden, UT 84414For SaleMLS ID #2140853, Taryn Hart, All Things Real Estate LLC. UtahRealEstate.com
- $2,095,0005 bd4 ba7.1k sqft5055 N Waterfall Dr, Pleasant View, UT 84414For Sale
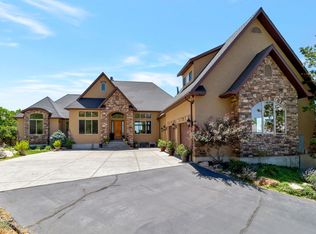 MLS ID #2145078, Candice Kunz, Real Estate Exchange, Inc.. UtahRealEstate.com
 - $1,999,4007 bd5 ba6.7k sqft1290 Caribou Ct, Ogden, UT 84414New ConstructionMLS ID #2166530, Stephen Dredge, RE/MAX Associates. UtahRealEstate.com
- $2,400,0005 bd5 ba6.3k sqft4168 N 3750 E, Eden, UT 84310For SaleMLS ID #2157213, J. Adam Stuart, Mountain Luxury Real Estate. UtahRealEstate.com
- $1,449,0006 bd4 ba5.3k sqft1286 W Caribou Ct #100, Ogden, UT 84414For SaleMLS ID #2151294, Kennedy Rogers, Besst Realty Group LLC. UtahRealEstate.com
- $1,895,9006 bd7 ba5.5k sqft1776 W Heritage Ranch Dr, Farr West, UT 84404For SaleMLS ID #2161035, Katie Oman, Crest Realty LLC. UtahRealEstate.com
- $1,400,0005 bd4 ba5.3k sqft4245 N 300 W, Pleasant View, UT 84414For SaleMLS ID #2170842, Heidi Szerszen, Home Style Real Estate Services, Inc. UtahRealEstate.com
- $2,310,0003 bd4 ba6.1k sqft5073 N 3300 E, Liberty, UT 84310For Sale
 MLS ID #12601186, Nanci Lifer, ERA Brokers Consolidatd (Eden). PCBR
 - $1,979,0004 bd4 ba6.8k sqft298 W 3100 N, Pleasant View, UT 84414New ConstructionUtahRealEstate.com
- $1,795,0005 bd5 ba4.9k sqft2135 E 6825 N, Liberty, UT 84310For SaleMLS ID #2168947, Paden Anderson, Mtn Buff, LLC. UtahRealEstate.com
- $2,649,0005 bd6 ba5.5k sqft2252 E Lauren Ln, Liberty, UT 84310For SaleMLS ID #2147889, Ryan Ogden, Realtypath LLC (Executives). UtahRealEstate.com
- $2,400,0004 bd6 ba5.3k sqft5585 E Highland View Ct, Eden, UT 84310For SaleMLS ID #2148935, Patrick Lundin, KW Success Keller Williams Realty - Eden. UtahRealEstate.com
- $2,195,0004 bd5 ba4.2k sqft4150 N Patio Springs Dr, Eden, UT 84310For SaleMLS ID #2156018, Tessa L Mitchell, MTN Utah. UtahRealEstate.com
- $1,550,0006 bd5 ba6.5k sqft802 E Nebo Ave, North Ogden, UT 84414For SaleMLS ID #2164084, J. Adam Stuart, Mountain Luxury Real Estate. UtahRealEstate.com
- $2,975,0005 bd4 ba7.9k sqft3875 N Jackson Ave, North Ogden, UT 84414New ConstructionMLS ID #2171512, Carl Christopher Olsen, Ascent Real Estate Group LLC. UtahRealEstate.com
- $2,450,0004 bd6 ba5.1k sqft6226 E Hawks Ln, Huntsville, UT 84317For SaleMLS ID #2166202, Joe Holden, Berkshire Hathaway HomeServices Utah Properties (So Ogden). UtahRealEstate.com
- $2,199,9994 bd4 ba5.6k sqft6260 E Hawks Ln, Eden, UT 84317For SaleMLS ID #2136800, Matt Peterson, RE/MAX Associates. UtahRealEstate.com
- $2,300,0006 bd8 ba5.9k sqft6757 N Strawberry Peak Cir W #121, Morgan, UT 84050For SaleMLS ID #2173794, Eden Wardle, Cole West Real Estate, LLC. UtahRealEstate.com
- $1,225,0006 bd4 ba4.2k sqft161 E 3725 N, North Ogden, UT 84414For SaleMLS ID #2078111, Laron W Kent, Coldwell Banker Realty (South Ogden). UtahRealEstate.com
