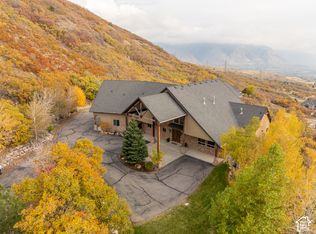
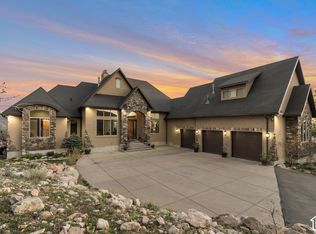
Exquisite Luxury Awaits! Nestled in the heart of Pleasant View's Alder Creek, this breathtaking custom home is the pinnacle of elegance and comfort. From the moment you arrive, the striking real cut limestone and presidential shingles sets the tone for the grandeur within. Step inside and be captivated by the curved two-story staircase with marble flooring, a masterpiece of craftsmanship, while the open formal dining room create an inviting yet sophisticated ambiance. The heart of the home is the expansive kitchen and gathering room. The gourmet kitchen is a culinary pleasure, complete with Thermador refrigerator, Bosch dishwasher and a gorgeous ILVE range. Quartz countertops, an oversized island & a butler pantry also add to the perfection this kitchen offers. The primary suite is a haven of tranquility with spa-inspired features and double oversized custom closet. The home includes plenty of space and multiple living areas. Upstairs you'll be greeted by a large loft that overlooks the entryway with plenty of windows and natural light. Two of the three upper bedrooms have access to the upper deck. The third bedroom has its own private bathroom. There is also an additional bathroom and den. Downstairs offers an inviting space for entertainment and additional living with a large family room, kitchenette, three additional bedrooms, plenty of storage and lets not forget about the spray tan room. The garage fits four cars and has its own private access space above. Perfect for an office, theater, or "cave.' The flat, spacious backyard provides a perfect setting for outdoor enjoyment. The yard can accommodate a pool with ample space for lounging and entertaining. For added convenience a Generac generator is included. Every detail reflects superior craftsmanship and timeless elegance. Don't miss this rare opportunity to own a masterpiece!
For sale
$2,400,000
4180 Alder Creek Dr, Pleasant View, UT 84414
7beds
9,772sqft
Single Family Residence
Built in 2021
0.51 Acres Lot
$2,632,600 Zestimate®
$246/sqft
$-- HOA
What's special
- 544 days
- 392
- 26
Zillow last checked:
Listing updated:
Listed by:
Lindee Bess 801-458-9244,
Besst Realty Group LLC,
Angie Erickson 801-645-1381,
Besst Realty Group LLC
Source: UtahRealEstate.com,MLS#: 2087128
Facts & features
Interior
Bedrooms & bathrooms
- Bedrooms: 7
- Bathrooms: 7
- Full bathrooms: 3
- 3/4 bathrooms: 3
- 1/2 bathrooms: 1
- Partial bathrooms: 1
- Main level bedrooms: 1
Rooms
- Room types: Den/Office, Great Room
Heating
- Forced Air, Central
Cooling
- Central Air, Seer 16 or higher
Appliances
- Included: Dryer, Microwave, Range Hood, Refrigerator, Washer, Disposal, Double Oven, Gas Range
- Laundry: Electric Dryer Hookup
Features
- Dry Bar, Wet Bar, Separate Bath/Shower, Walk-In Closet(s)
- Flooring: Carpet, Marble, Tile
- Windows: Blinds, Shades, Double Pane Windows
- Basement: Full,Walk-Out Access
- Number of fireplaces: 2
- Fireplace features: Gas Log
Interior area
- Total structure area: 9,772
- Total interior livable area: 9,772 sqft
- Finished area above ground: 6,678
- Finished area below ground: 2,939
Video & virtual tour
Property
Parking
- Total spaces: 4
- Parking features: RV Access/Parking
- Garage spaces: 4
Accessibility
- Accessibility features: Single Level Living
Features
- Levels: Two
- Stories: 3
- Patio & porch: Covered, Covered Patio
- Exterior features: Entry (Foyer)
- Has view: Yes
- View description: Lake, Mountain(s), Valley
- Has water view: Yes
- Water view: Lake
Lot
- Size: 0.51 Acres
- Features: Curb & Gutter, Sprinkler: Auto-Full, Stream
- Topography: Terrain
- Residential vegetation: Landscaping: Full, Mature Trees
Details
- Parcel number: 162850018
- Zoning description: Single-Family
Construction
Type & style
- Home type: SingleFamily
- Property subtype: Single Family Residence
Materials
- Stone
- Roof: Asphalt
Condition
- Blt./Standing
- New construction: No
- Year built: 2021
Utilities & green energy
- Sewer: Public Sewer, Sewer: Public
- Water: Culinary, Secondary
- Utilities for property: Natural Gas Connected, Electricity Connected, Sewer Connected, Water Connected
Community & HOA
Community
- Features: Sidewalks
- Security: Video Door Bell(s)
- Subdivision: Alder Creek
HOA
- Has HOA: No
Location
- Region: Pleasant View
Financial & listing details
- Price per square foot: $246/sqft
- Tax assessed value: $125,384
- Annual tax amount: $12,961
- Date on market: 5/23/2025
- Listing terms: Cash,Conventional
- Inclusions: Dryer, Microwave, Range, Range Hood, Refrigerator, Washer
- Acres allowed for irrigation: 0
- Electric utility on property: Yes
- Road surface type: Paved
Estimated market value
$2,632,600
$2.50M - $2.76M
$5,672/mo
Price history
| Date | Event | Price |
|---|---|---|
| 2/5/2026 | Price change | $2,400,000-9.4%$246/sqft |
Source:  UtahRealEstate.com #2087128 Report a problem | ||
| 1/5/2026 | Price change | $2,650,000-3.6%$271/sqft |
Source: UtahRealEstate.com #2087128 Report a problem | ||
| 10/6/2025 | Price change | $2,750,000-3.5%$281/sqft |
Source: UtahRealEstate.com #2087128 Report a problem | ||
| 7/29/2025 | Price change | $2,850,000-5%$292/sqft |
Source: UtahRealEstate.com #2087128 Report a problem | ||
| 5/23/2025 | Listed for sale | $3,000,000$307/sqft |
Source: UtahRealEstate.com #2087128 Report a problem | ||
Public tax history
| Year | Property taxes | Tax assessment |
|---|---|---|
| 2015 | $1,612 -3.3% | $125,384 +20.7% |
| 2014 | $1,668 | $103,869 -0.1% |
| 2013 | $1,668 +1.3% | $103,924 |
| 2012 | $1,647 -0.4% | $103,924 -0.1% |
| 2011 | $1,654 | $104,080 |
Find assessor info on the county website
Monthly payment
Est. payment
Payment breakdown
Explore the cost of this home by adjusting the details. Changes won't be saved.Climate risks
Neighborhood: 84414
Nearby schools
Schools provided by the listing agent
- Elementary: Lomond View
- Middle: Orion
- High: Weber
- District: Weber
Source: UtahRealEstate.com. This data may not be complete. We recommend contacting the local school district to confirm school assignments for this home.
- $2,212,3006 bd5 ba3.6k sqft4180 N Alder Creek Dr, Pleasant View, UT 84414Off Market
- $--0.53 acres4152 N Alder Creek Dr, 811, UT 84414Off Market
- $1,618,2006 bd3 ba2.9k sqft4204 N Alder Creek Dr, Pleasant View, UT 84414Off Market
- $499,800-- bd-- ba-- sqft4177 N Alder Creek Dr, Pleasant View, UT 84414Off Market
Similar homes
- $2,600,0005 bd6 ba6.5k sqft1230 W Caribou Court St, Ogden, UT 84414For Sale

 MLS ID #2177244, Kimberly Green, Besst Realty Group LLC. UtahRealEstate.com
- $2,900,0006 bd5 ba8.3k sqft4275 N 500 W, Ogden, UT 84414For Sale
 MLS ID #2168719, Jennifer Fischer, Ascent Real Estate Group LLC. UtahRealEstate.com
- $1,800,0006 bd7 ba10k sqft5056 N Ridge Canyon Rd, Pleasant View, UT 84414For Sale
 MLS ID #2194795, Kennedy Cox, Jefferson Street Properties, LLC. UtahRealEstate.com
- $2,095,0005 bd4 ba7.1k sqft5055 N Waterfall Dr, Pleasant View, UT 84414For Sale
 MLS ID #2145078, Candice Kunz, Real Estate Exchange, Inc.. UtahRealEstate.com
- $1,699,0006 bd7 ba6.5k sqft1276 W Fallow Way Unit 76, Ogden, UT 84414For SaleMLS ID #2140853, Taryn M Hart, All Things Real Estate LLC. UtahRealEstate.com
- $1,299,9006 bd5 ba6.4k sqft1154 Fawn Dr, Ogden, UT 84414For SaleMLS ID #2176785, Shaun Greene, Wasatch Group Real Estate. UtahRealEstate.com
- $1,899,0004 bd4 ba6.8k sqft298 W 3100 N, Pleasant View, UT 84414New ConstructionUtahRealEstate.com
- $1,399,9995 bd4 ba5.3k sqft4245 N 300 W, Pleasant View, UT 84414For SaleMLS ID #2170842, Heidi Szerszen, Home Style Real Estate Services, Inc. UtahRealEstate.com
- $1,999,4007 bd5 ba6.7k sqft1290 Caribou Ct, Ogden, UT 84414New ConstructionMLS ID #2166530, Stephen Dredge, RE/MAX Associates. UtahRealEstate.com
- $1,375,0004 bd3 ba6.2k sqft3258 N Casey Ln, Ogden, UT 84414For SaleMLS ID #2192070, Graham Allen, Real Broker, LLC. UtahRealEstate.com
- $1,495,0006 bd5 ba6.5k sqft802 E Nebo Ave, North Ogden, UT 84414For SaleMLS ID #2164084, J. Adam Stuart, Mountain Luxury Real Estate. UtahRealEstate.com
- $1,250,0006 bd4 ba5.4k sqft838 E Mountain Rd, North Ogden, UT 84414For SaleMLS ID #2171320, Jennifer Brown, Besst Realty Group LLC. UtahRealEstate.com
- $1,425,0005 bd4 ba4.9k sqft846 E Mountain Rd, North Ogden, UT 84414For SaleMLS ID #2185740, Shannon Williams Olsen, My Utah Agents. UtahRealEstate.com
- $2,549,9005 bd6 ba5.5k sqft2252 E Lauren Ln, Liberty, UT 84310For SaleMLS ID #2147889, Ryan Ogden, Realtypath LLC (Executives). UtahRealEstate.com
- $1,200,0004 bd4 ba5.2k sqft477 E 3650 N, North Ogden, UT 84414For SaleMLS ID #2195858, Angie Erickson, Besst Realty Group LLC. UtahRealEstate.com
- $2,399,0007 bd10 ba6k sqft4132 N Patio Dr E #8, Eden, UT 84310New ConstructionMLS ID #2187301, Bob Whitney, Watts Group Real Estate. UtahRealEstate.com
- $1,695,0006 bd7 ba5.5k sqft1776 W Heritage Ranch Dr, Farr West, UT 84404For SaleMLS ID #2161035, Katie Oman, Crest Realty LLC. UtahRealEstate.com
- $1,480,0007 bd5 ba5.8k sqft1340 W 4275 N #105, Ogden, UT 84403For SaleMLS ID #2195251, Lane N Price, NEXT REALTY SERVICES LLC. UtahRealEstate.com
- $2,290,0005 bd7 ba5.3k sqft4012 Elkridge Trl #101, Eden, UT 84310For SaleMLS ID #2181527, Leigh A Fincher, Barton Fincher Realty LC. UtahRealEstate.com
